A generous shared centre
The ground-floor plan gathers dining, sitting and the main stair within a central hall. Three bedrooms line one side, while a visitor waiting room and entrance lobby provide a separate arrival sequence at the front.
Residential · Dhanbad
Shared family life, with room for independent routines.
The presentation sheet labels these boundary dimensions but supplies no area schedule. Plot area 6,897 sq ft and floor totals are retained from the earlier architectural drawings; they are not recalculated or certified against this presentation revision.
The design
The ground-floor plan gathers dining, sitting and the main stair within a central hall. Three bedrooms line one side, while a visitor waiting room and entrance lobby provide a separate arrival sequence at the front.
The driveway reaches covered parking without passing through the front garden. Kitchen, store and utility spaces sit toward the rear, while a second stair provides separate access along the side of the house.
The first-floor presentation plan combines bedrooms, living areas, kitchens and terraces around a central void. Separate stair access gives the upper-floor accommodation its own approach while the tall hall remains the focus of the main household.
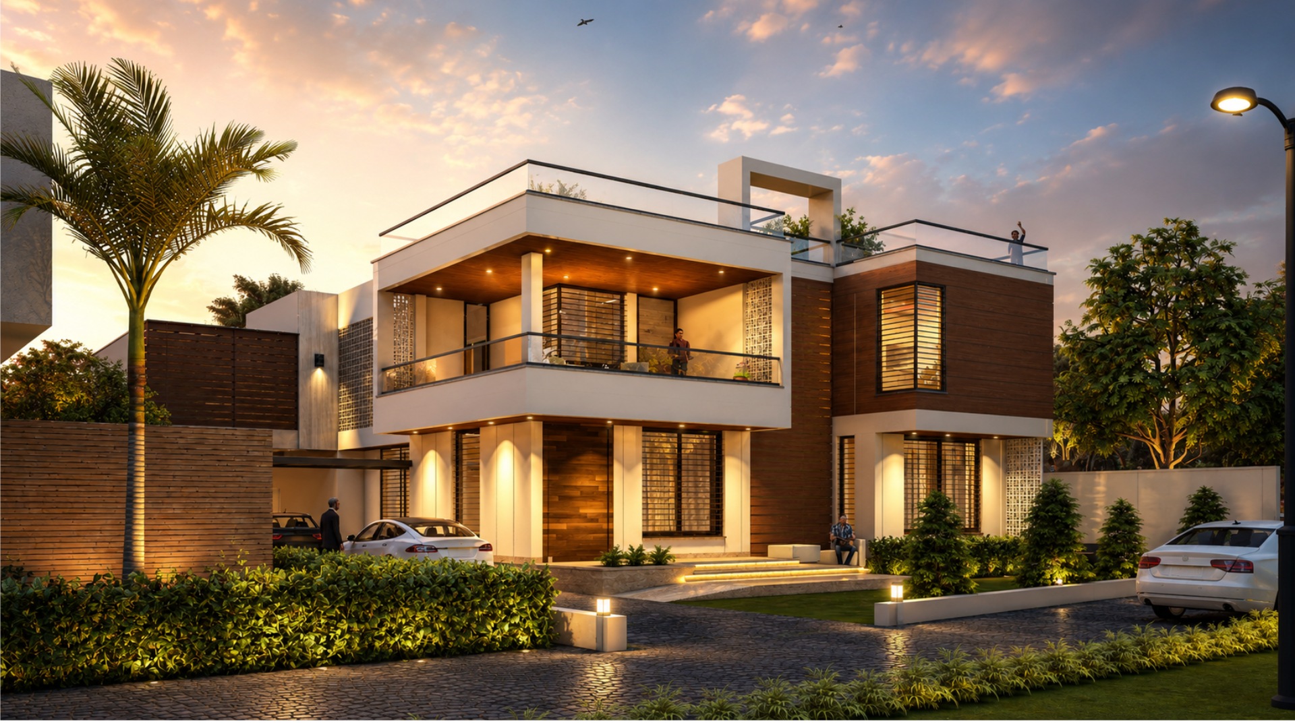
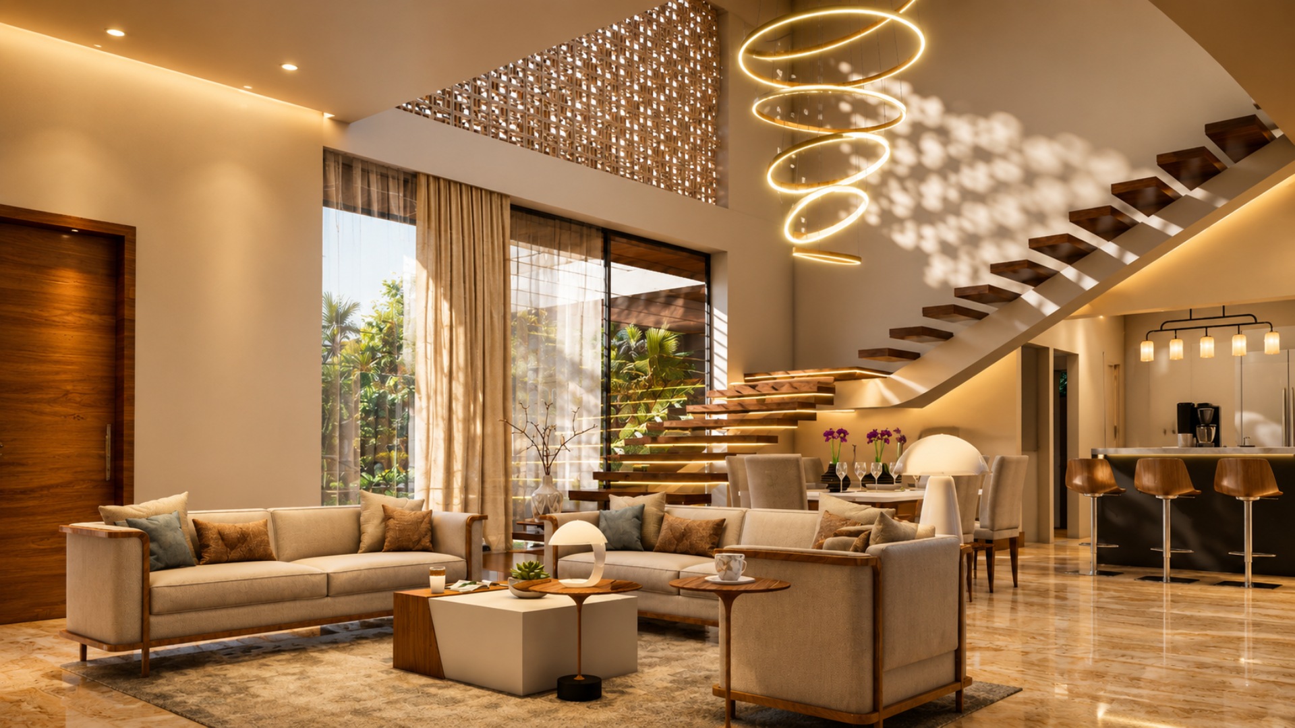
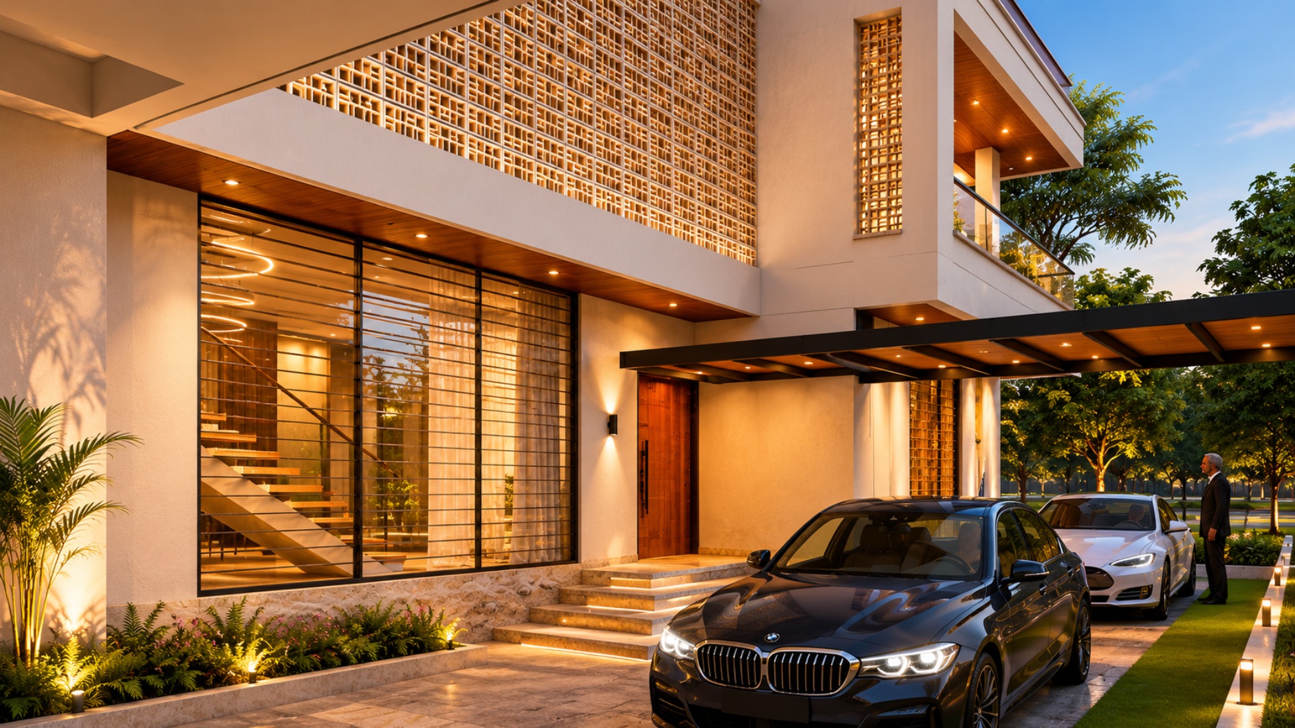
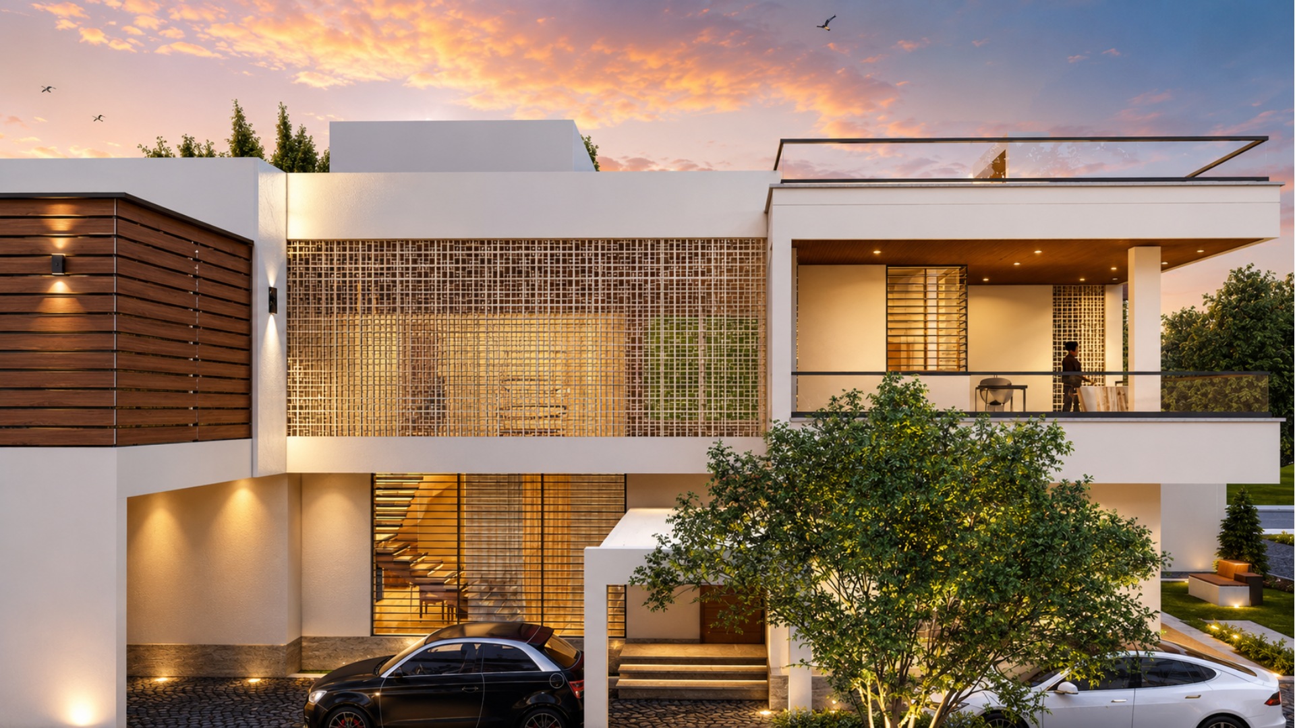
Projecting white frames and recessed balconies give the flat-roof design depth. A perforated screen links the exterior composition to the tall living space, where the stair becomes part of the shared interior. The selected visualisations show the original APAS design; finishes and furnishings illustrate design intent.
The commission extended from initial land visits to complete architectural planning, approval drawings and the 3D model. Site supervision began with column layout and continued through lintels and ground-floor roof shuttering, connecting the design work to its early construction.
Images & views
Selected design visualisations from the studio portfolio, showing the flat-roof scheme. Finishes, furnishings and landscaping illustrate design intent.
The architectural drawings
Six individual drawings from the owner-supplied presentation sheet. Original room labels and north arrows are retained; the owner confirmed the floor-plan north direction.
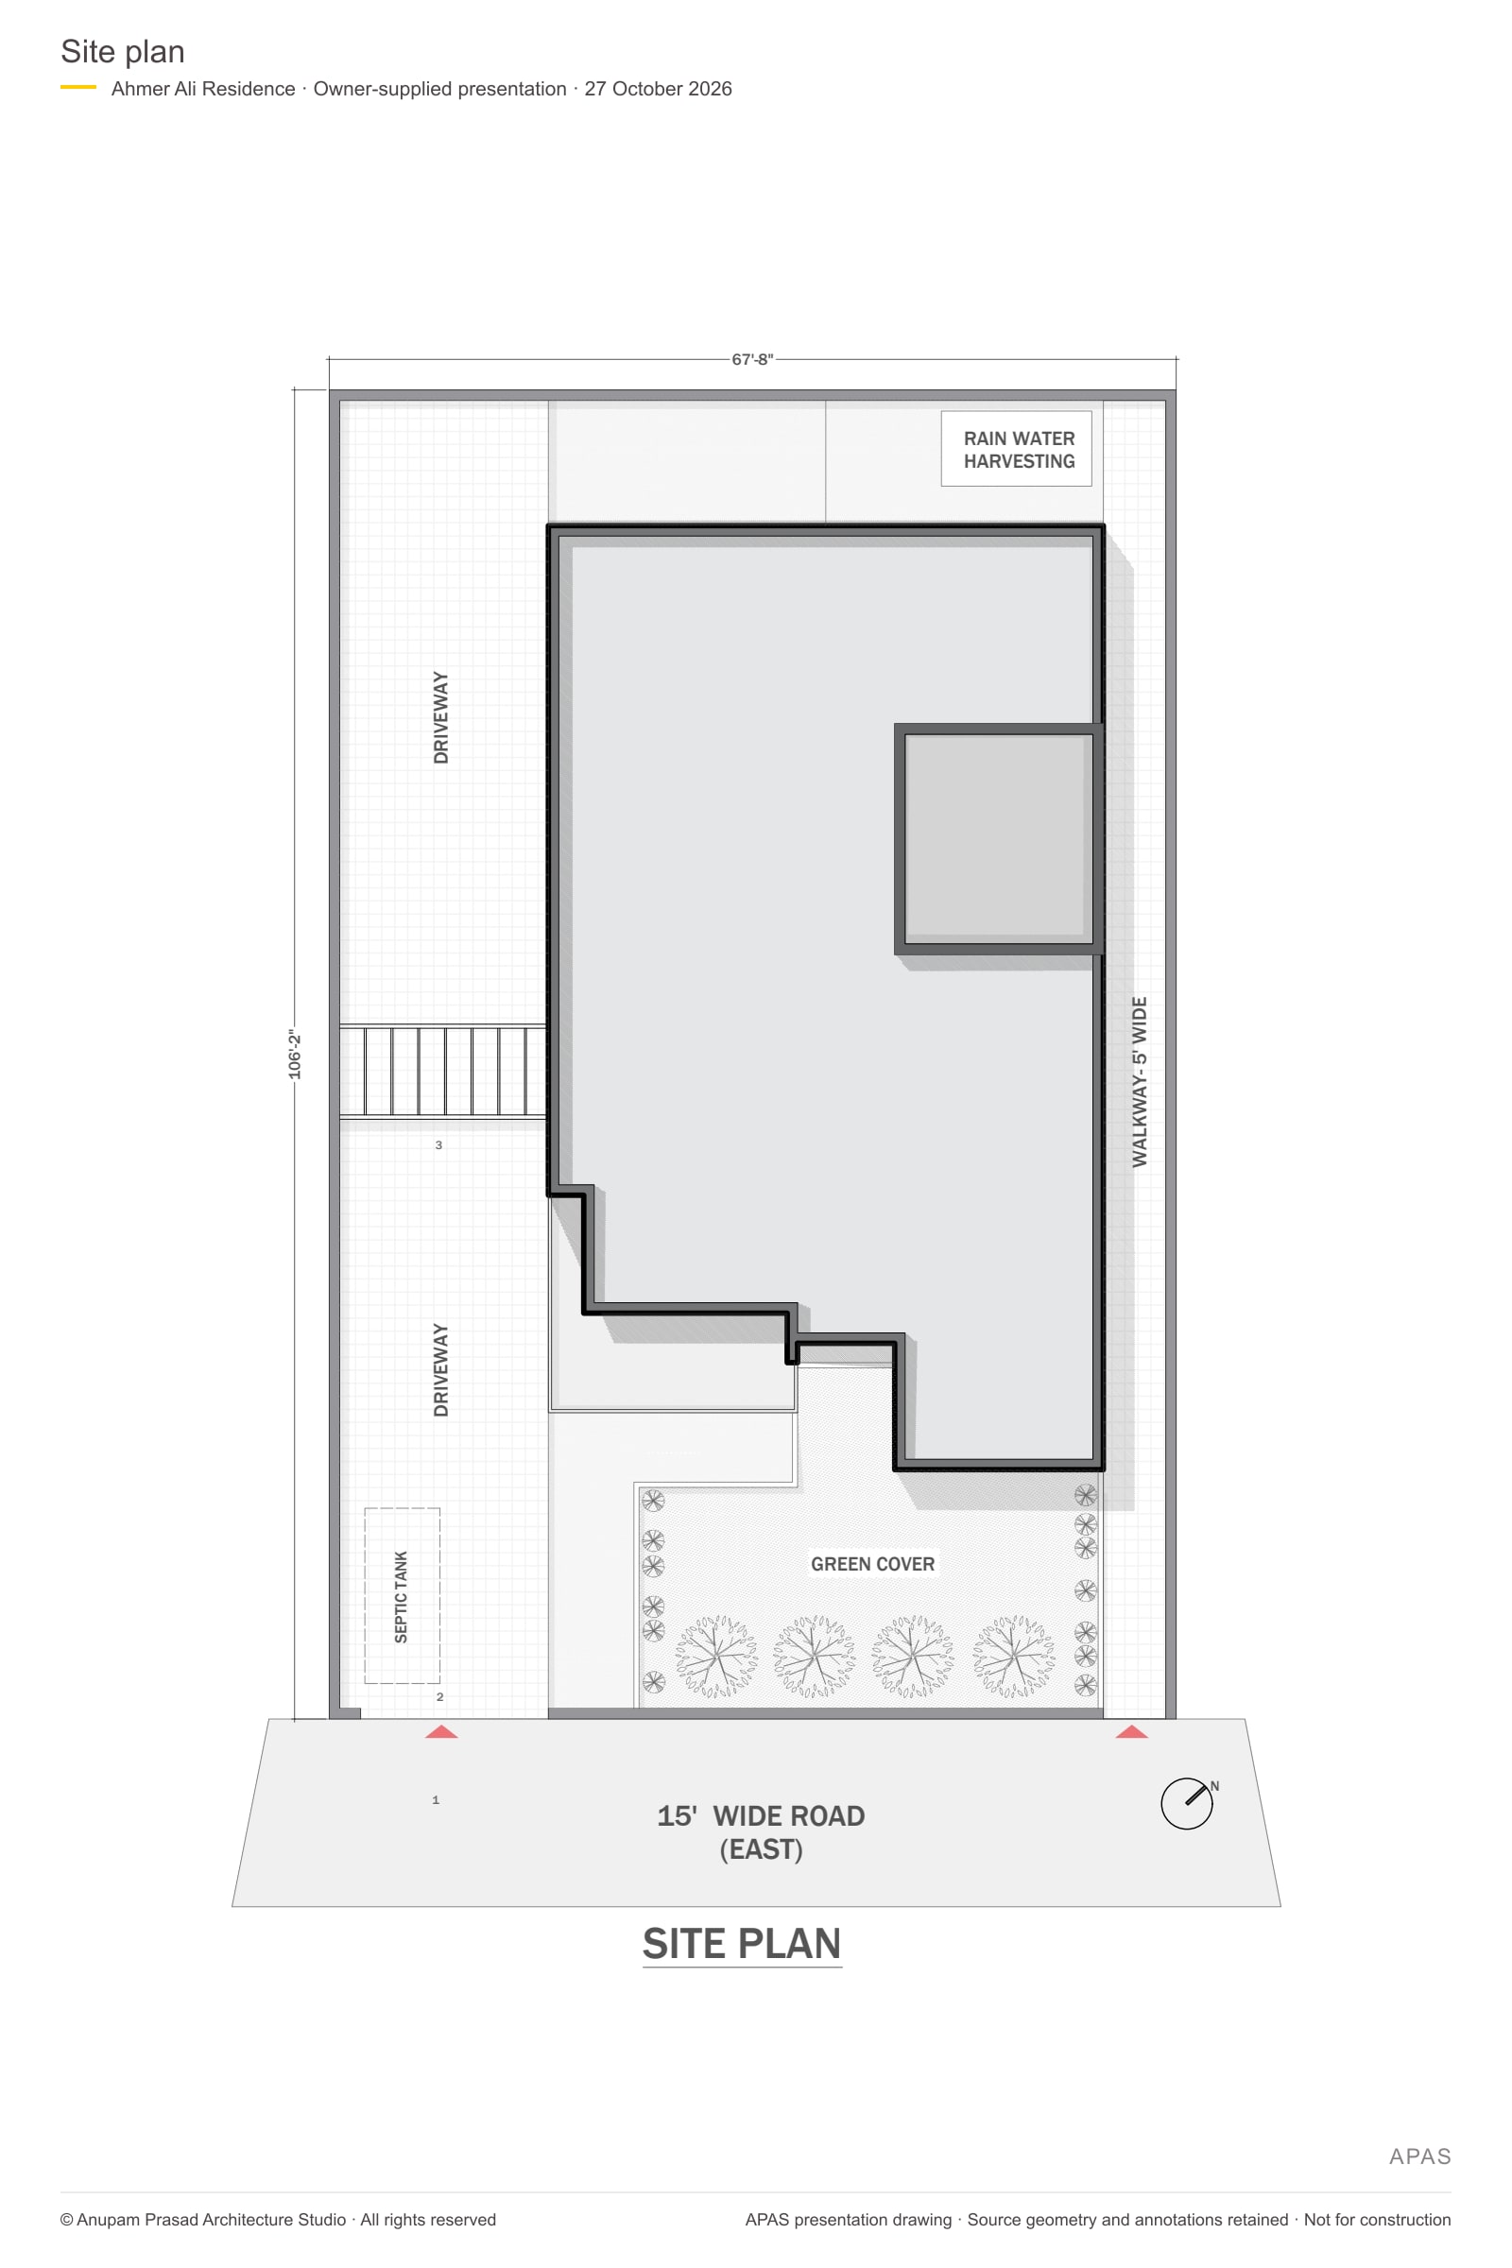
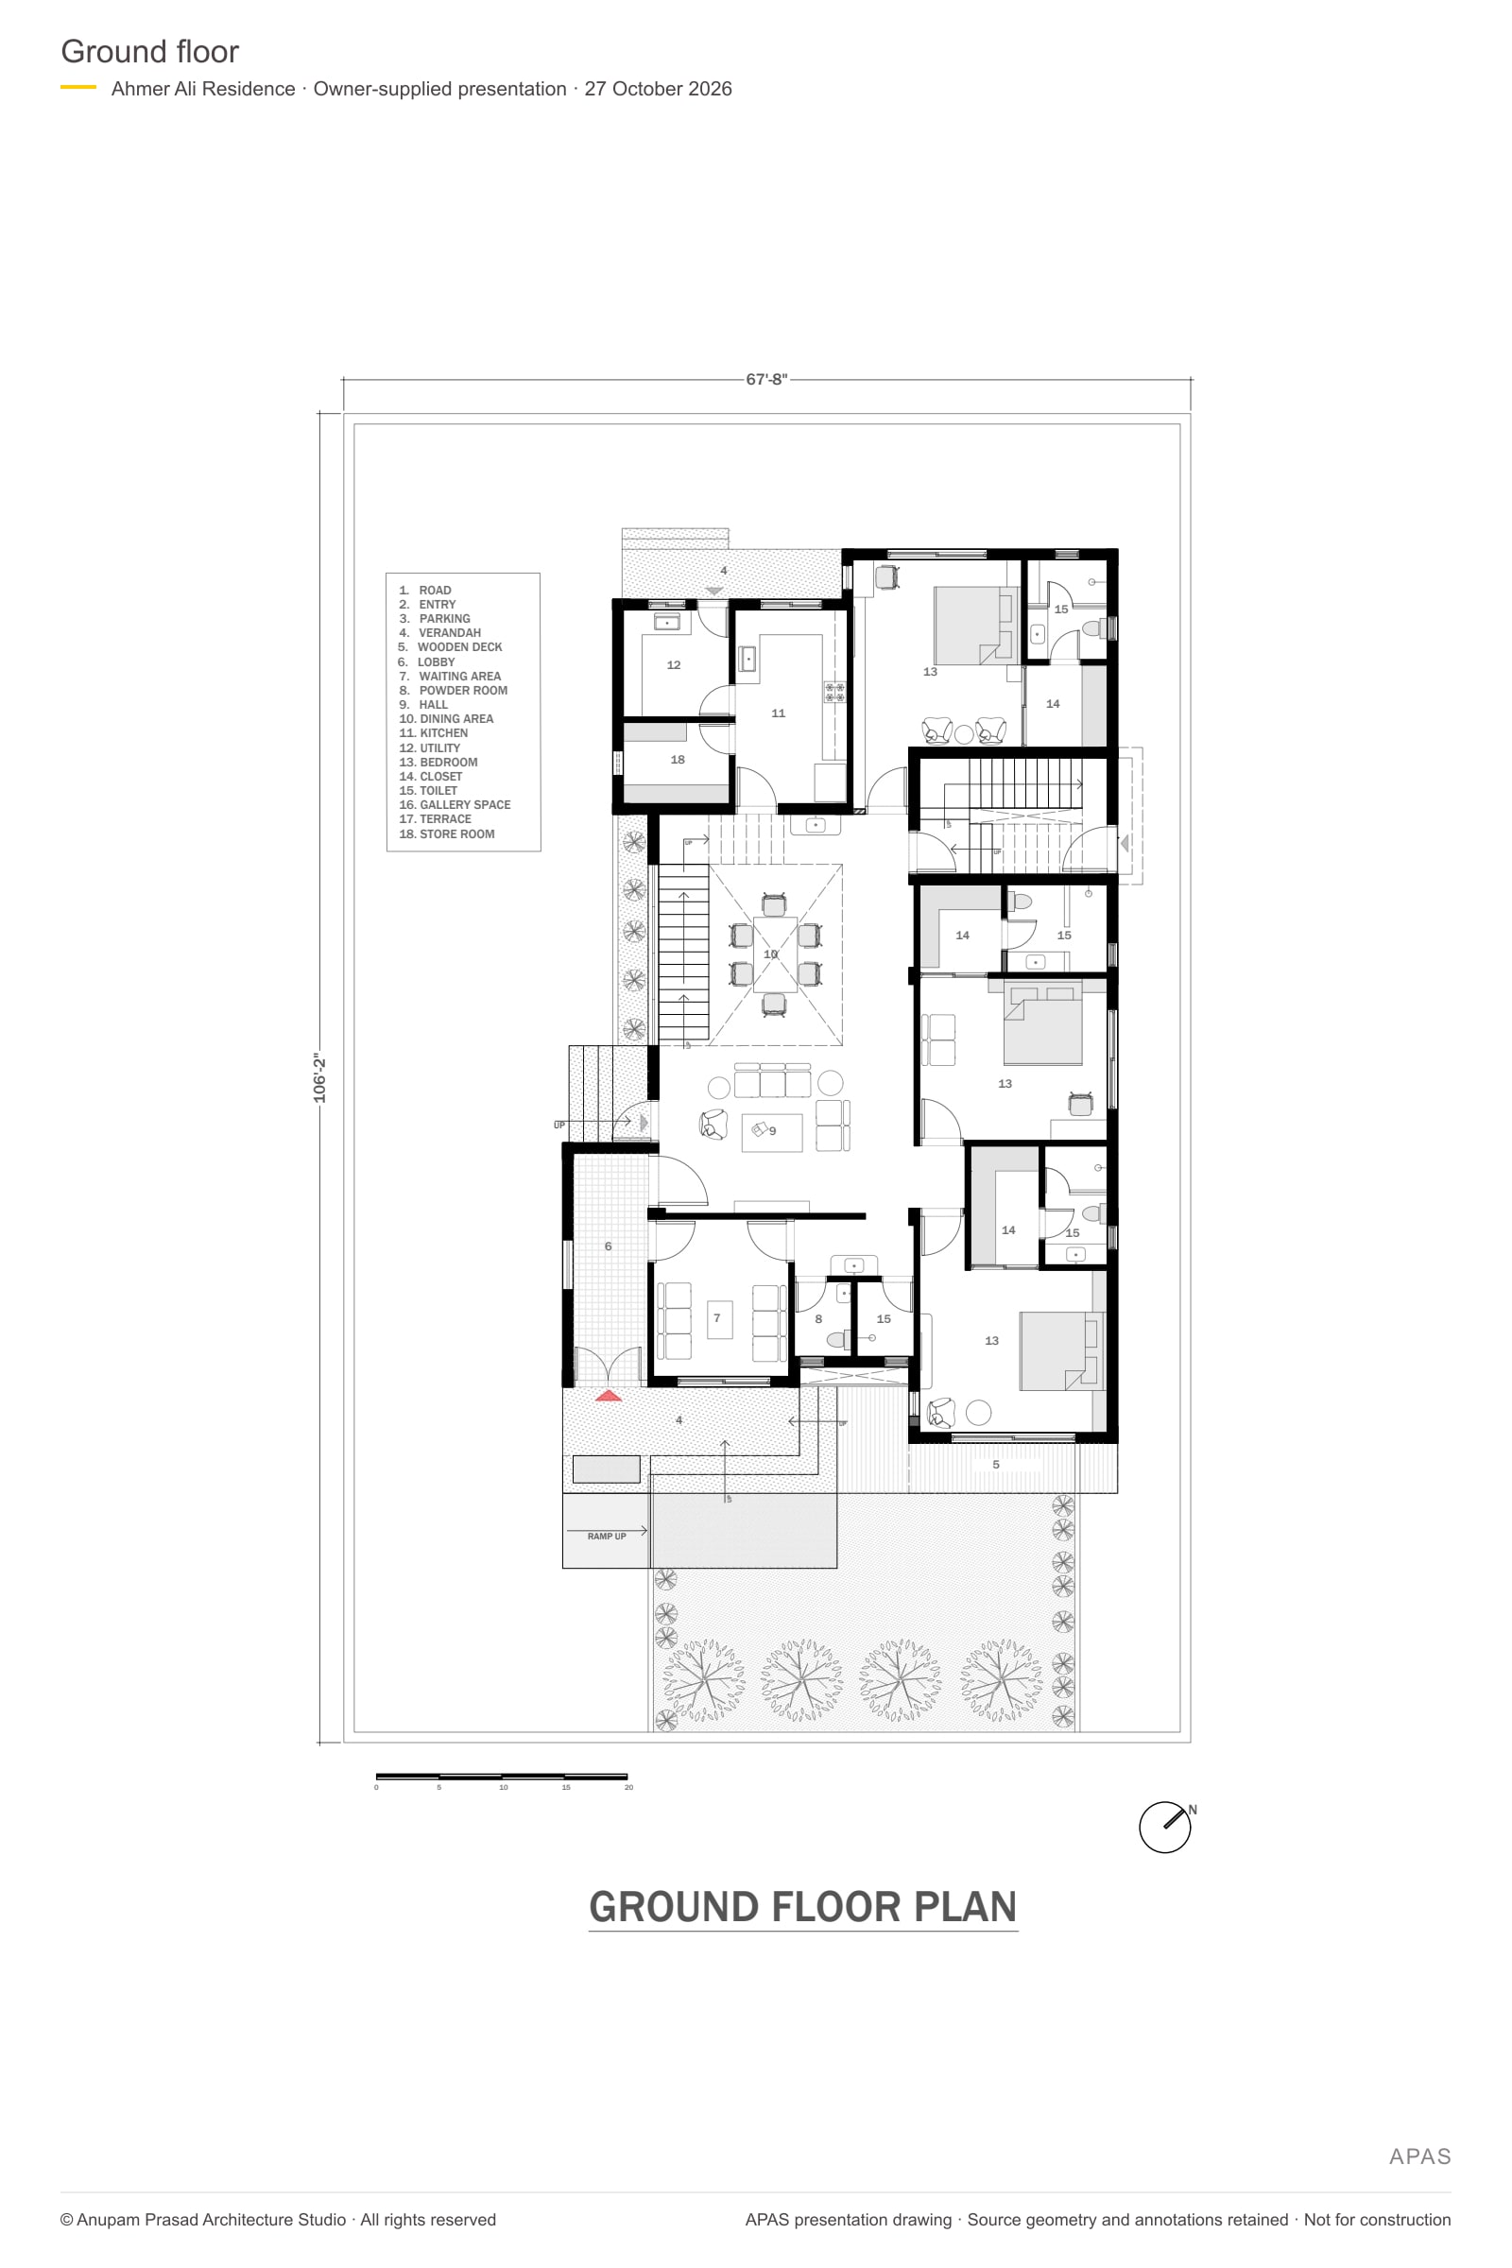
Earlier architectural drawing-stated floor area2,692 sq ft
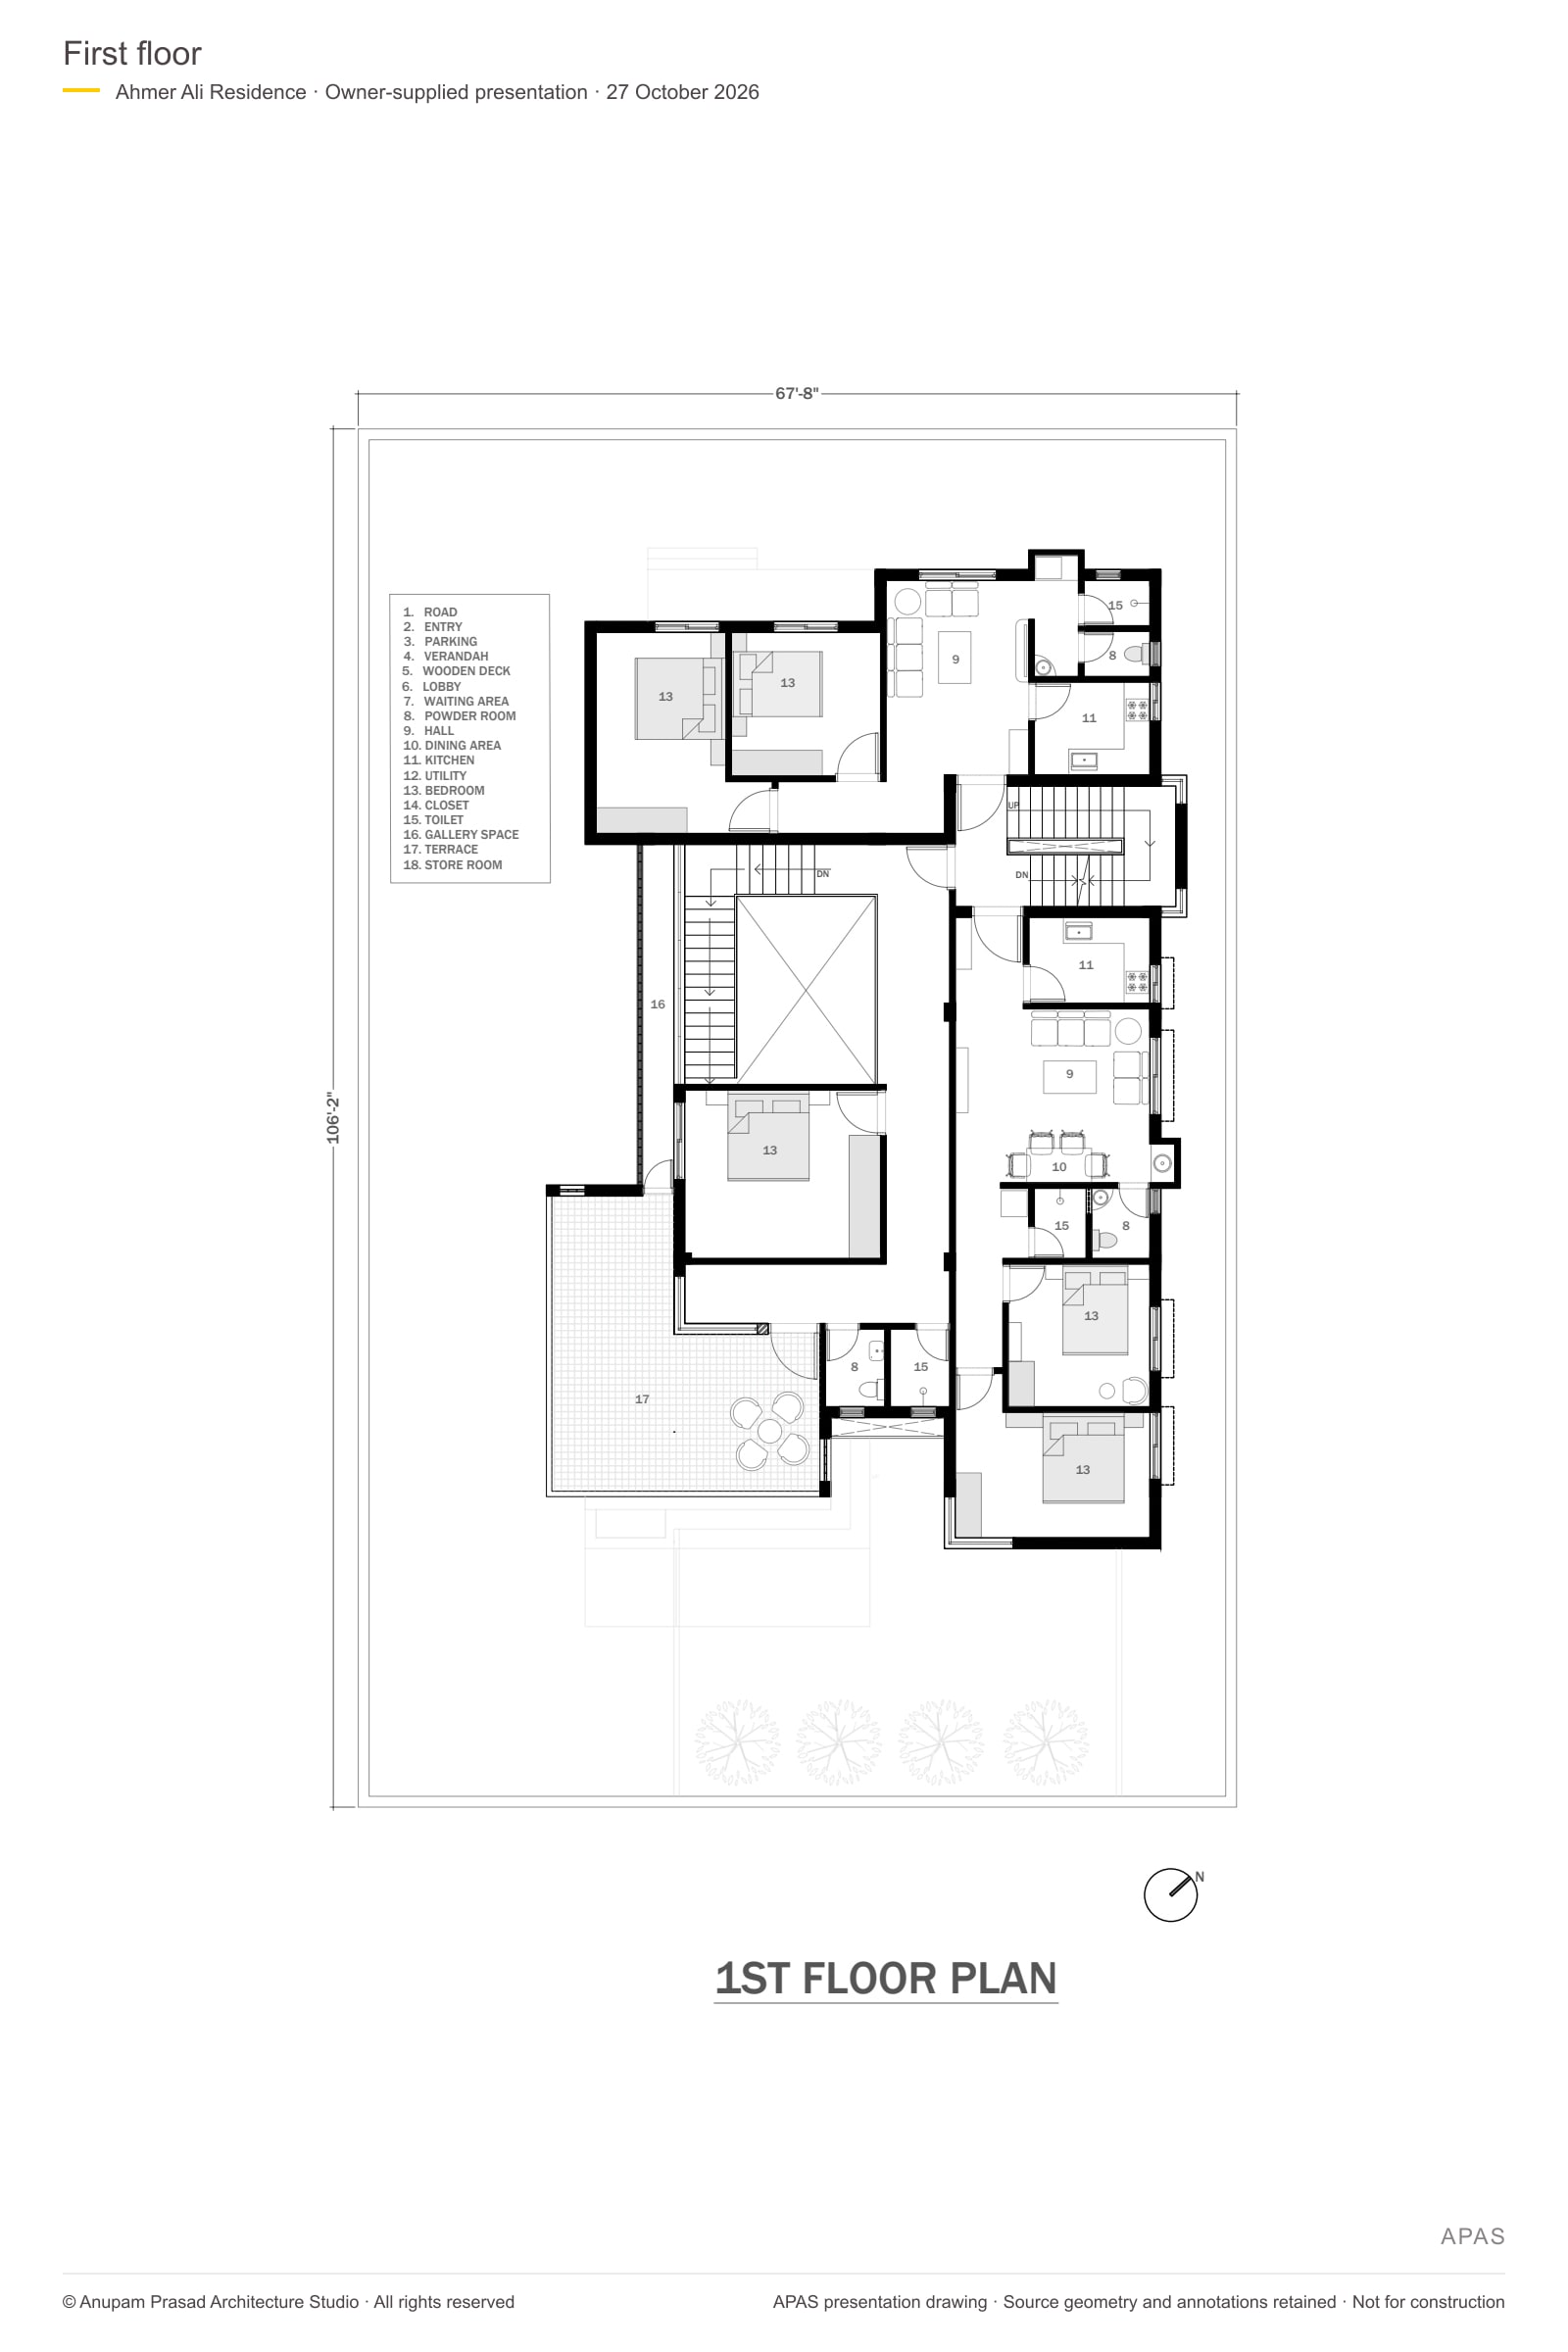
Earlier architectural drawing-stated floor area2,874.57 sq ft
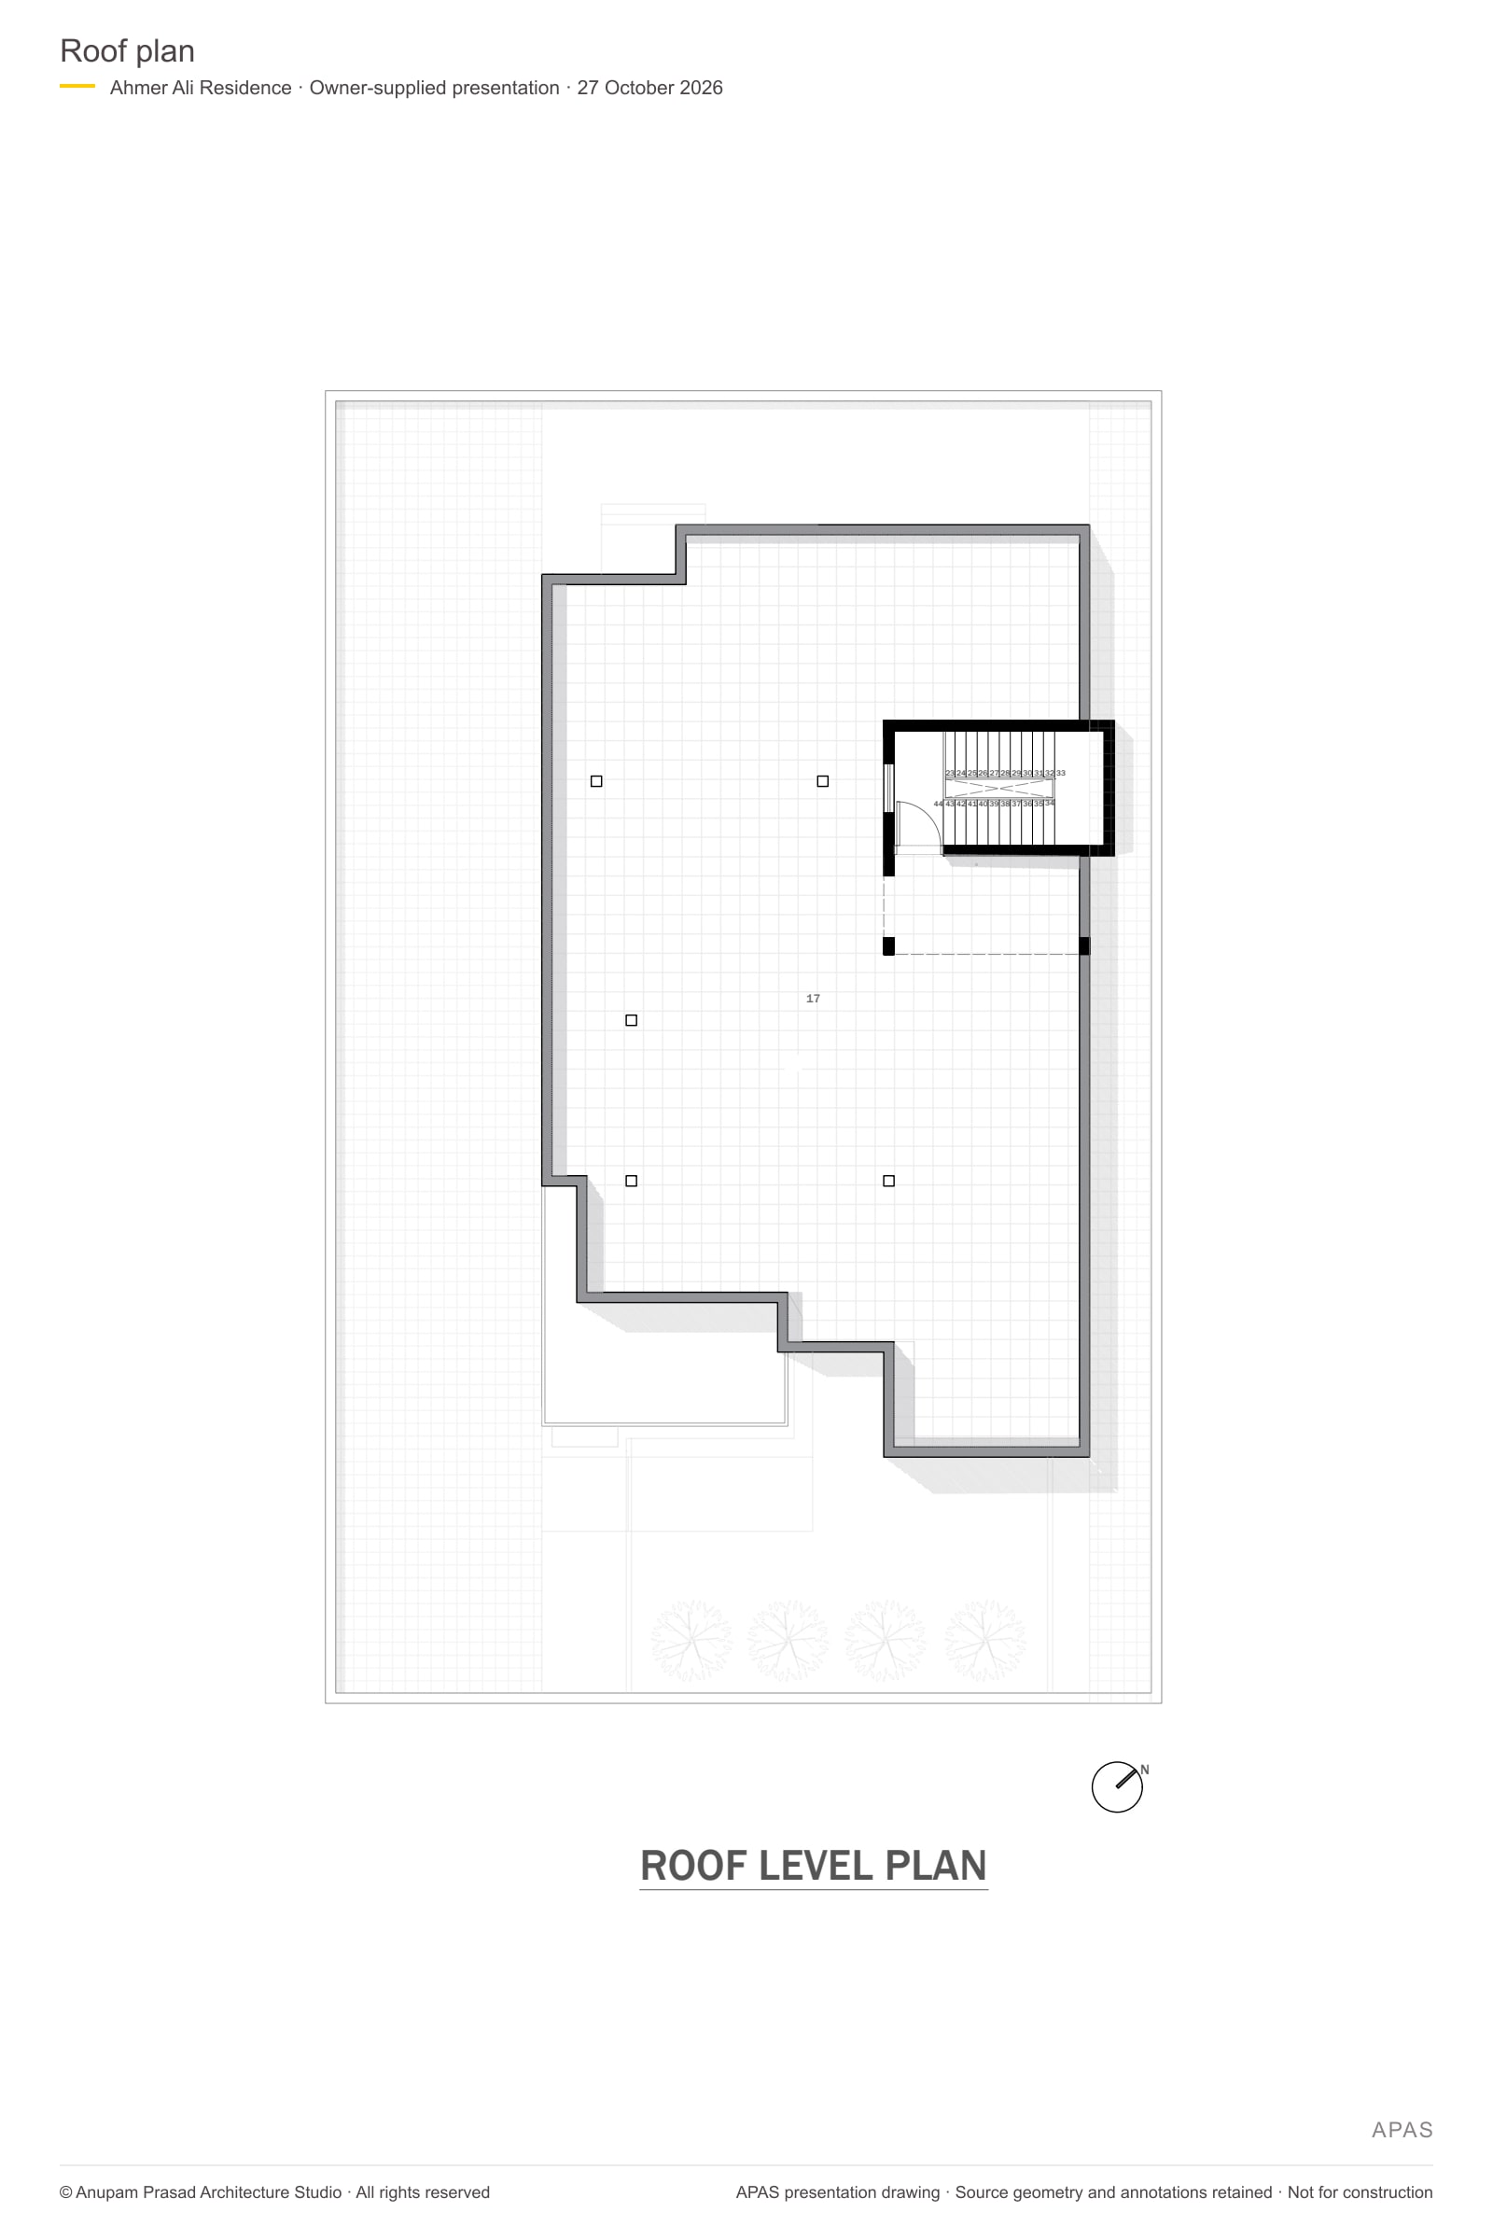
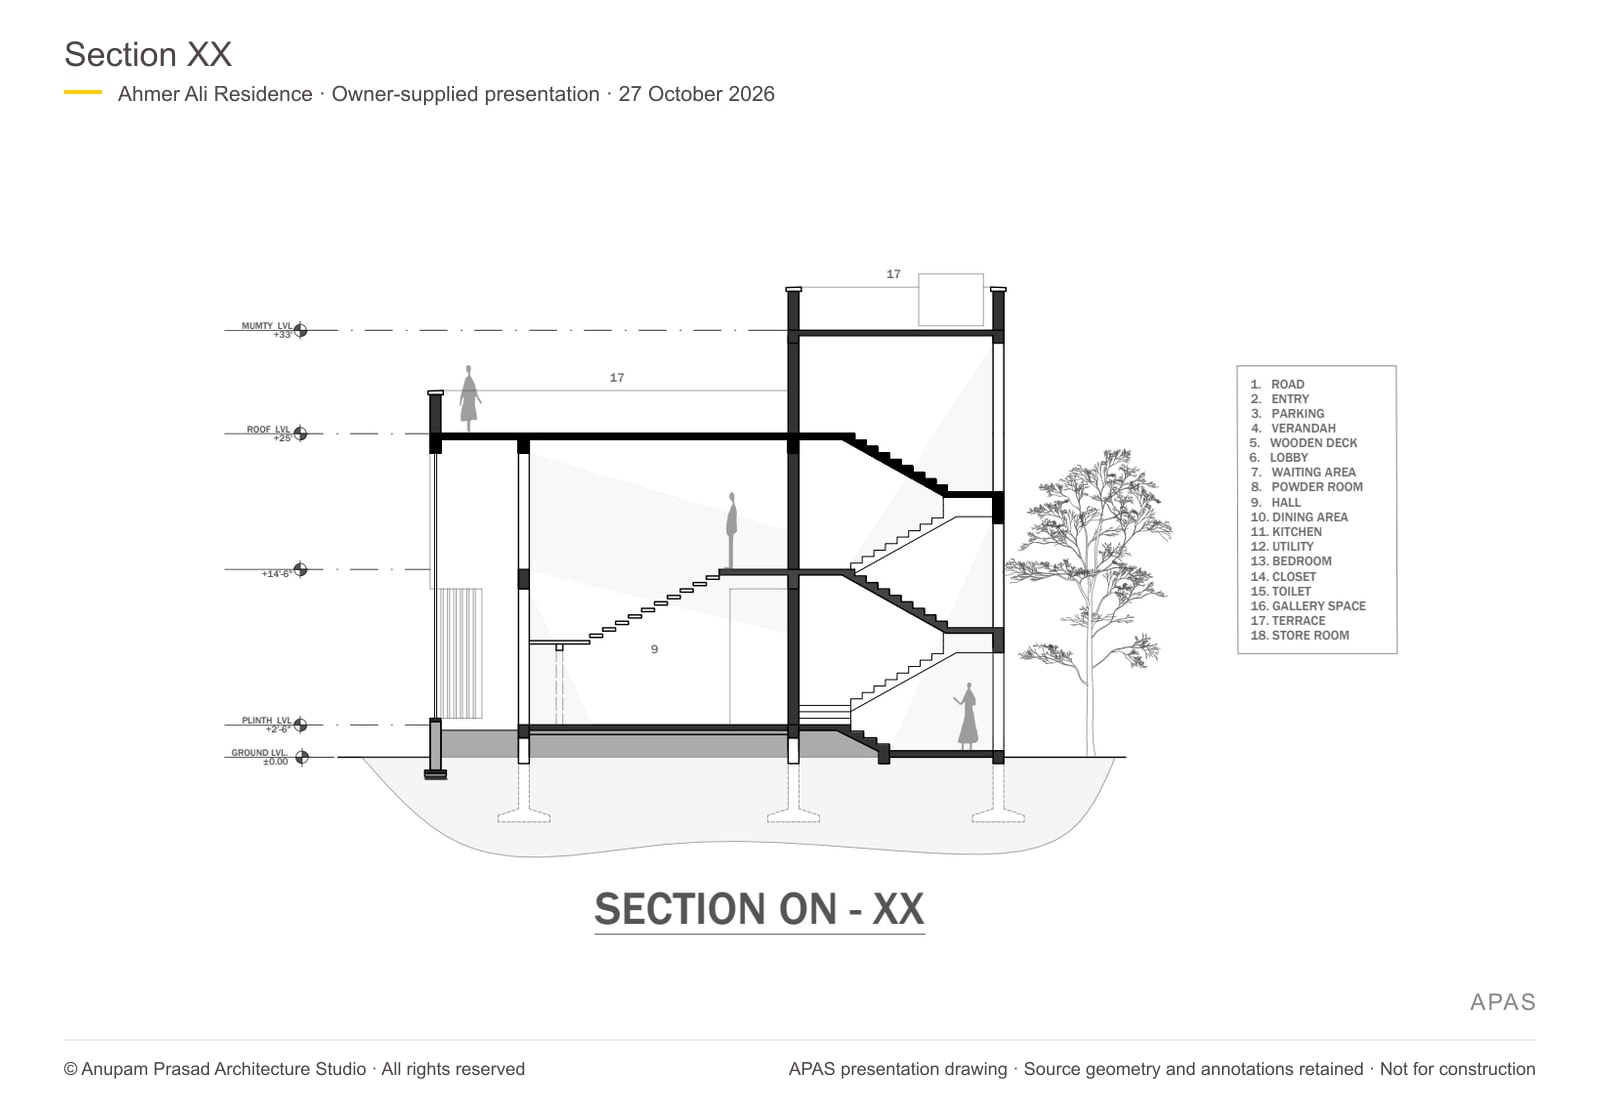
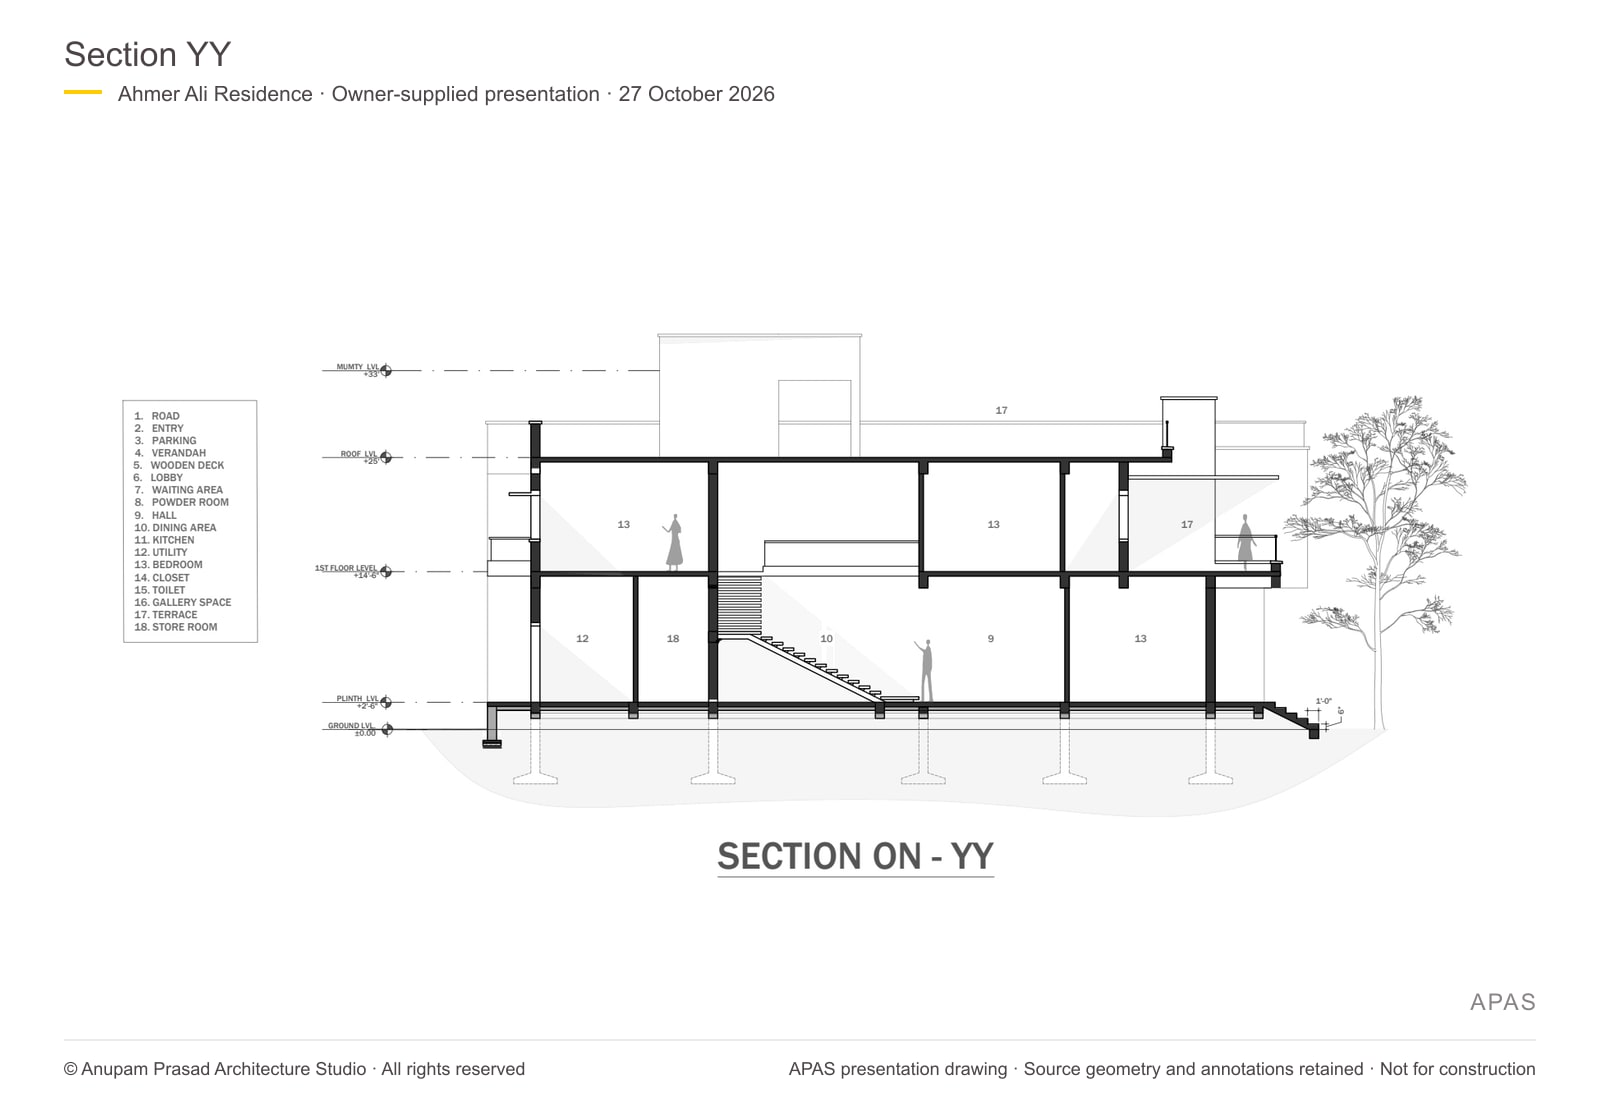
Presentation drawings, not certified as-built records or construction documents. Source geometry and annotations are retained. Area totals refer to earlier architectural drawings; the October 2026 presentation sheet contains no area schedule.
Our involvement
Complete architectural planning, architectural and approval drawings, and 3D modelling by Ar. Anupam Prasad. Site involvement from initial land visits and column layout through lintel and ground-floor roof shuttering.
Architectural planning, architectural and approval drawings, and 3D model: Ar. Anupam Prasad, APAS.
Site supervision: Ar. Anupam Prasad, from initial site visits and column layout through lintel and ground-floor roof shuttering.
Start a conversation
Tell us what you are planning, where the site is, and when you would like to begin.
We can discuss how the ideas behind Ahmer Ali Residence relate to your brief.
Consultations by appointment only.
Monday–Saturday, 11 am–6 pm IST. Sunday closed.