Arrival, garden and verandah
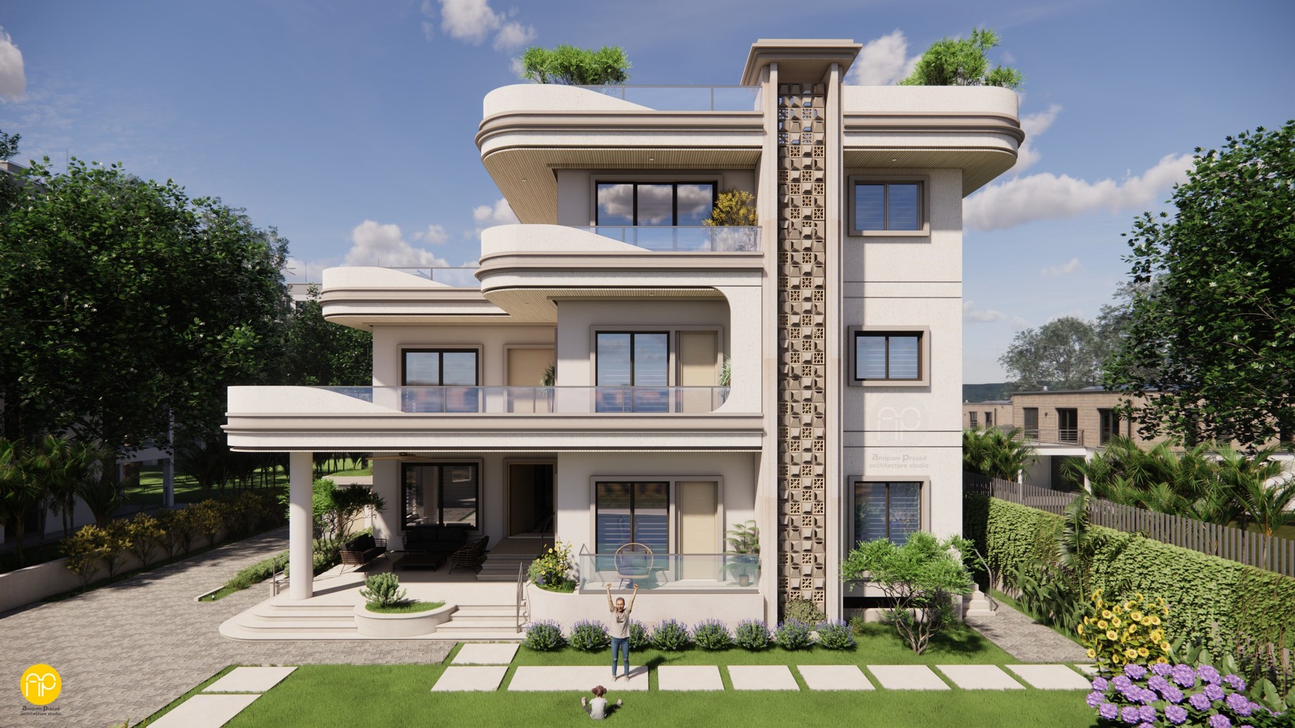
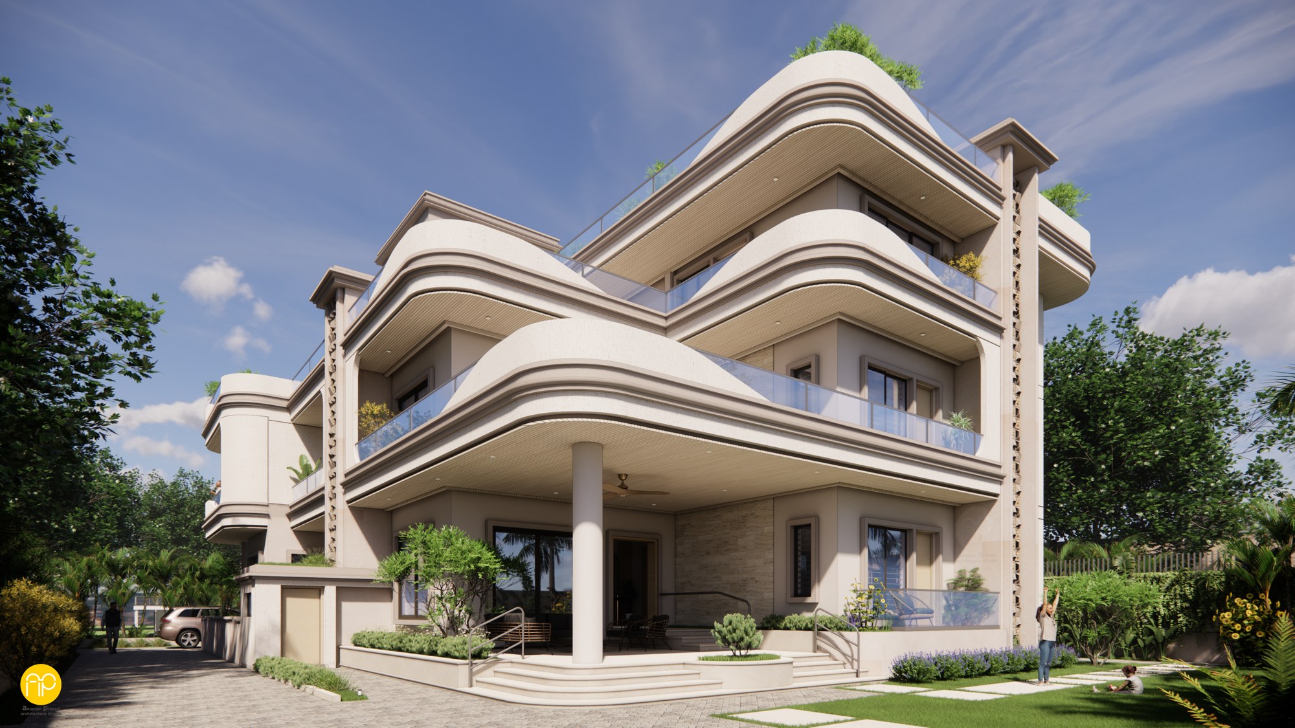
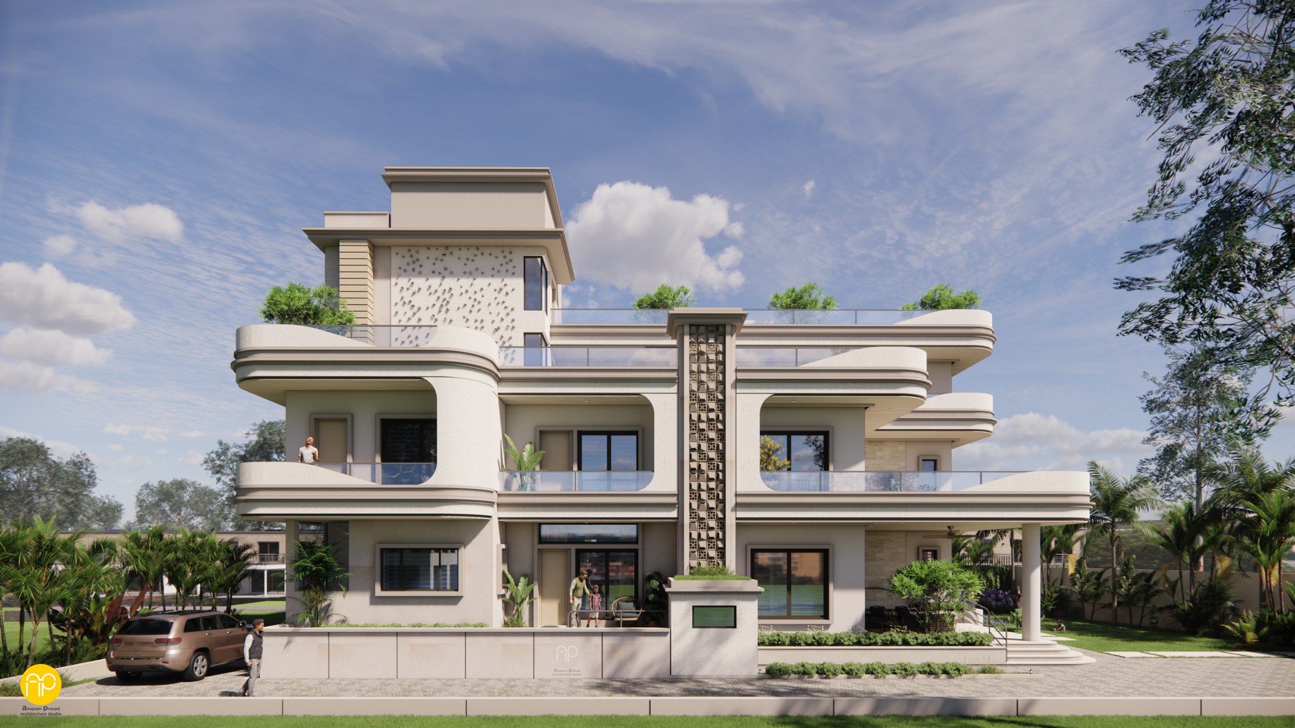
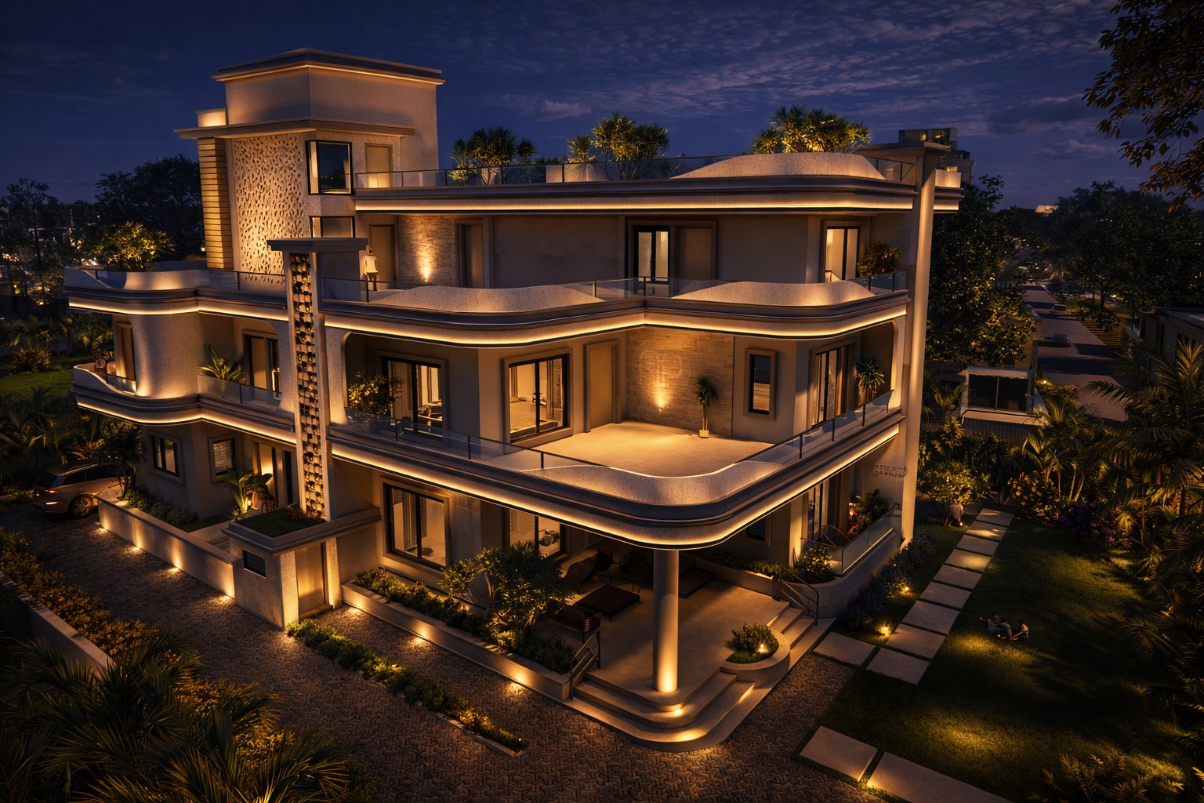
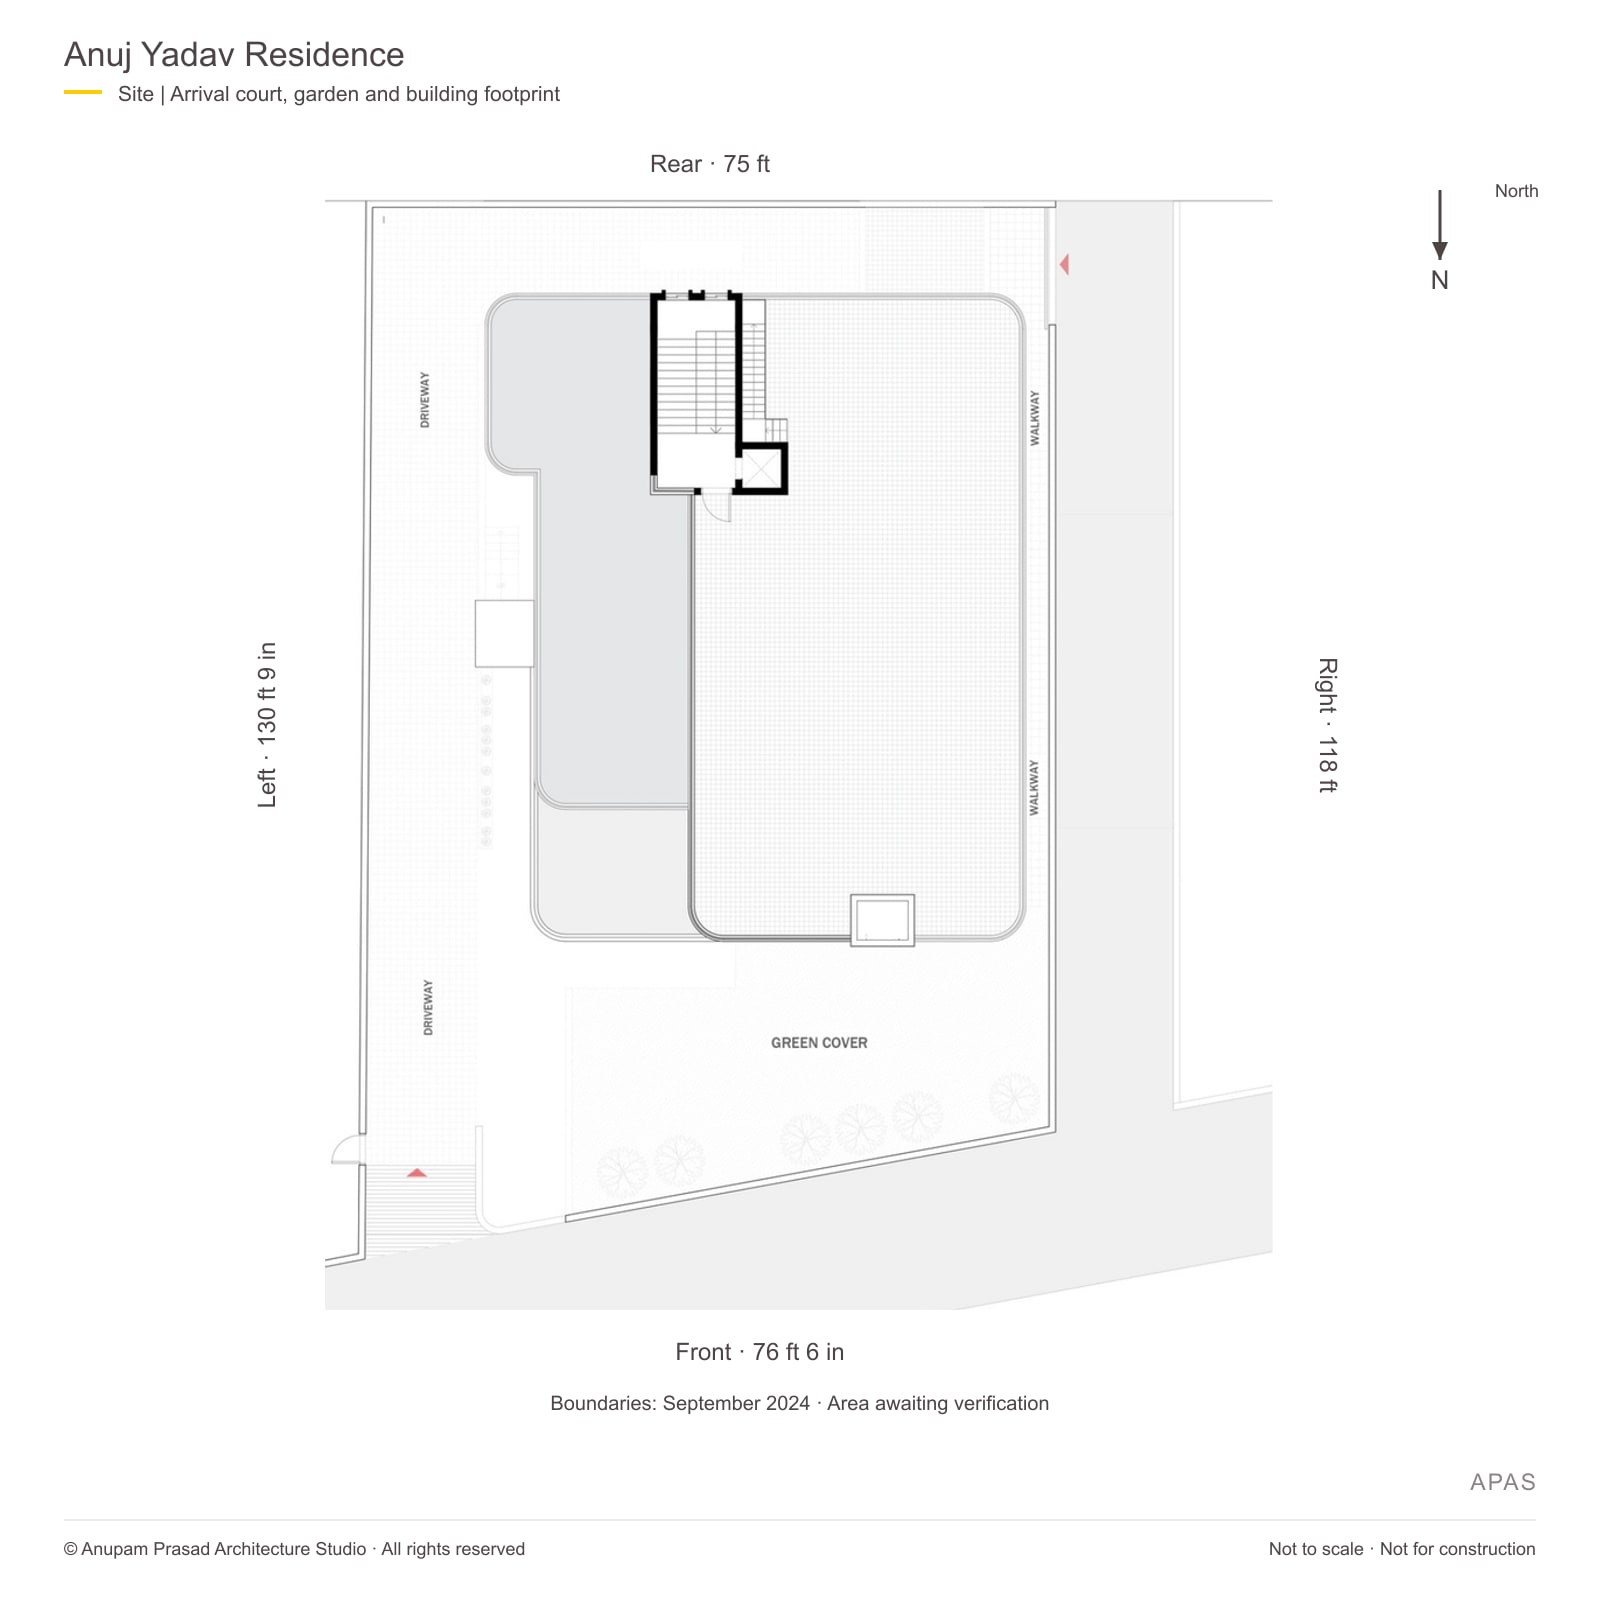
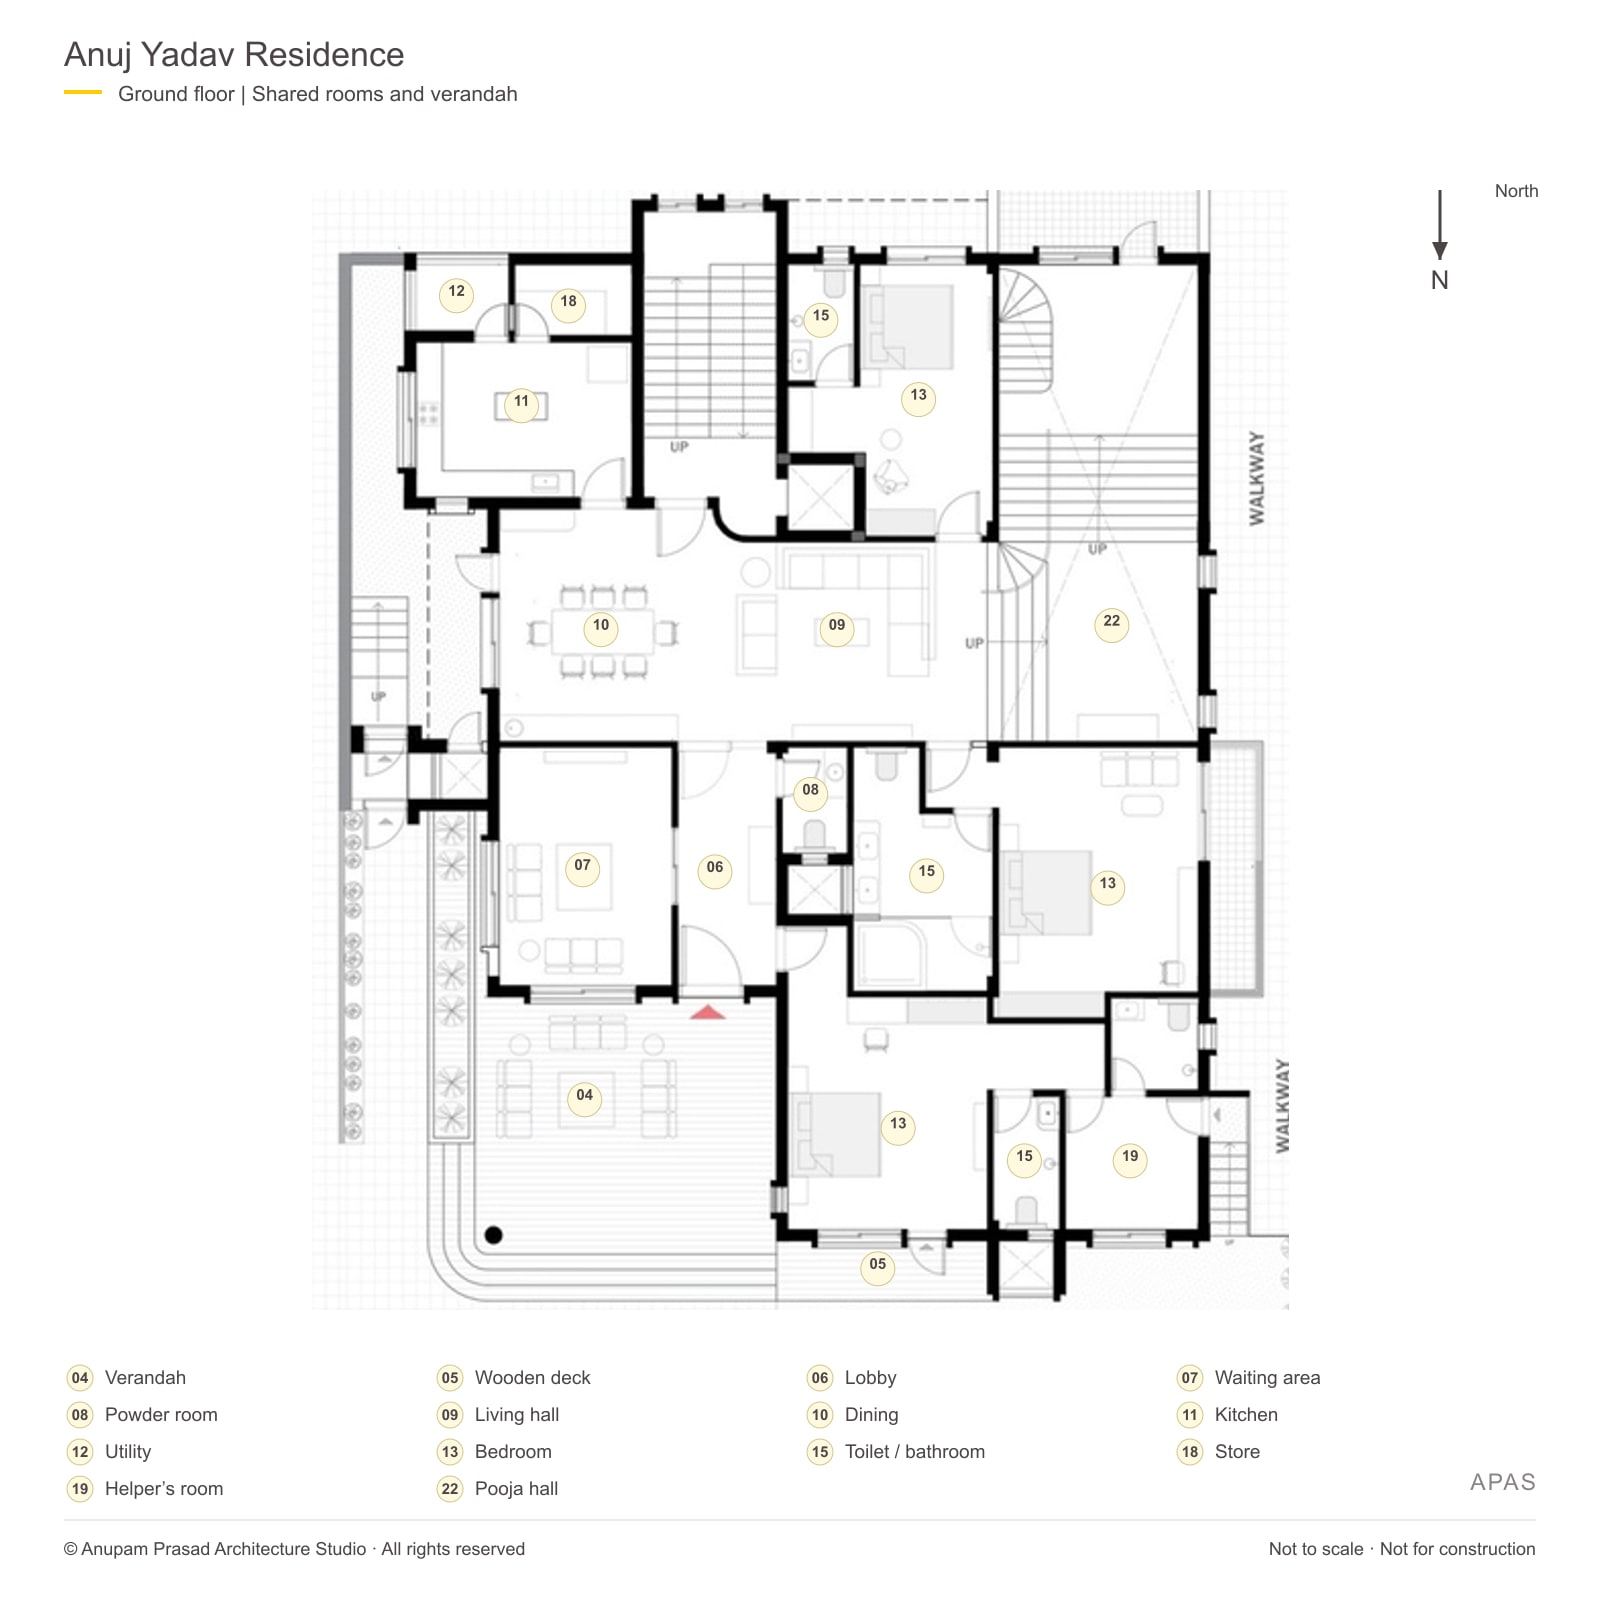
An elongated plot makes room for an arrival court and garden towards the front. The ground-floor verandah extends the shared rooms towards this open space, while the side driveway and walkways connect the building with the rest of the site.
Shared spaces across levels
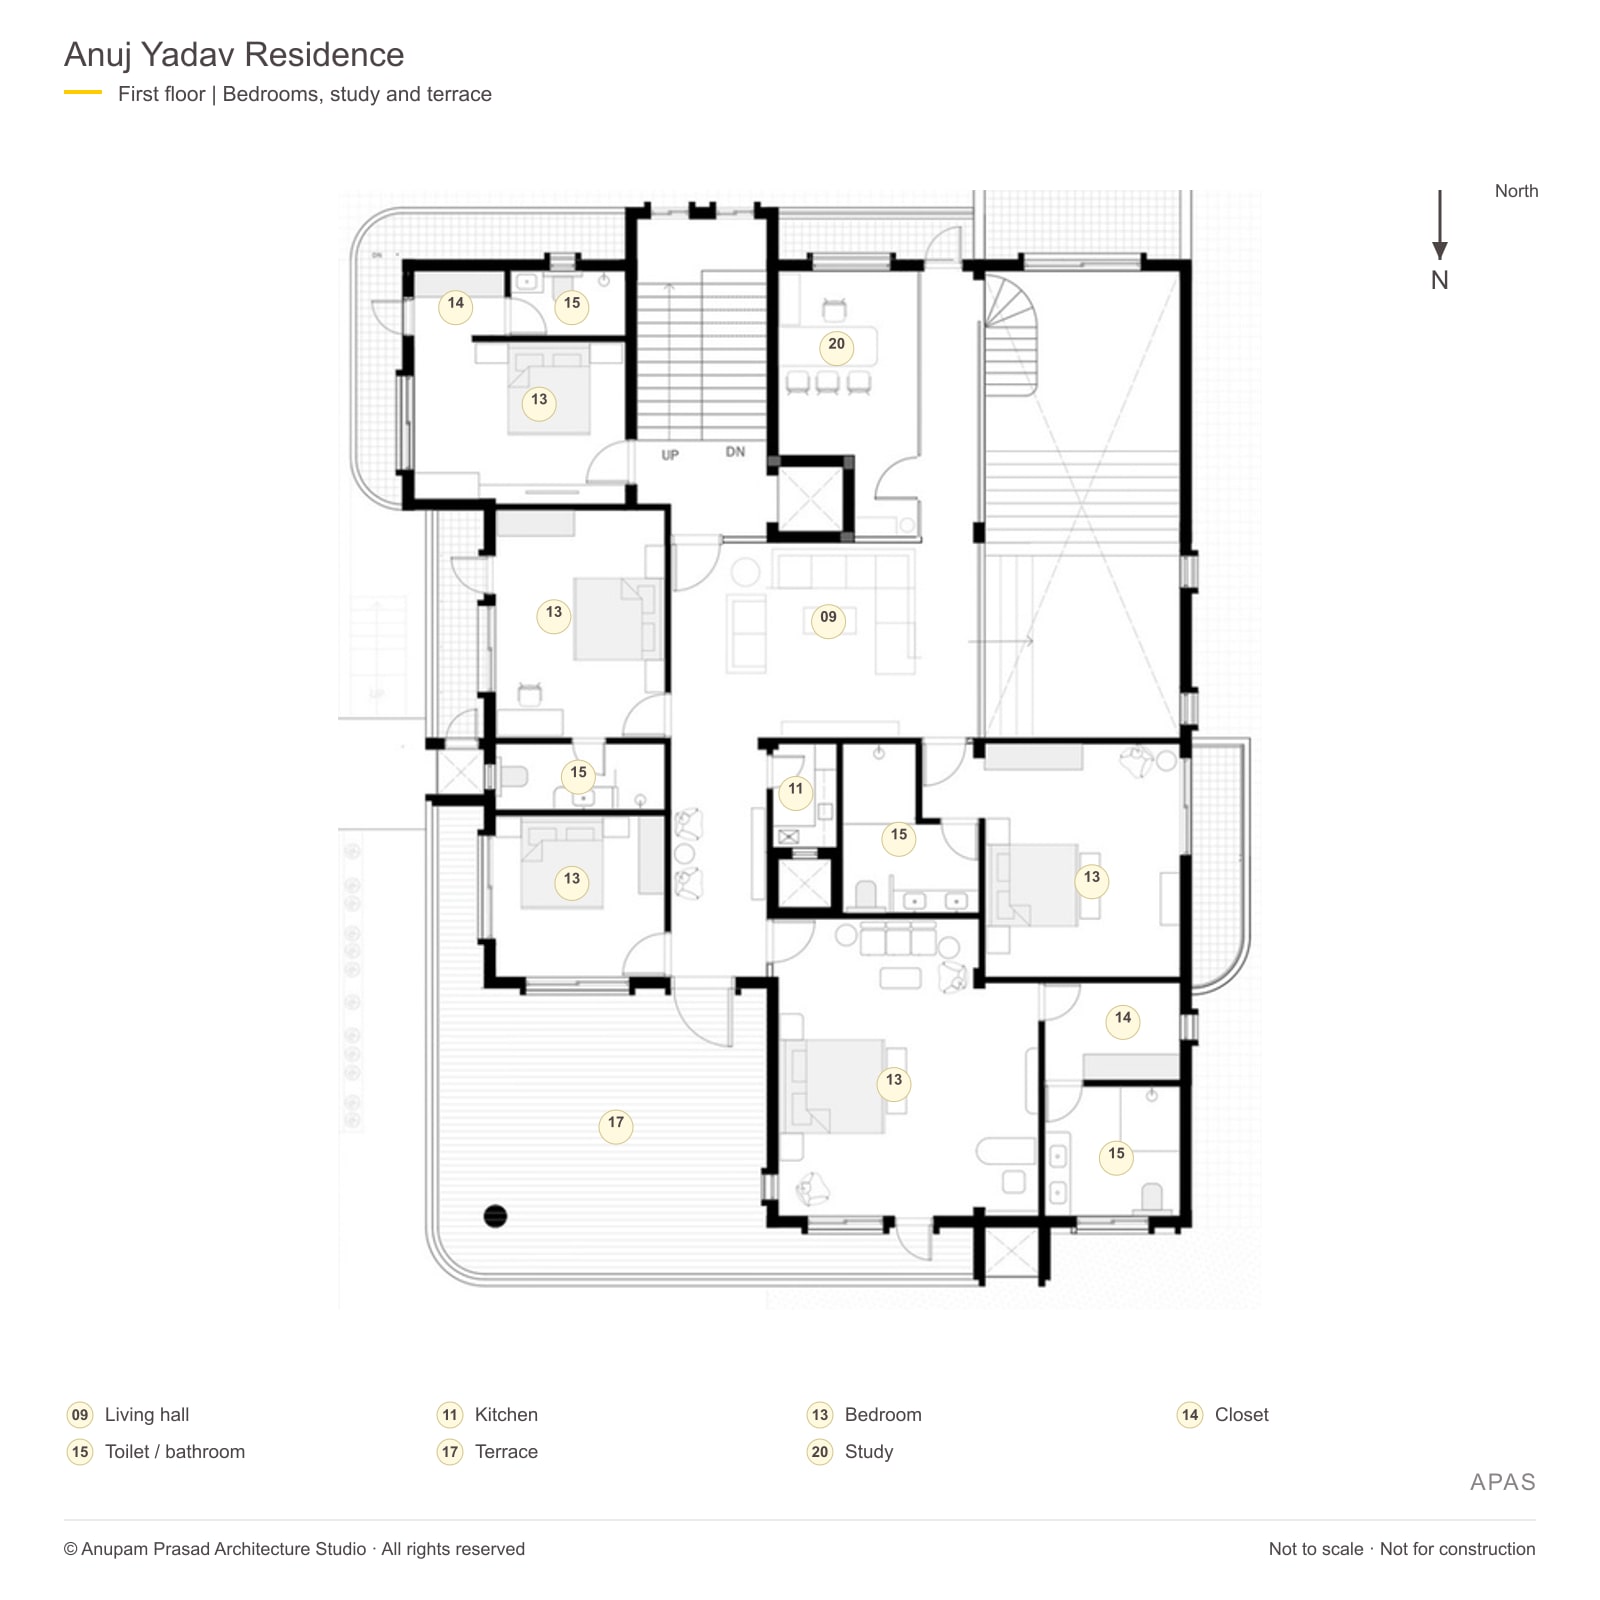
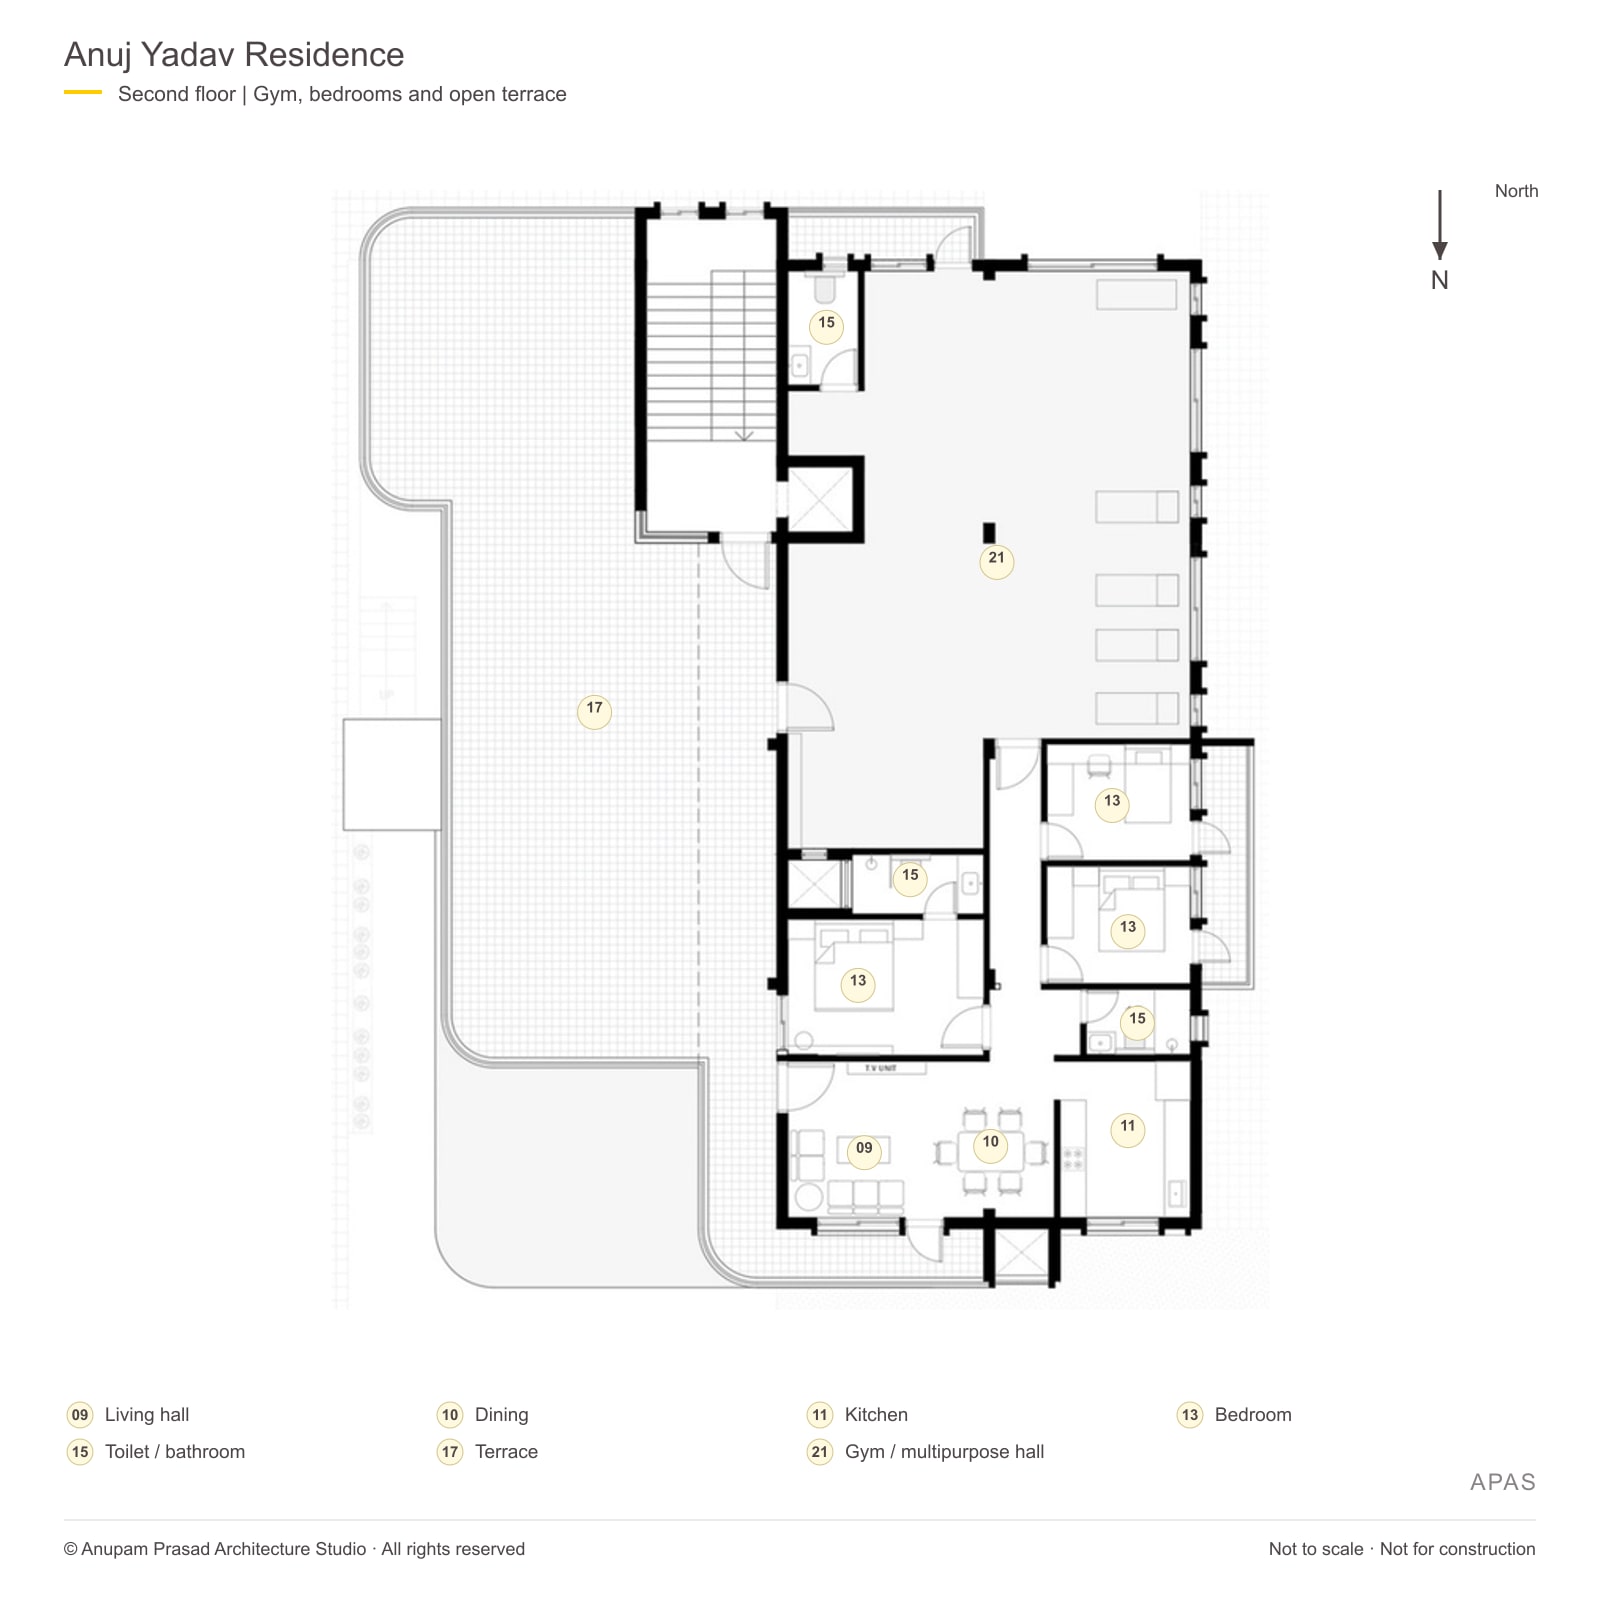
The portfolio plan brings living and dining together at the centre of the ground floor, with bedrooms, kitchen and supporting rooms around them. Above, bedrooms and a study gather around a shared hall. The second-floor proposal combines a gym or multipurpose hall with a three-bedroom unit and a broad open terrace.
A continuous balcony profile
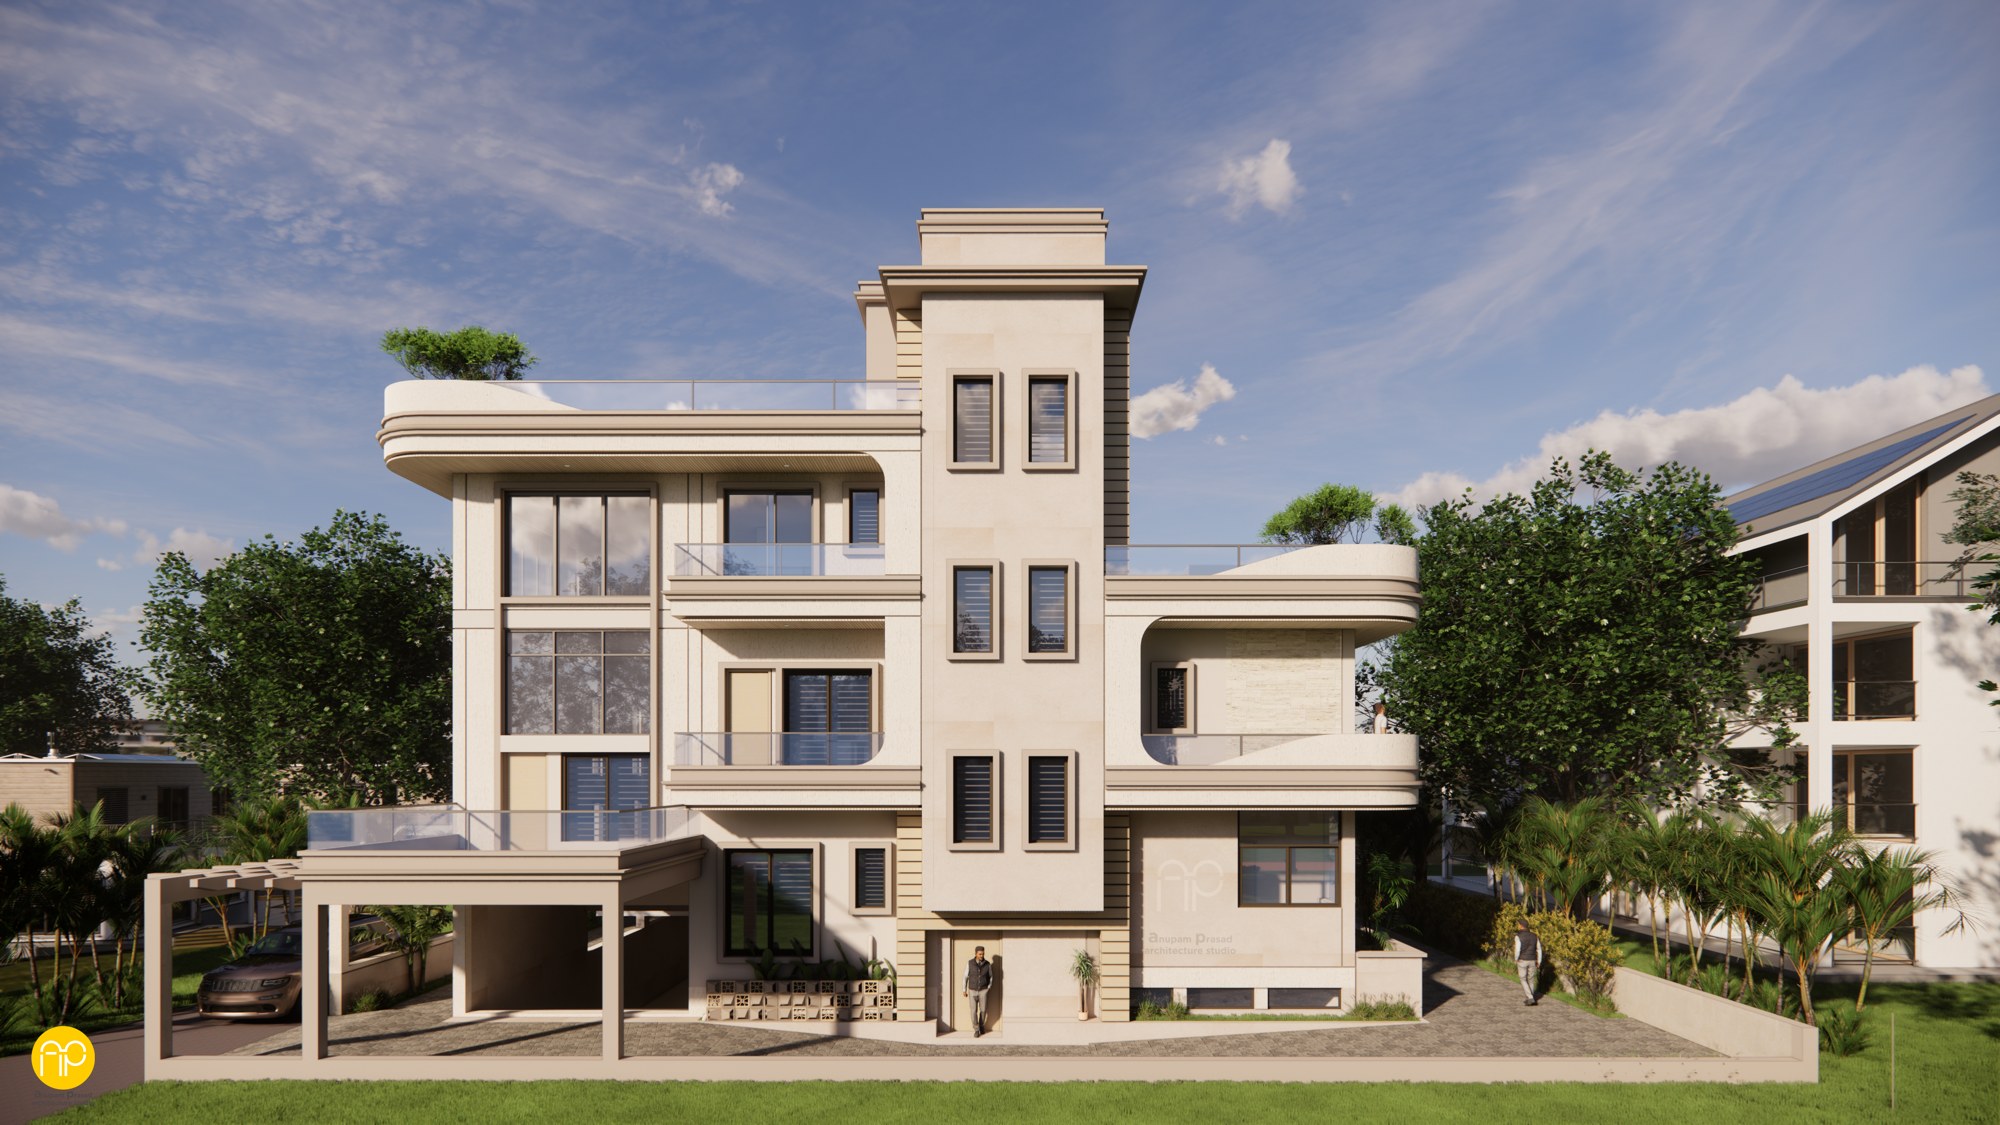
Broad balcony bands turn around rounded corners and link the elevations. Recessed openings, verandahs and terraces give depth to the building edge. A patterned vertical screen provides a counterpoint to the long horizontal lines, while planted terraces are part of the proposed landscape.
From proposal to construction
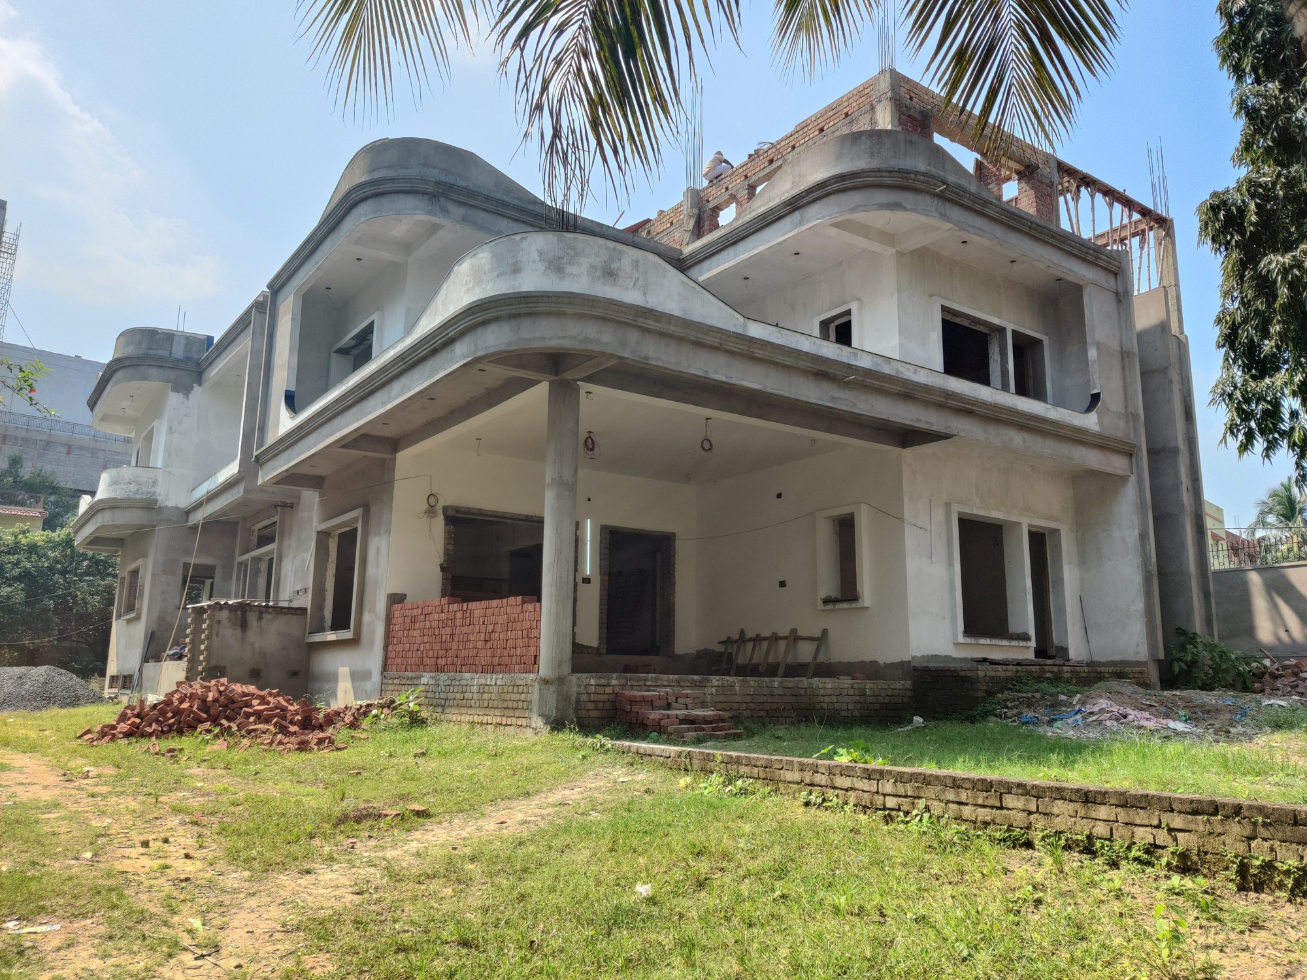
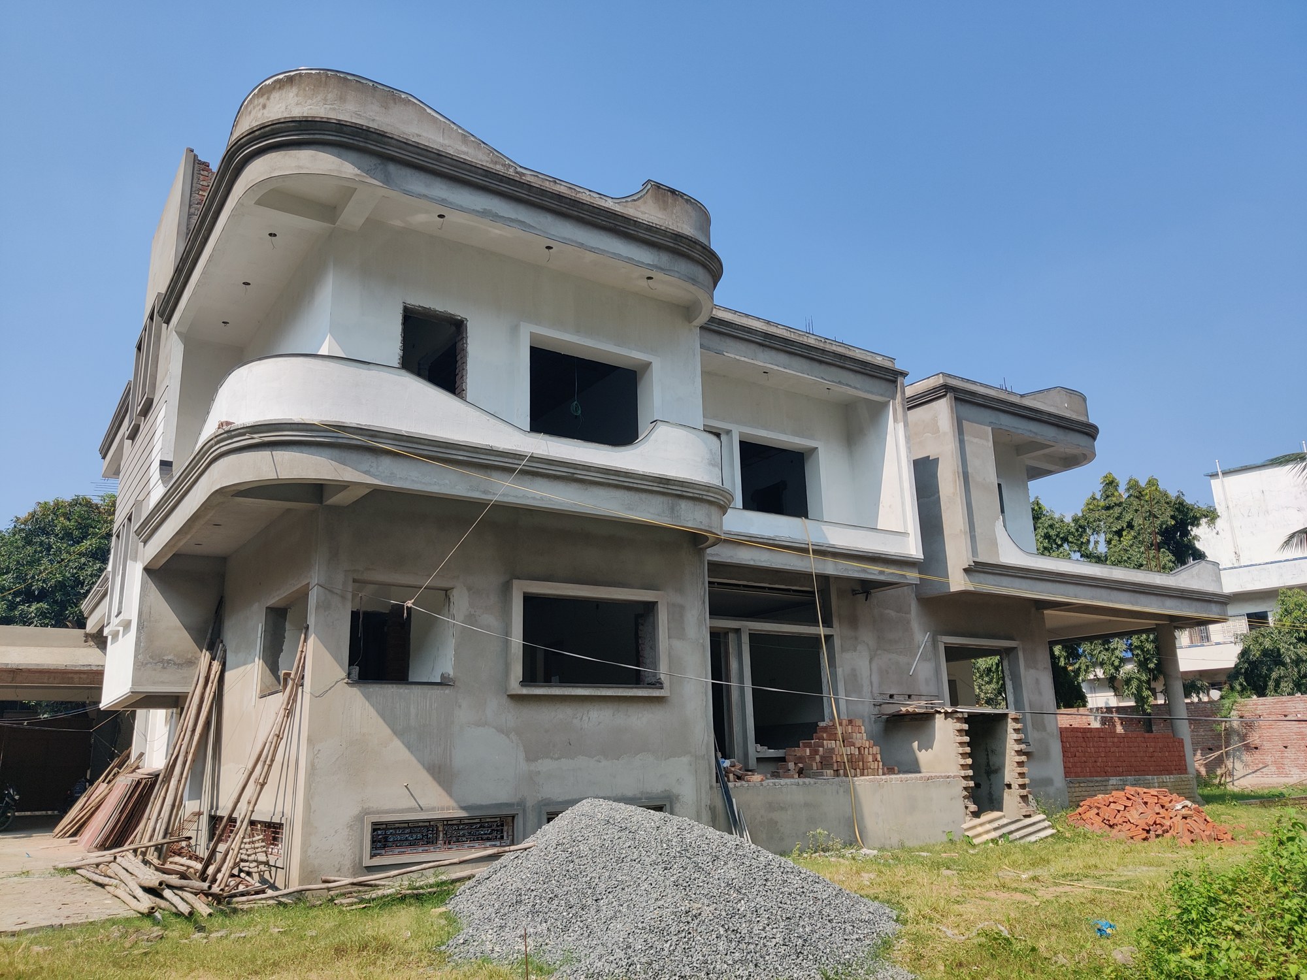
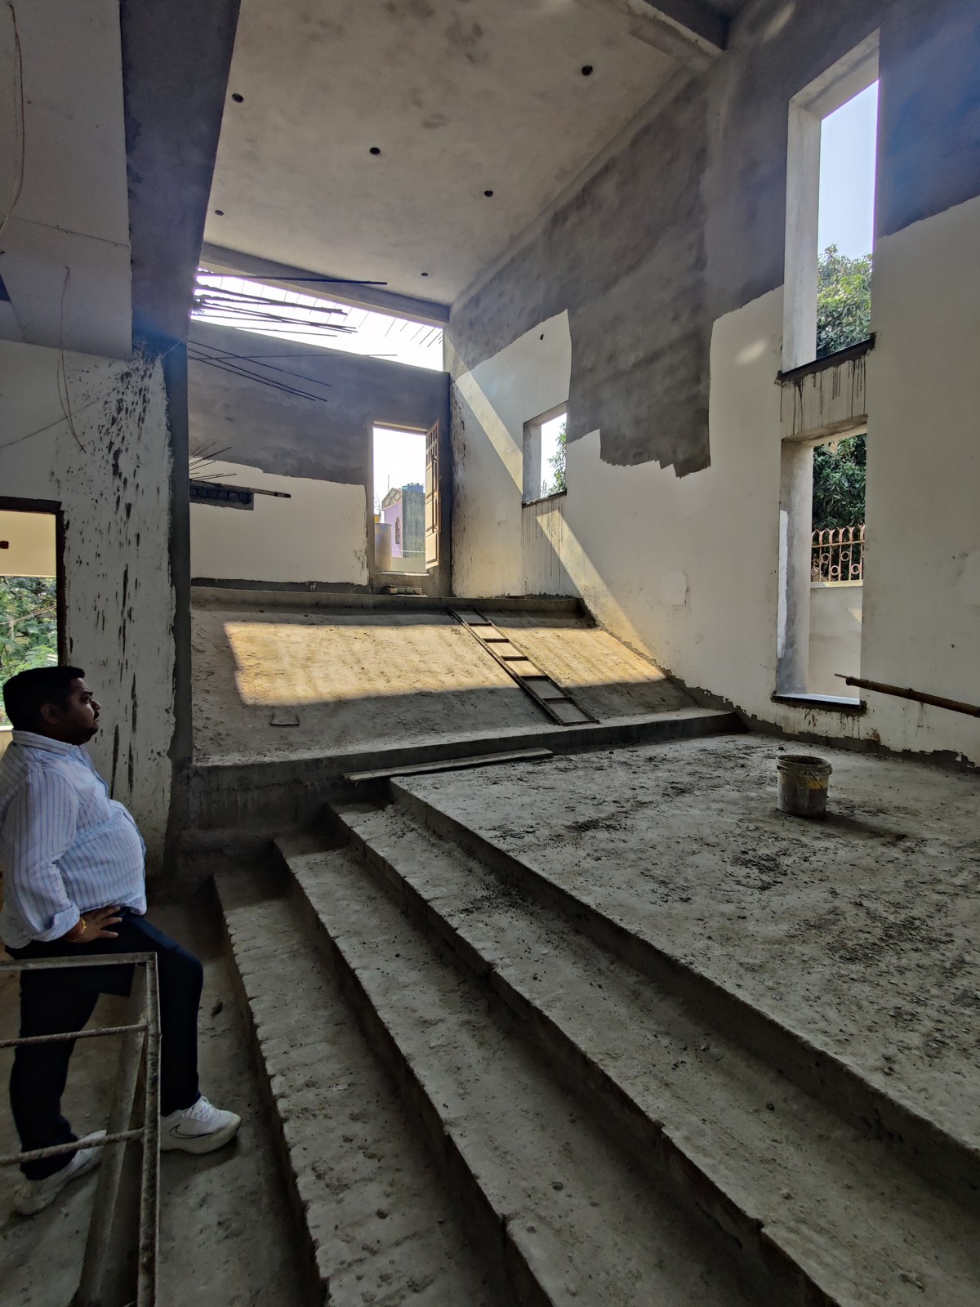
The site photographs from October 2026 show the curved balcony edges and principal volumes taking shape, with finishing work still underway. The drawings below present the curated portfolio scheme; later room and interior revisions are being developed as construction progresses.