Institutional · Bokaro

Apna School

An enclosed heart for school life.

Plot area
1,00,000 sq ft · approx. 2.3 acres
Plot dimensions
Awaiting verification
Project location
Apna SchoolView project on Google Maps ↗
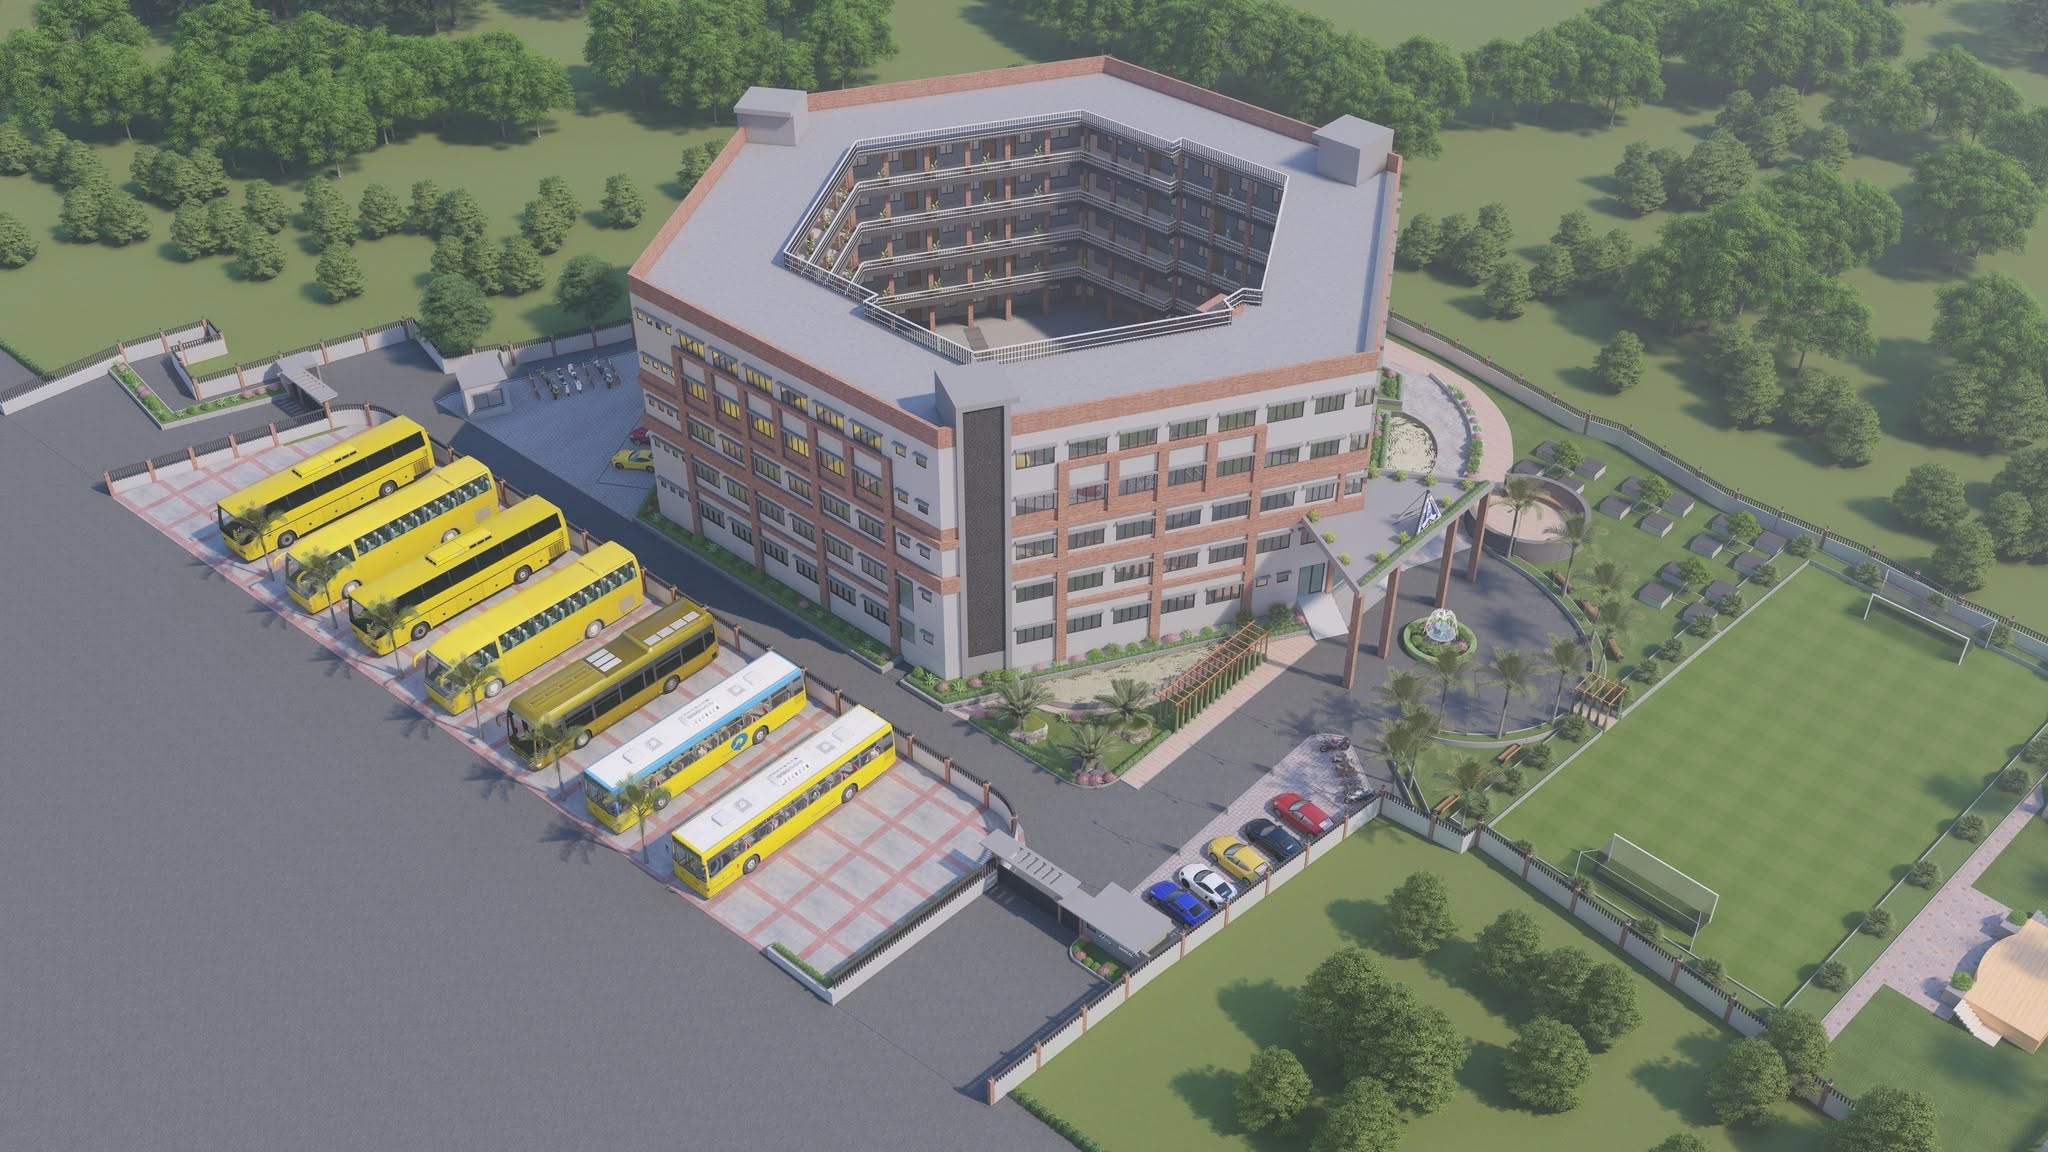
Full-campus proposal visualisation of Apna School showing a hexagonal teaching block around an inner ground, with arrival areas and an outdoor playing field
Full campus proposal · Visualisation published by Apna School · Phase 1 operational
Location
Mohal, Chandankiyari, Bokaro
Proposed built-up area
72,440 sq ft · full scheme
Plot area
1,00,000 sq ft · approx. 2.3 acres
Project stage
Phase 1 operational

The design

Shared ground. Connected classrooms.

Working with a hexagonal brief

The client requested a hexagonal school building. The planning response places classrooms and shared facilities around an inner ground, bringing assembly, performance and everyday interaction into the centre of the scheme.

Verandahs that face the shared centre

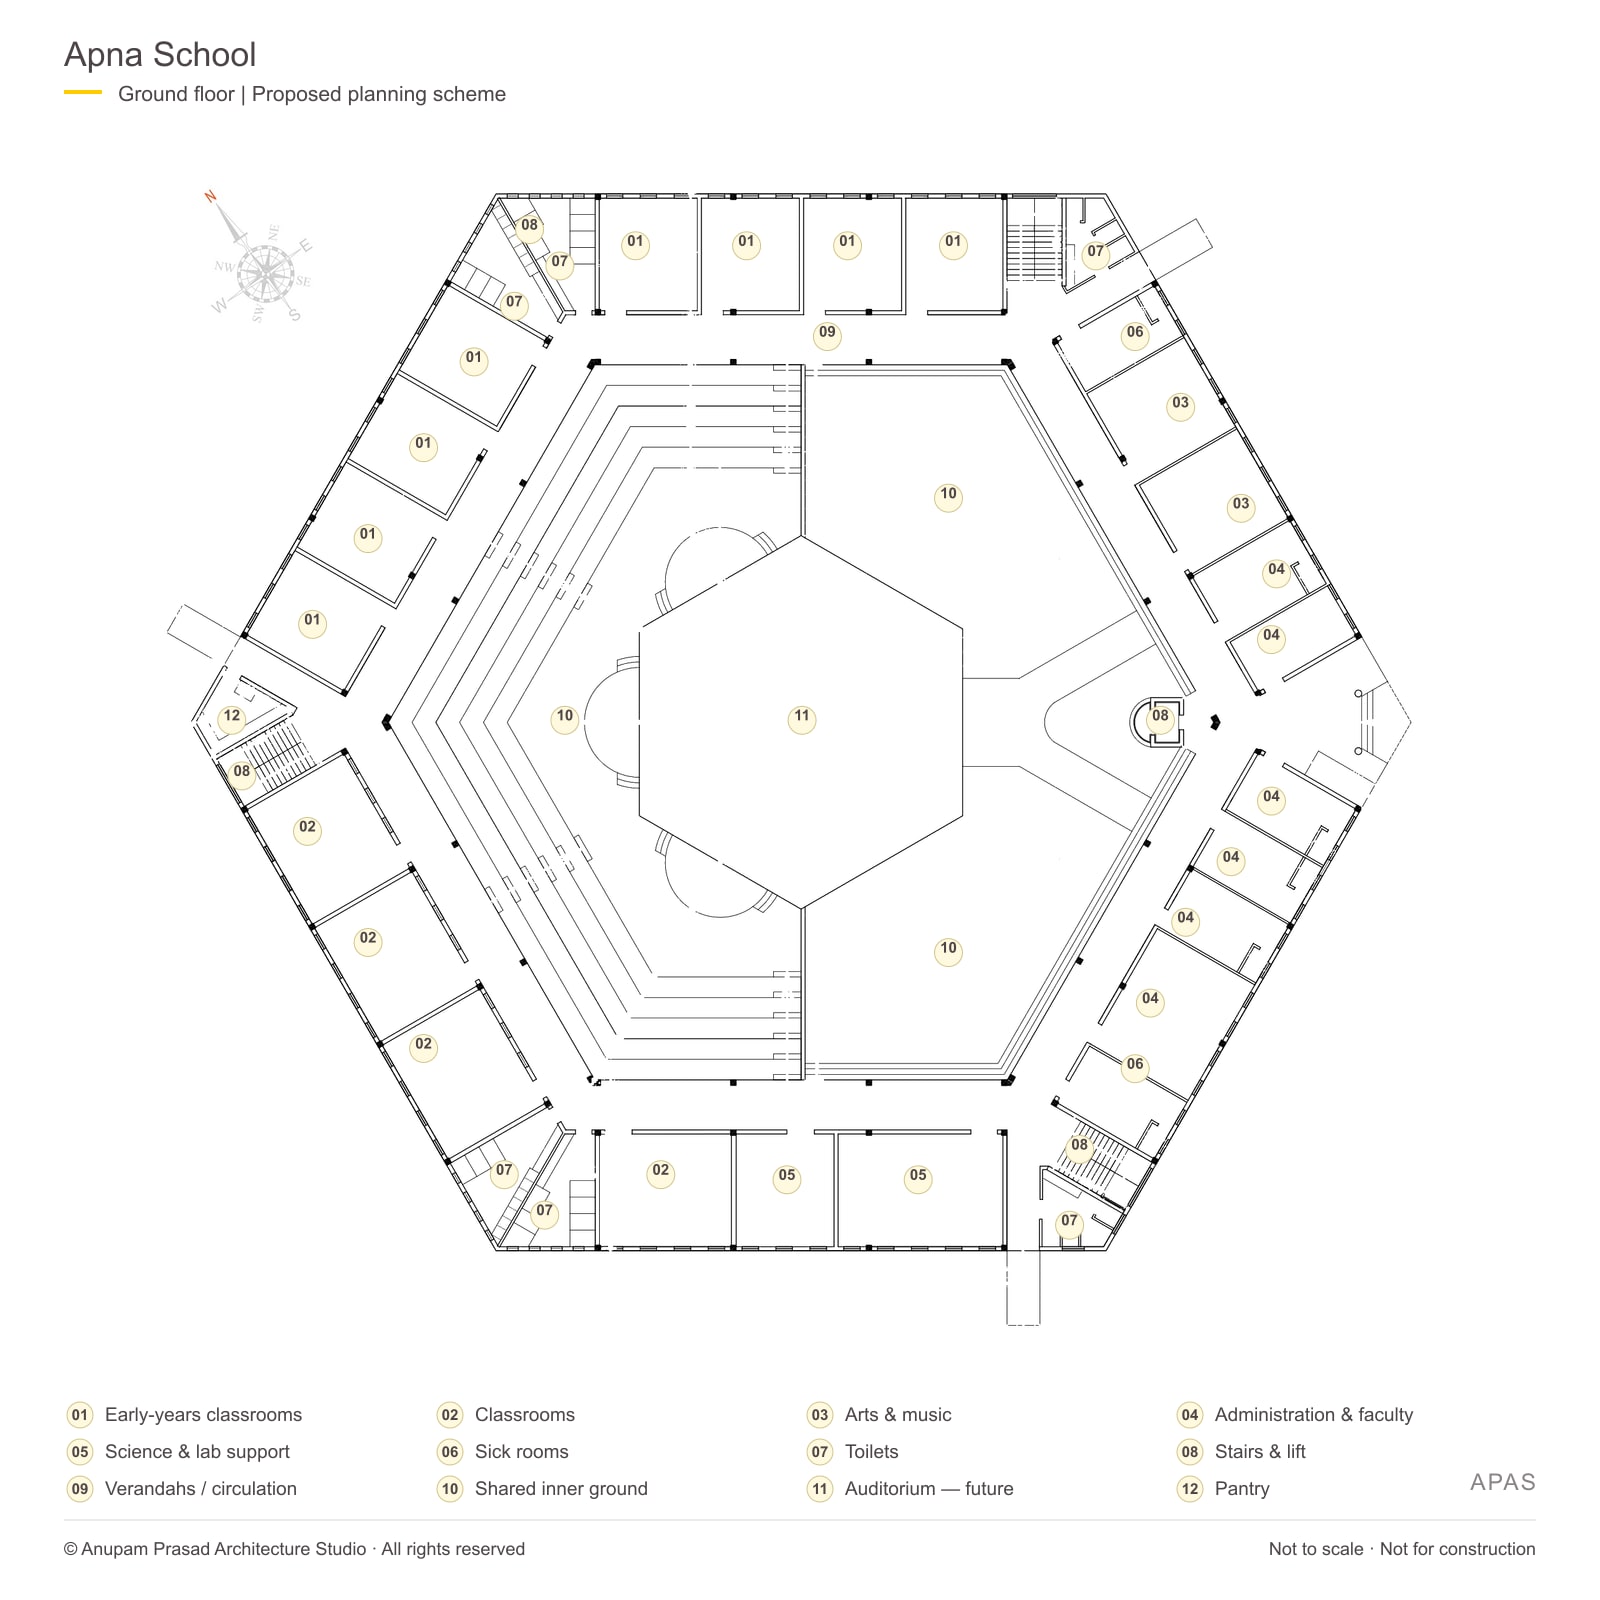
Inward-facing verandahs connect the teaching rooms while creating views across the inner ground. The arrangement supports visual supervision within the building perimeter. The ground-floor scheme brings together an amphitheatre, garden areas and a future indoor auditorium.

A place for teaching and shared activities

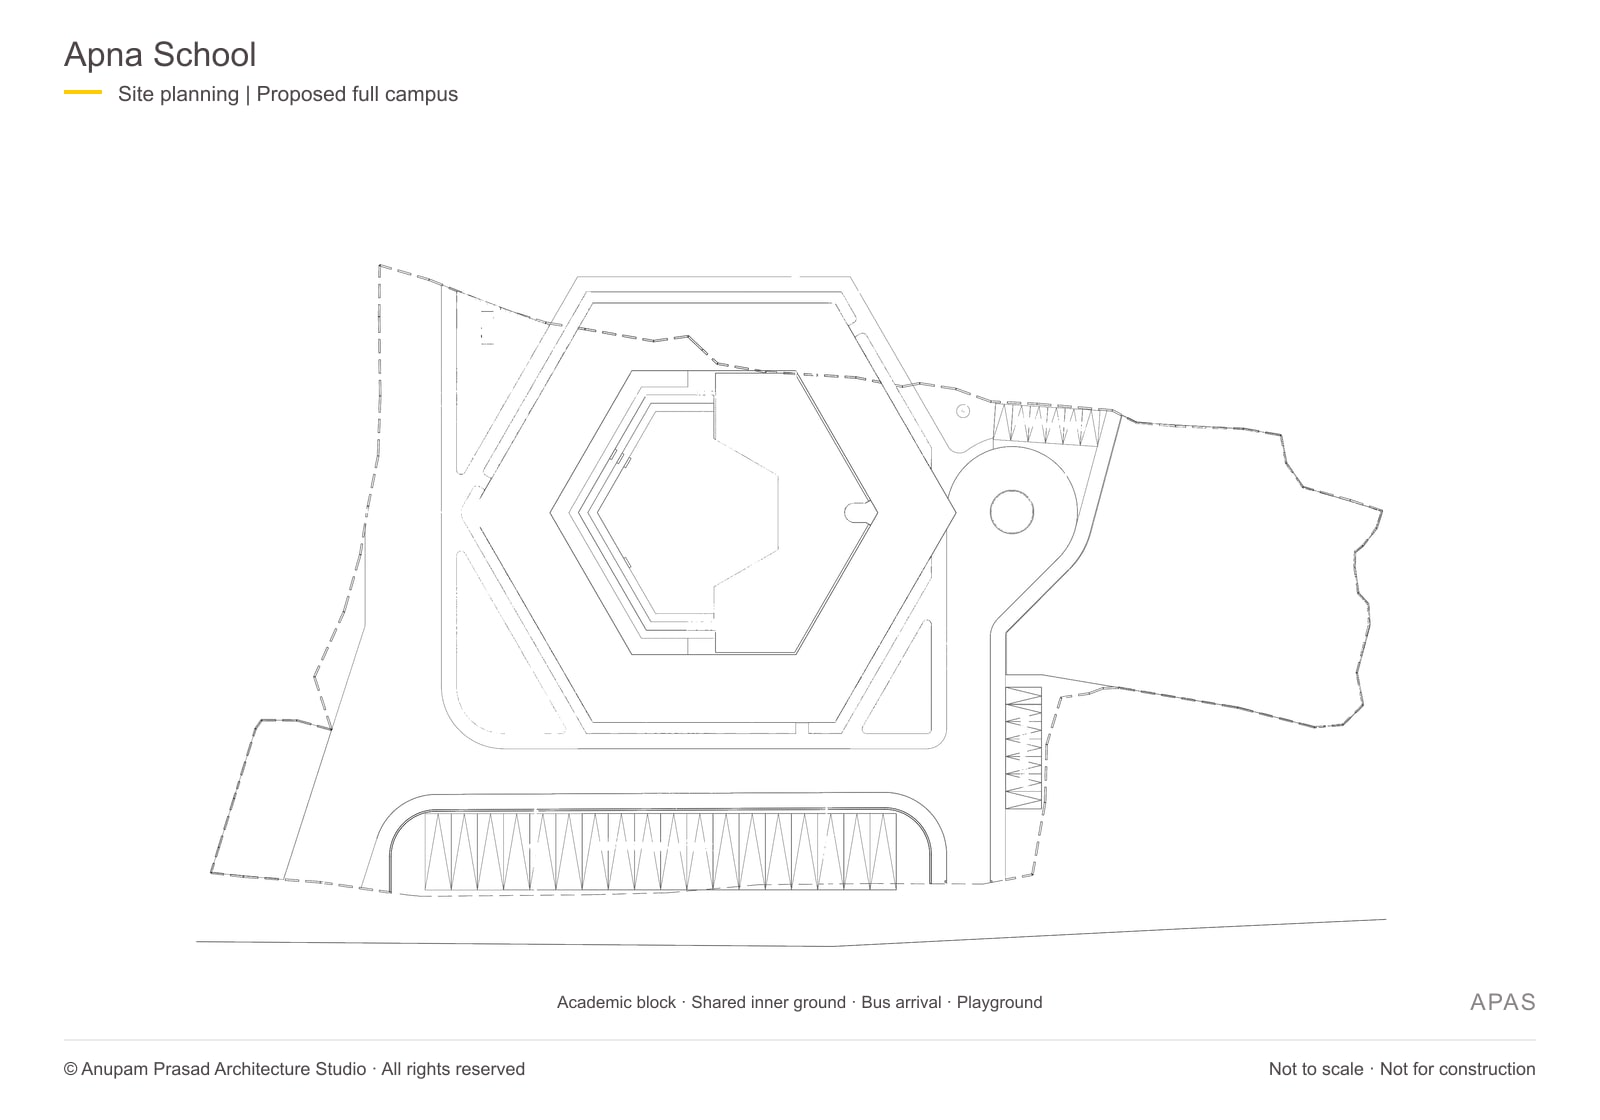
Planned for a CBSE curriculum, the scheme coordinates classrooms with science and computer laboratories, a library, music and arts rooms, administration and staff facilities. Three stairs are distributed around the perimeter, with an entrance ramp shown at ground level. The site plan arranges bus parking, internal roads, pedestrian paths and a separate playground around the academic block.

From the proposal to school life

The school was inaugurated on 14 April 2024, and Phase 1 is operational. The campus visualisation and drawings shown here describe the proposed development; they do not define the completed extent of the first phase.
Images & views

The campus proposal. The school in use.

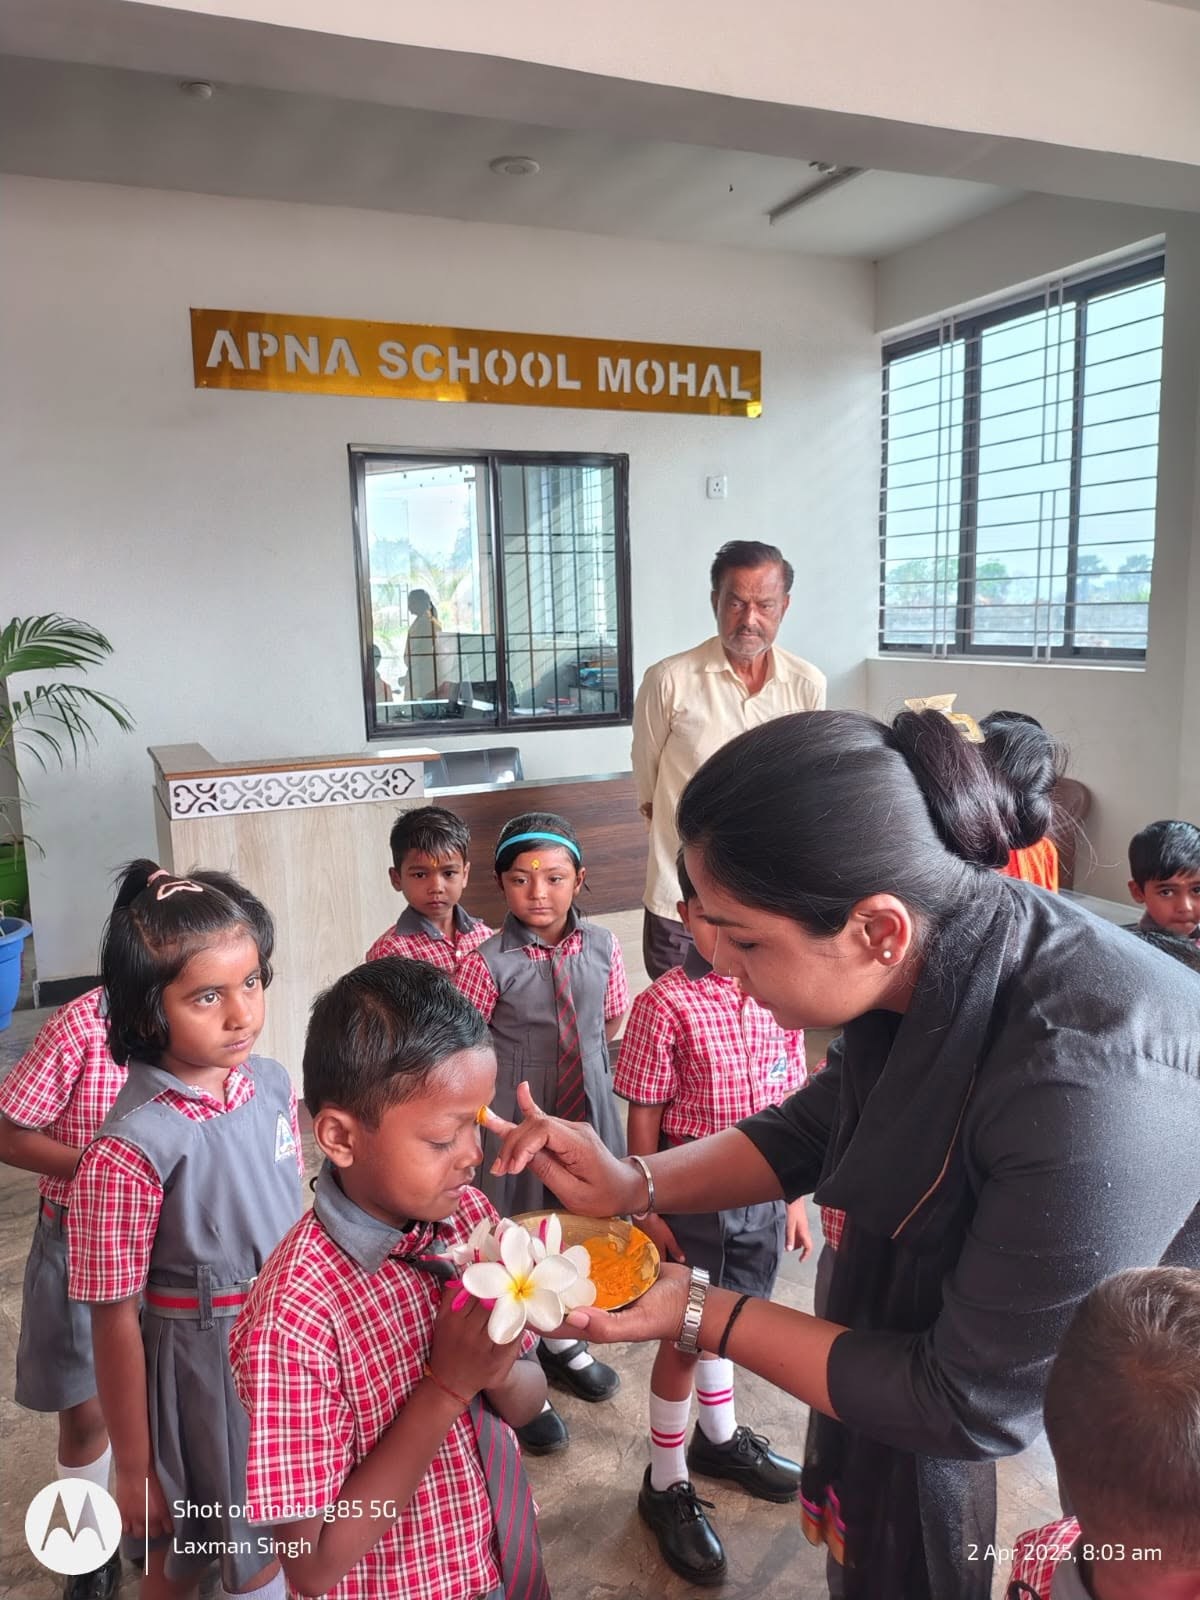
The visualisation presents the proposed full campus. The school-in-use photograph records activity in the operational first phase. Image sources and credits are identified below.

Proposal visualisationAerial visualisation of the proposed full Apna School campus, including the teaching block, bus parking and playground
Proposed full campus · Visualisation published by Apna School
Phase 1 photographSchool staff welcoming children inside Apna School Mohal
School in use · Photograph published 2 April 2025 · Laxman Singh, via Apna School

The architectural drawings

The campus, from site to classroom.

Five portfolio planning sheets based on the proposed scheme dated 9 April 2022: site, ground, first, second and third floors. Small numbers identify room uses consistently across floors, with a key below each floor plan. Source-supported room areas and available built-up totals appear below the plans; dimension strings and construction annotations remain omitted. Select a sheet to enlarge it.

Site planningProposed site plan of Apna School showing academic building, internal roads, bus parking, pedestrian paths and playground
Site plan · Arrival, bus parking, internal circulation and playground · Proposed, 9 April 2022

The full proposed campus

Academic building · proposed built-up area72,440 sq ft

The full proposed campus
SpaceArea
Plot1,00,000 sq ft · approx. 2.3 acres
Outdoor playground16,233 sq ft · plan annotation

The project total describes the full proposed academic building, not the completed extent of Phase 1. The ground-floor sheet excludes the future 3,000 sq ft auditorium from its built-up total.

Ground floorHexagonal ground-floor plan with kindergarten and primary rooms, arts and music rooms, administration, chemistry laboratory and central amphitheatre and future auditorium; numbered room-use markers correspond to the accompanying key
Ground floor · Teaching and shared rooms around the inner ground; central auditorium shown as future work · Proposed, 9 April 2022 · Built-up 17,380 sq ft
  • 01Early-years classrooms
  • 02Classrooms
  • 03Arts & music
  • 04Administration & faculty
  • 05Science & lab support
  • 06Sick rooms
  • 07Toilets
  • 08Stairs & lift
  • 09Verandahs / circulation
  • 10Shared inner ground
  • 11Auditorium — future
  • 12Pantry

Ground floor · areas & scale

Proposed floor built-up area17,380 sq ft

Ground floor · areas & scale
SpaceArea
01Early-years classrooms · KG1 A–D and KG2 A–D8 rooms · 366 sq ft each (plan); 412.5 sq ft each (schedule)
02Classrooms · 1-A to 1-D4 rooms · 492 sq ft each (plan); 550 sq ft each (schedule)
03Music room387 sq ft
03Arts room387 sq ft
04Principal’s room273 sq ft
04C.S.C., SMC and vice-principal’s rooms3 rooms · 246 sq ft each
04Faculty room492 sq ft
05Chemistry laboratory615 sq ft
05Laboratory store369 sq ft
06Boys’ sick room185 sq ft
06Girls’ sick room246 sq ft
12Pantry134 sq ft
10Amphitheatre5,840 sq ft · schedule
10Garden courts · two marked zones2 × 2,080 sq ft · plan annotations
11Indoor auditorium · future proposal3,000 sq ft · excluded from floor total

Interior room areas follow the carpet-area annotations on the proposed plan dated 9 April 2022. Built-up totals include walls and circulation and are not sums of these room areas. The early-years/classroom schedule figures are listed separately from the plan’s room areas. The garden annotations show two 2,080 sq ft zones, while the schedule lists 7,340 sq ft for internal garden area; these scopes have not been reconciled. Admin-office, toilet and circulation areas are not individually stated clearly enough to publish.

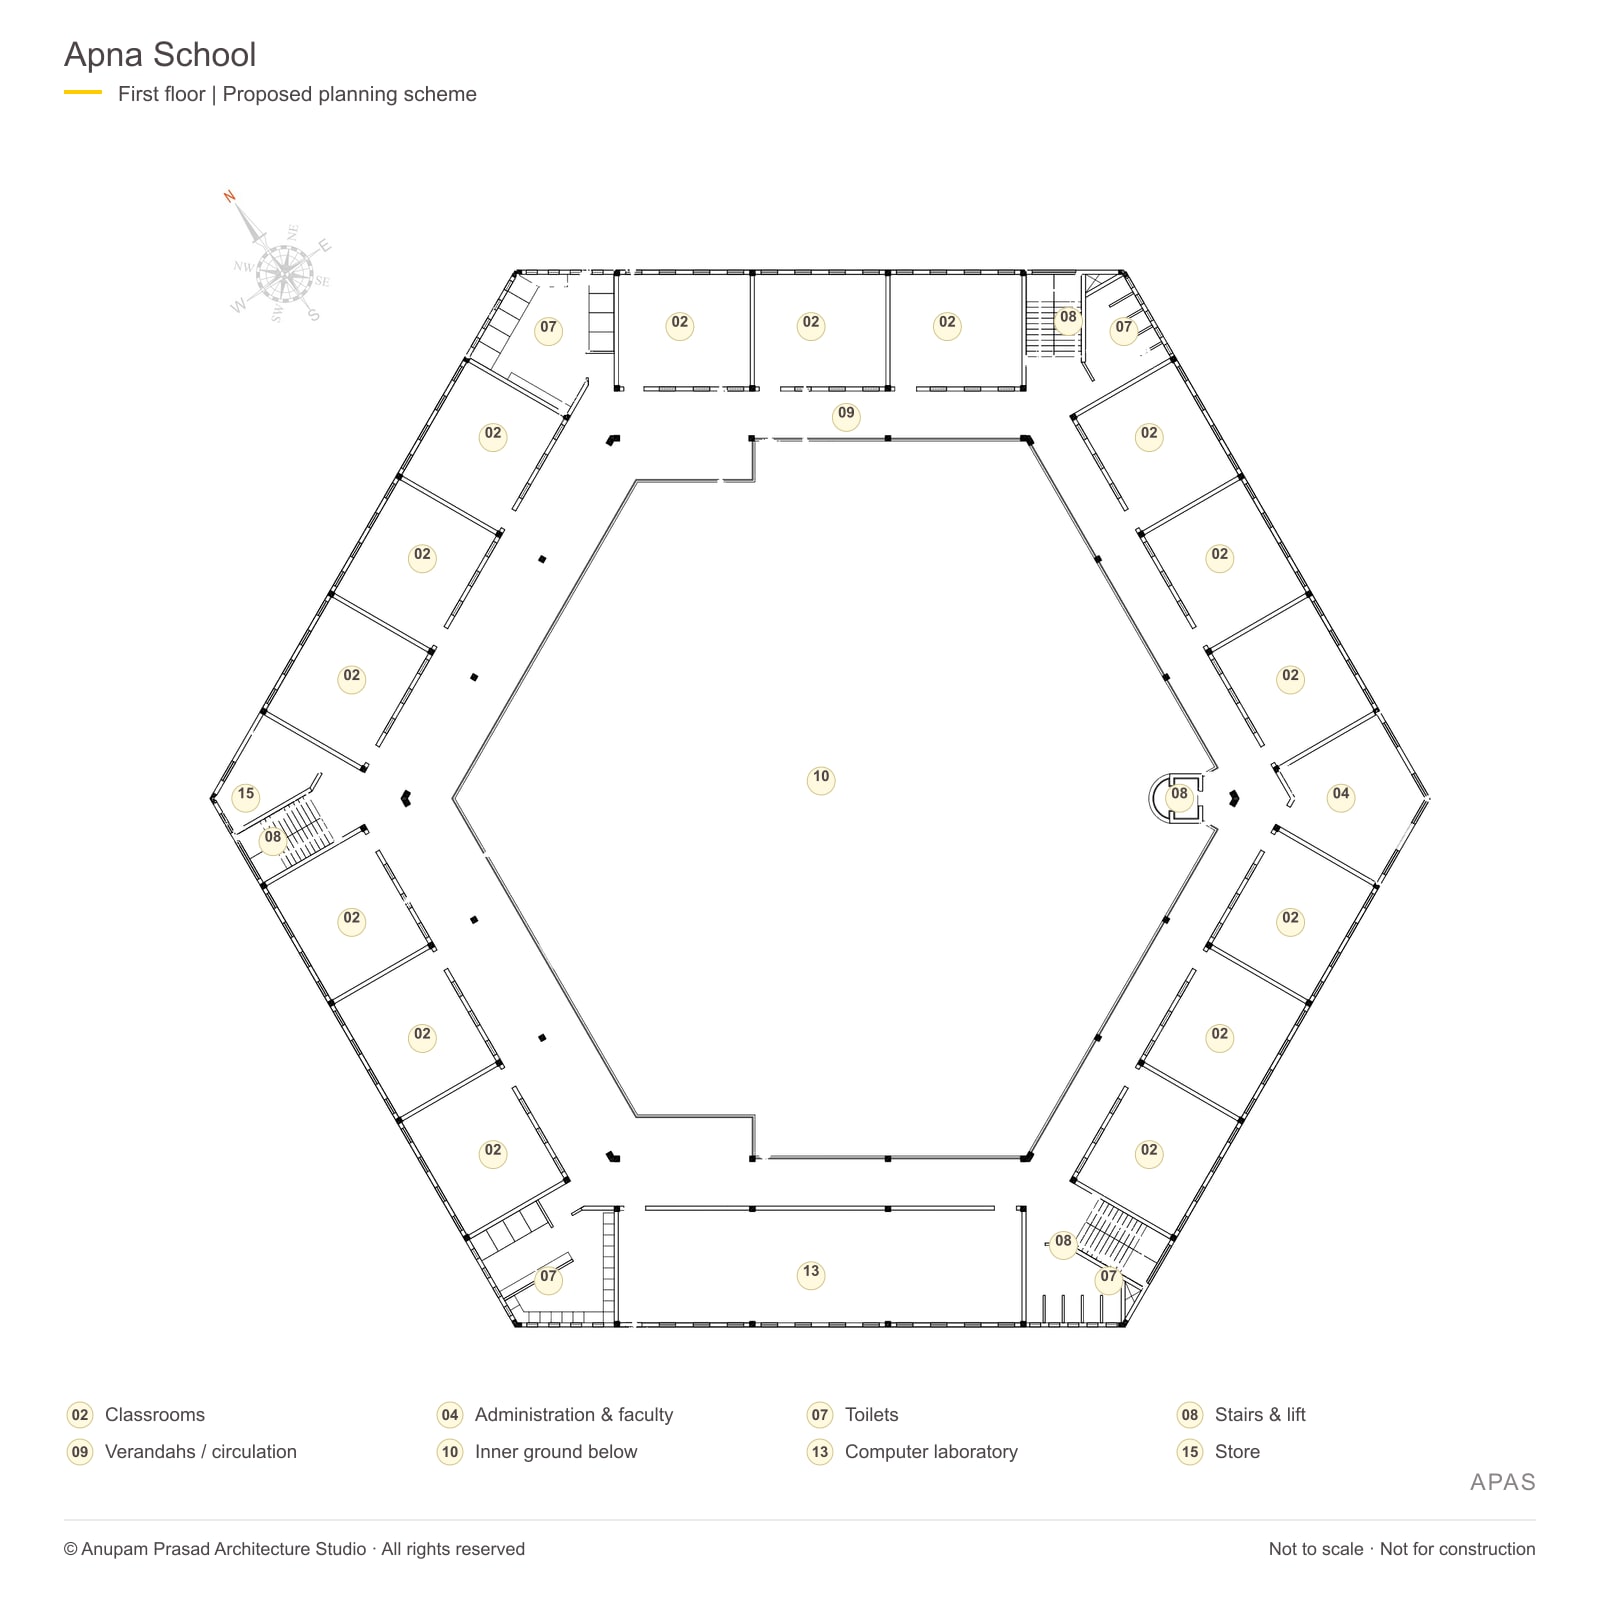
First floorProposed first-floor school plan showing classrooms and computer laboratory linked by inward verandahs; numbered room-use markers correspond to the accompanying key
First floor · Classrooms, computer laboratory and inward-facing circulation · Proposed, 9 April 2022 · Built-up 18,840 sq ft
  • 02Classrooms
  • 04Administration & faculty
  • 07Toilets
  • 08Stairs & lift
  • 09Verandahs / circulation
  • 10Inner ground below
  • 13Computer laboratory
  • 15Store

First floor · areas & scale

Proposed floor built-up area18,840 sq ft

First floor · areas & scale
SpaceArea
02Classrooms15 rooms · 492 sq ft carpet each; 550 sq ft each including walls
13Computer laboratory1,507 sq ft carpet · 1,650 sq ft built-up
04Faculty room483 sq ft
15Store231 sq ft (plan); 260 sq ft (schedule)
07Boys’ and girls’ toilet blocks2 blocks · 483 sq ft each (plan); 550 sq ft each (schedule)
07Male and female staff toilets2 rooms · 211 sq ft each

Interior room areas follow the carpet-area annotations on the proposed plan dated 9 April 2022. Built-up totals include walls and circulation and are not sums of these room areas. Where the source schedule gives a different allowance, both figures are identified separately. Verandah, stair and lift areas are not stated individually on this sheet.

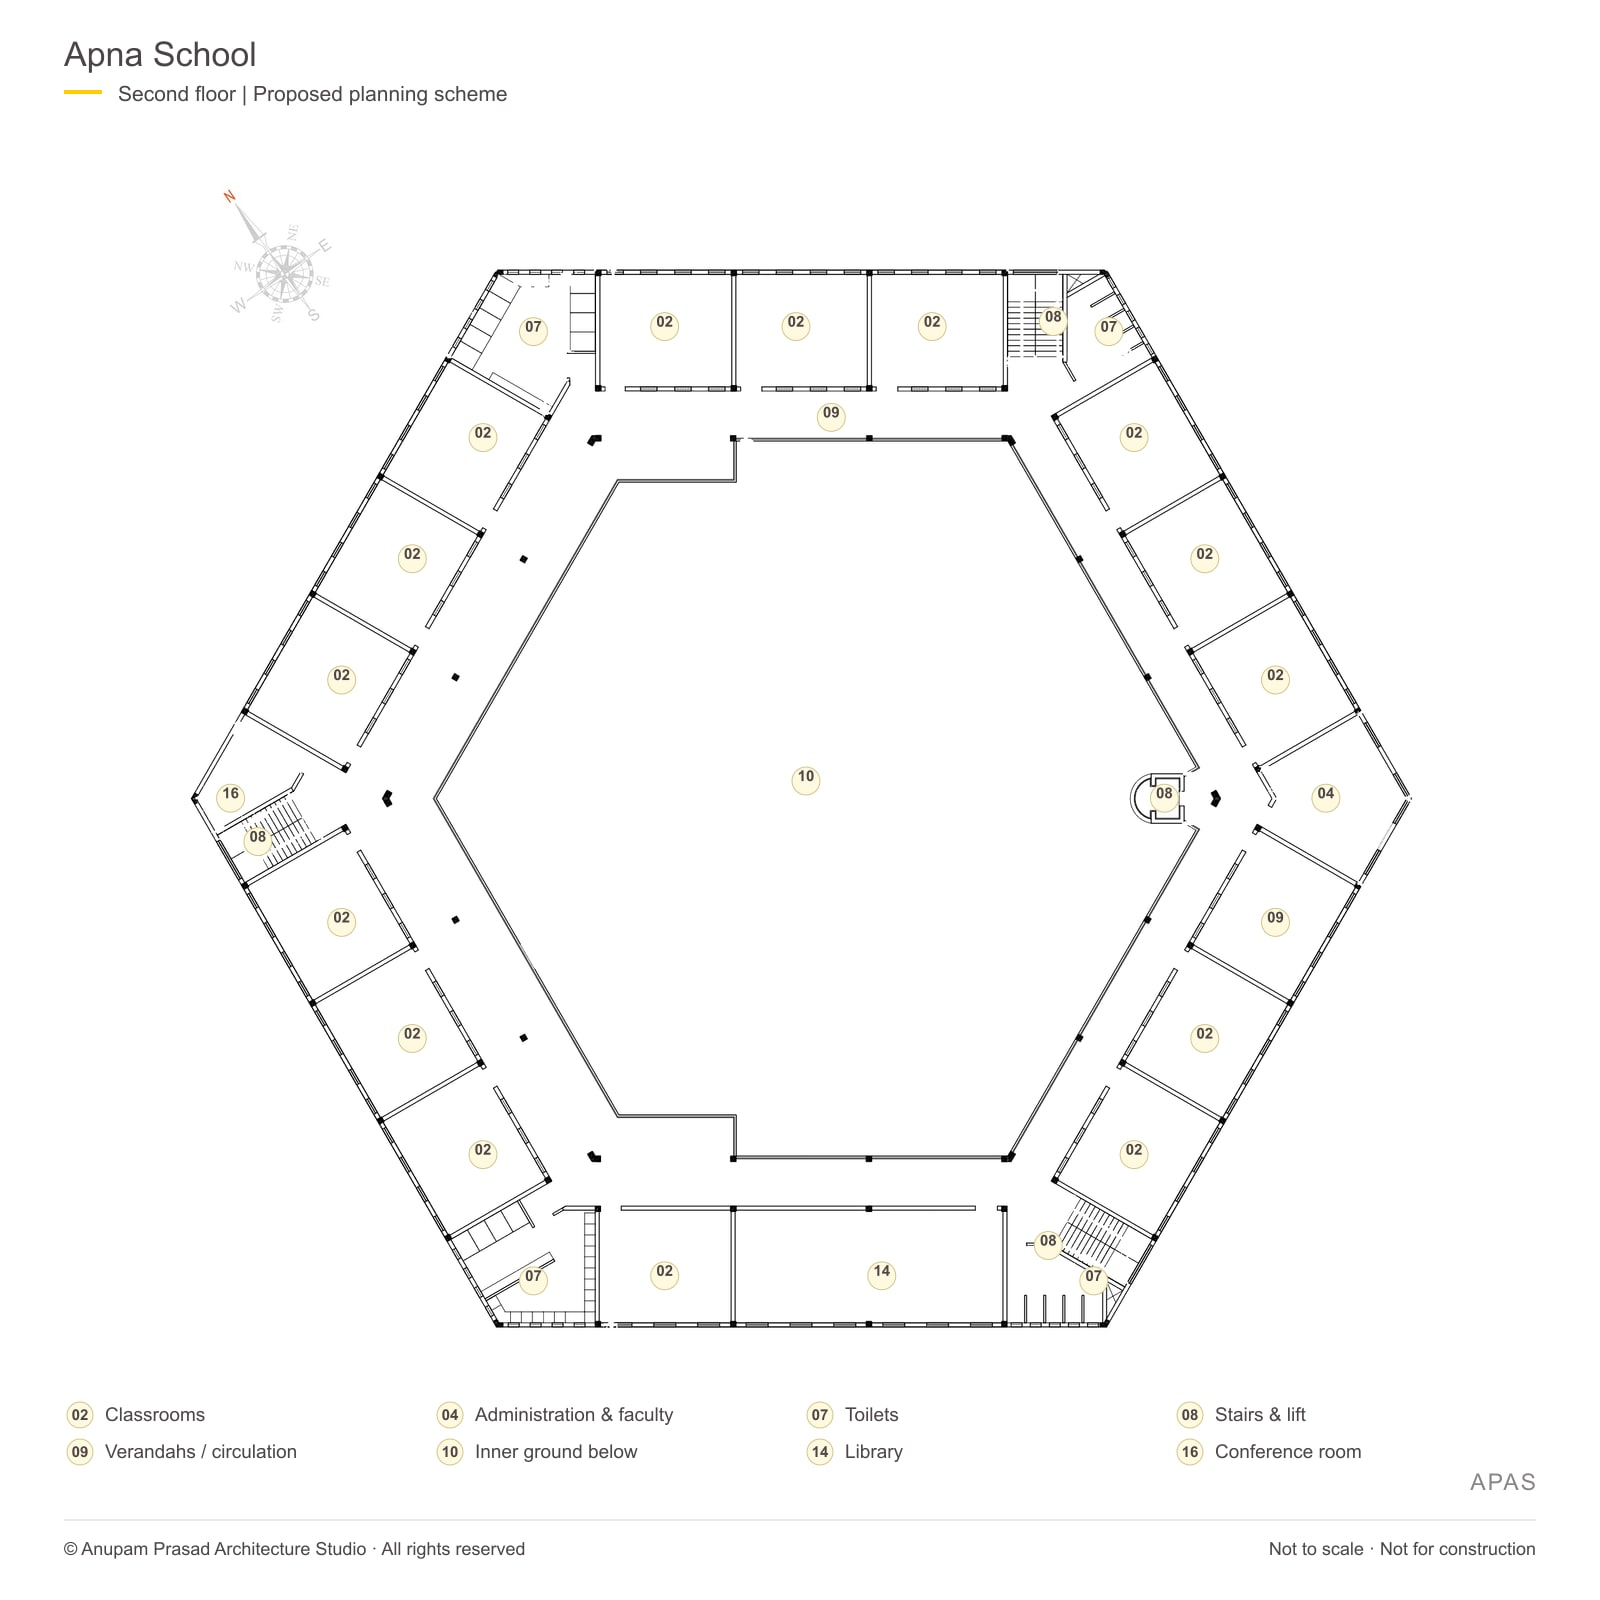
Second floorProposed second-floor school plan showing classrooms, library, faculty and conference rooms around the central open space; numbered room-use markers correspond to the accompanying key
Second floor · Classrooms, library, faculty and conference spaces · Proposed, 9 April 2022
  • 02Classrooms
  • 04Administration & faculty
  • 07Toilets
  • 08Stairs & lift
  • 09Verandahs / circulation
  • 10Inner ground below
  • 14Library
  • 16Conference room

Second floor · areas & scale

Second floor · areas & scale
SpaceArea
02Classrooms16 rooms · 492 sq ft carpet each; 550 sq ft each including walls
14Library999 sq ft
04Faculty room483 sq ft
16Conference room231 sq ft
07Boys’ and girls’ toilet blocks2 blocks · 483 sq ft each
07Male and female staff toilets2 rooms · 211 sq ft each

Interior room areas follow the carpet-area annotations on the proposed plan dated 9 April 2022. Built-up totals include walls and circulation and are not sums of these room areas. The floor built-up total is blank on the reviewed second-floor sheet, so no floor total is inferred from the project balance. Verandah, stair and lift areas are not stated individually.

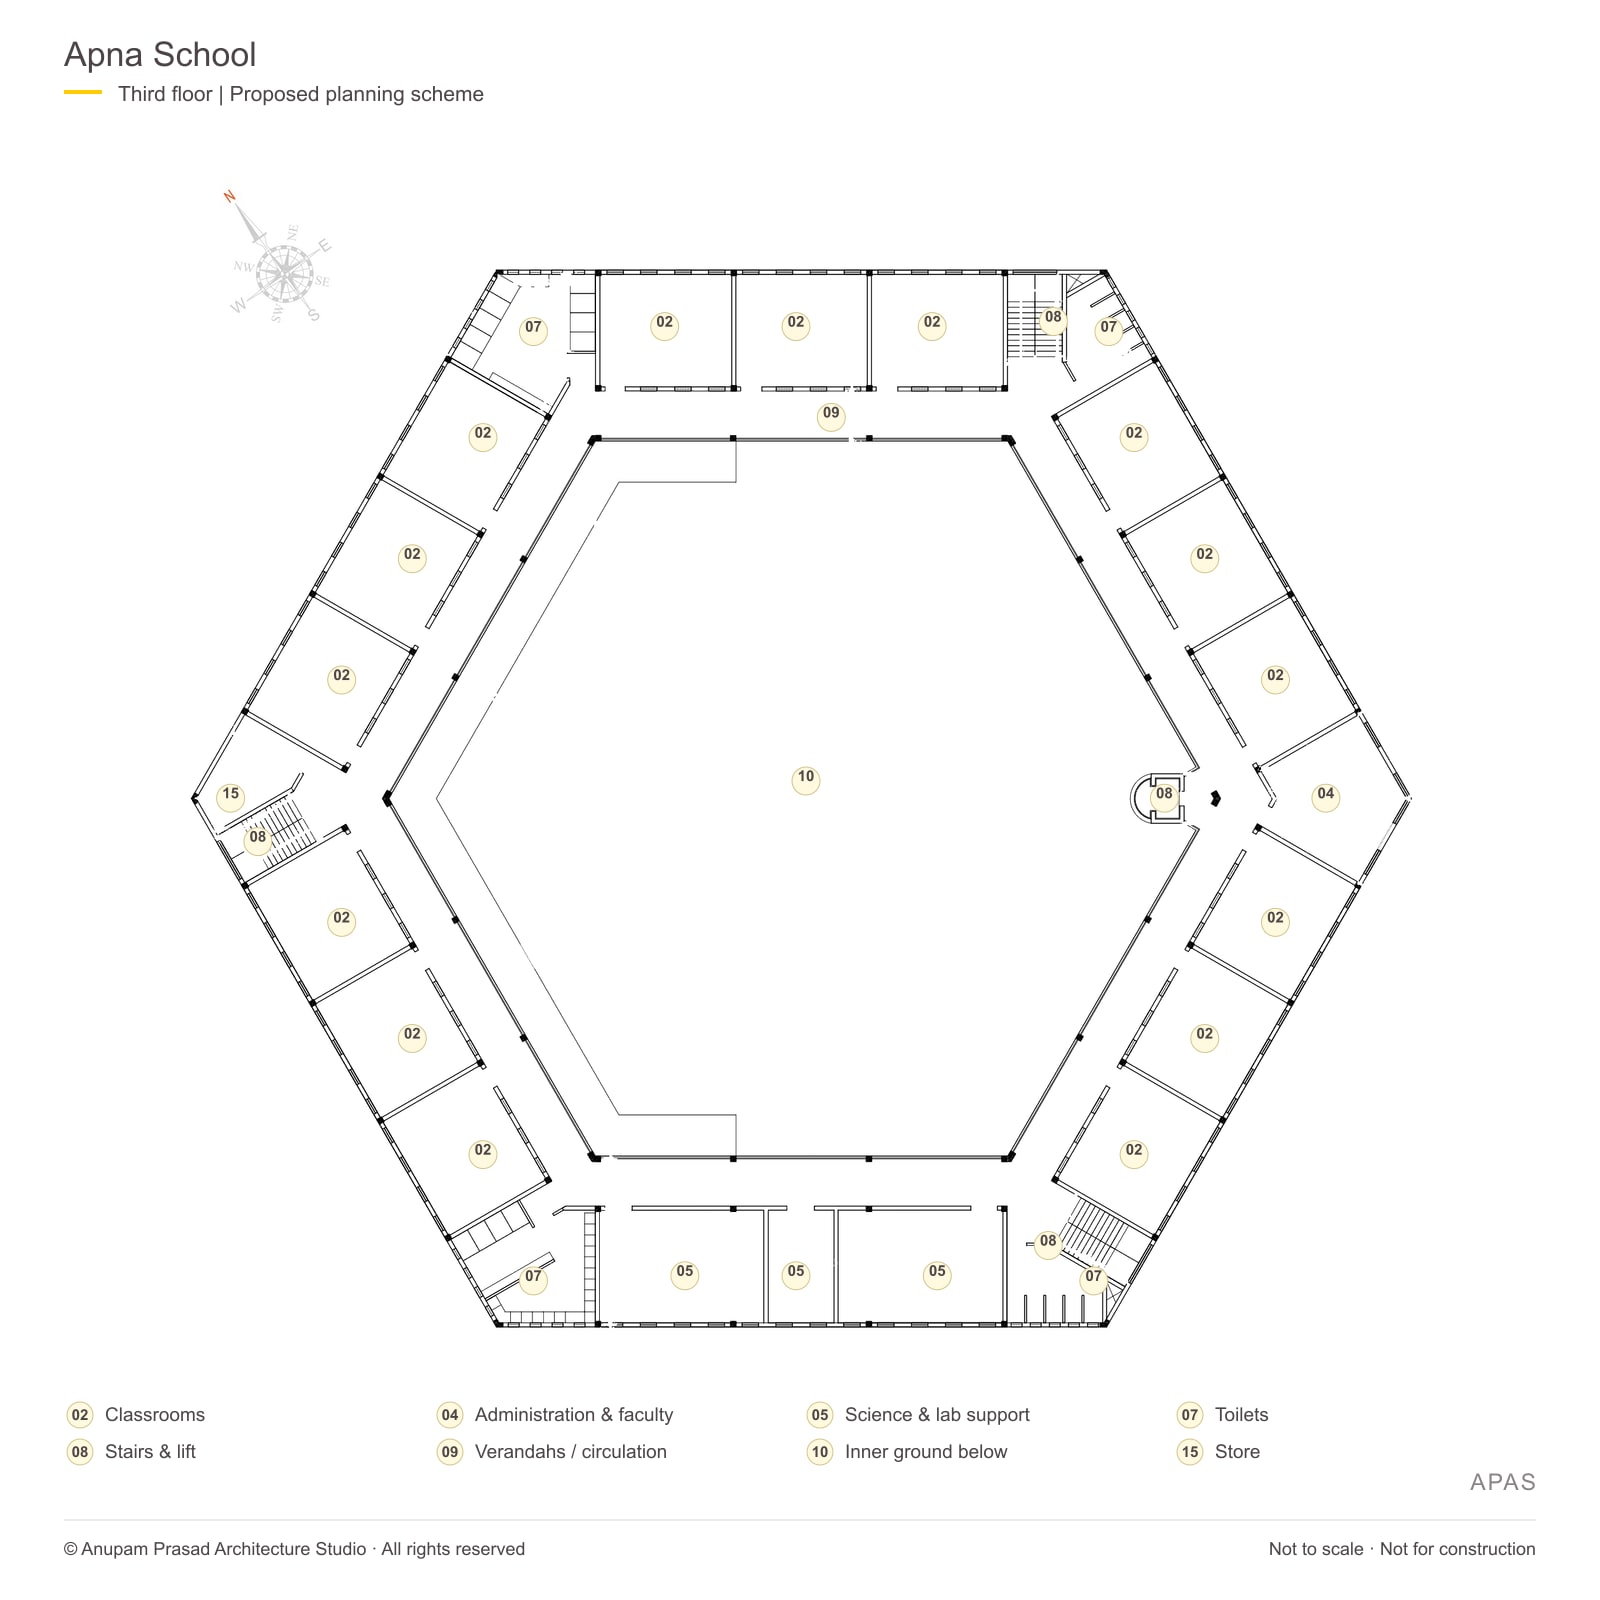
Third floorProposed third-floor school plan showing classrooms, physics and biology laboratories and supporting facilities; numbered room-use markers correspond to the accompanying key
Third floor · Classrooms and science laboratories · Proposed, 9 April 2022 · Built-up 17,380 sq ft
  • 02Classrooms
  • 04Administration & faculty
  • 05Science & lab support
  • 07Toilets
  • 08Stairs & lift
  • 09Verandahs / circulation
  • 10Inner ground below
  • 15Store

Third floor · areas & scale

Proposed floor built-up area17,380 sq ft

Third floor · areas & scale
SpaceArea
02Classrooms15 rooms · 492 sq ft carpet each; 550 sq ft each including walls
05Physics laboratory615 sq ft
05Biology laboratory615 sq ft
05Laboratory store246 sq ft
15Store231 sq ft (plan); 260 sq ft (schedule)
04Faculty room483 sq ft (plan); 550 sq ft (schedule)
07Boys’ toilet block483 sq ft (plan); 550 sq ft (schedule)
07Girls’ toilet block483 sq ft (plan); 560 sq ft (schedule)
07Male and female staff toilets2 rooms · 211 sq ft each (plan); 260 sq ft each (schedule)
08Stairs3 stairs · 170 sq ft each · schedule
08Capsule lift55 sq ft · schedule

Interior room areas follow the carpet-area annotations on the proposed plan dated 9 April 2022. Built-up totals include walls and circulation and are not sums of these room areas. Schedule figures are separate allowances and do not replace the carpet areas marked inside the rooms. No library area is supplied here: the source list mentions a library, but this floor’s drawing allocates its rooms to laboratories.

Portfolio drawings adapted from the APAS planning archive, with discreet ownership credits. Not to scale or for construction. The central auditorium remains a future proposal; these drawings do not establish the as-built extent of Phase 1.

Our involvement

Design scope
& project credits.

Architectural planning by Ar. Anupam Prasad: site and floor layouts, with revisions to room allocation, access and shared facilities.

Project credits

Architectural planning and drawings: Ar. Anupam Prasad, Anupam Prasad Architecture Studio.
Campus visualisation: published by Apna School; shown as the proposed full development.
School-in-use photograph: Laxman Singh, published by Apna School on 2 April 2025.

Explore more projects ↗

The site in context

Location & surroundings.

Apna School

Explore the project location and its surrounding roads and neighbourhood.

Open in Google Maps ↗

Satellite imagery is provided by Google Maps and its imagery partners. It may predate construction and does not represent current project progress or surveyed boundaries.

Start a conversation

Let’s discuss
your project.

Tell us what you are planning, where the site is, and what you hope to achieve.

Enquiries
anupam@ap-arch.net+91 9900425694
4C, Hem Tower, Above UCO Bank, LC Road, Dhanbad 826001, Jharkhand