Working with the existing home
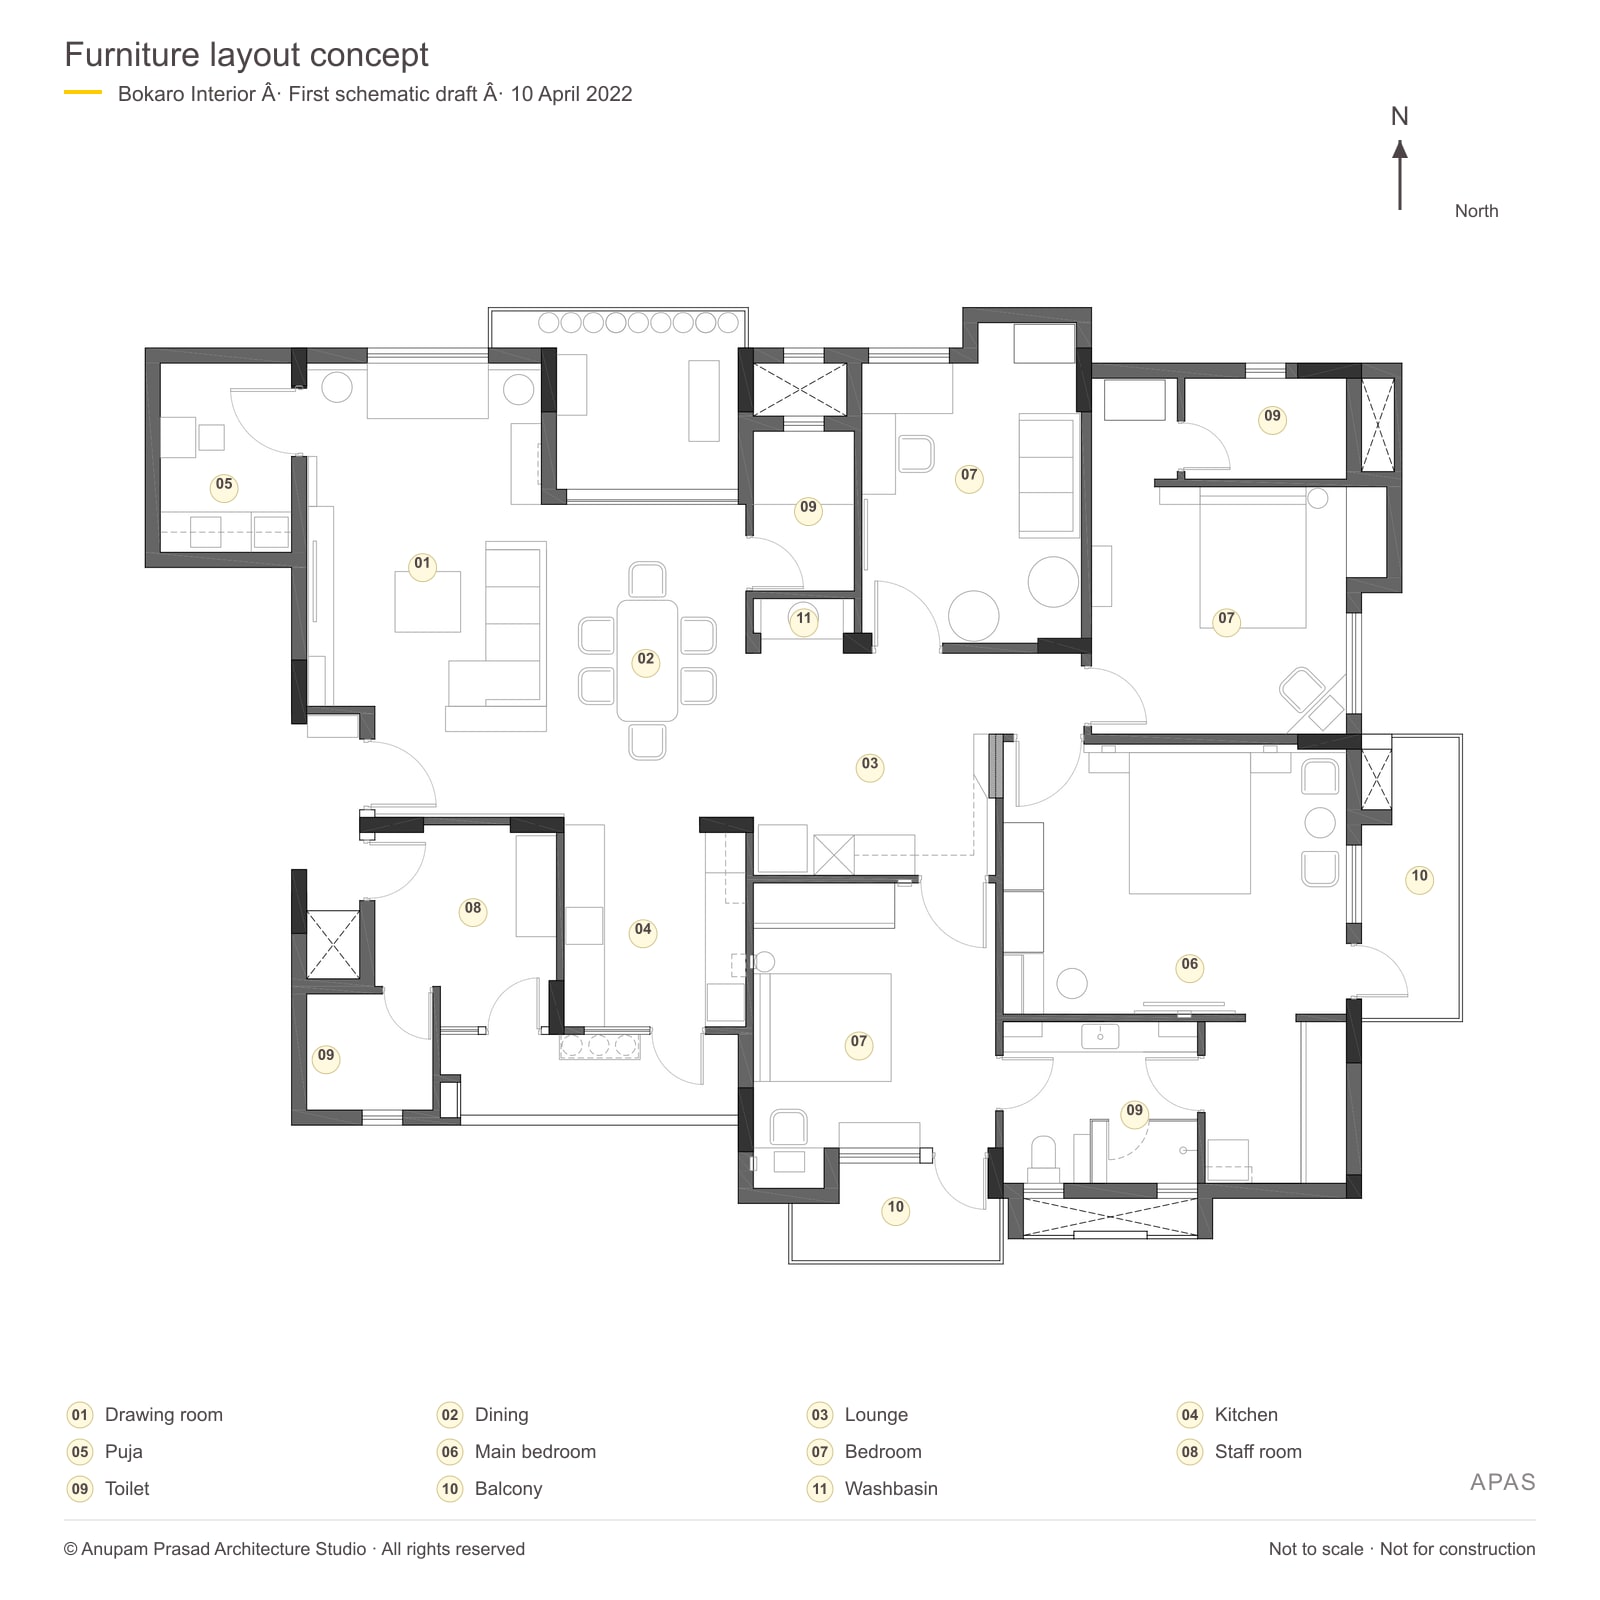
The first furniture concept works within the apartment layout and identifies existing beds, wardrobes, seating and a desk for retention or refurbishment. New fitted elements are developed around the existing rooms and furniture.
Making decisions through live walkthroughs
APAS actively developed SketchUp models and presented real-time Enscape walkthroughs during client meetings. Exploring the interior together helped the client finalise design decisions as the scheme developed.
Connecting the shared rooms
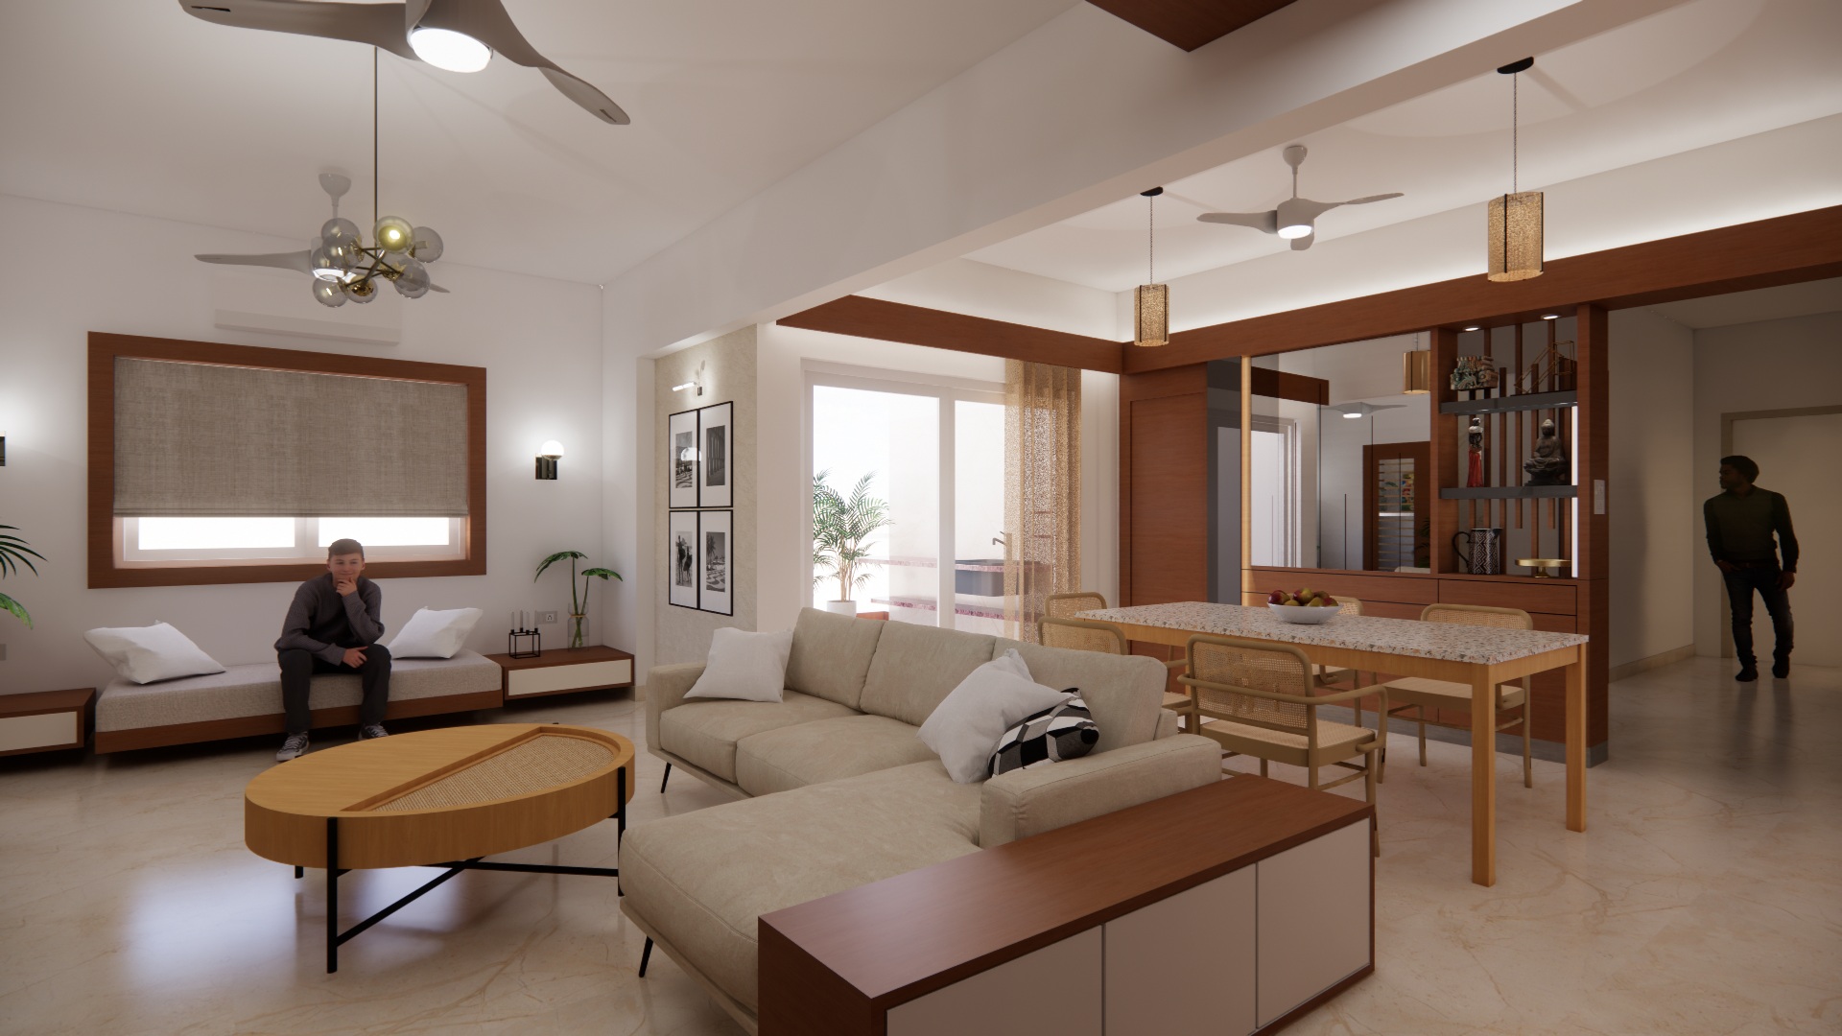
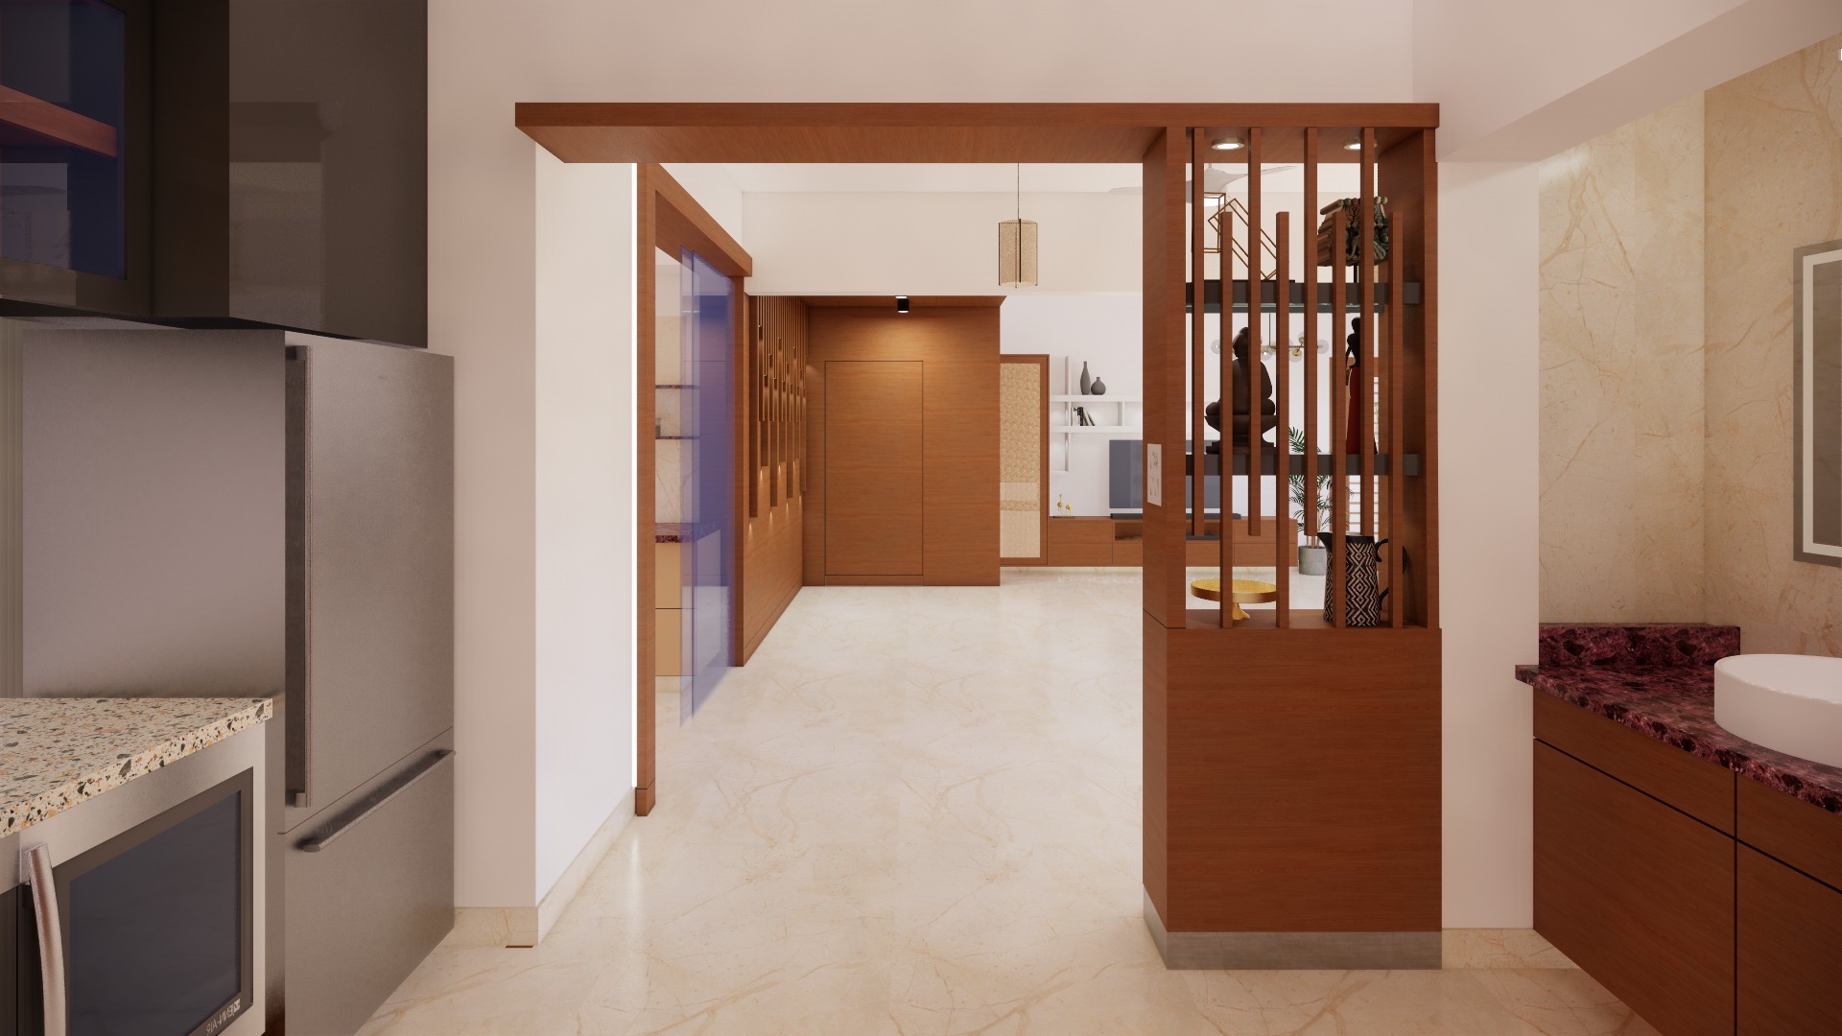
Drawing, dining and lounge spaces form the centre of the plan. In the October visualisations, timber-toned surrounds and a display partition give the transitions definition while retaining views between the spaces.
Storage as part of the room
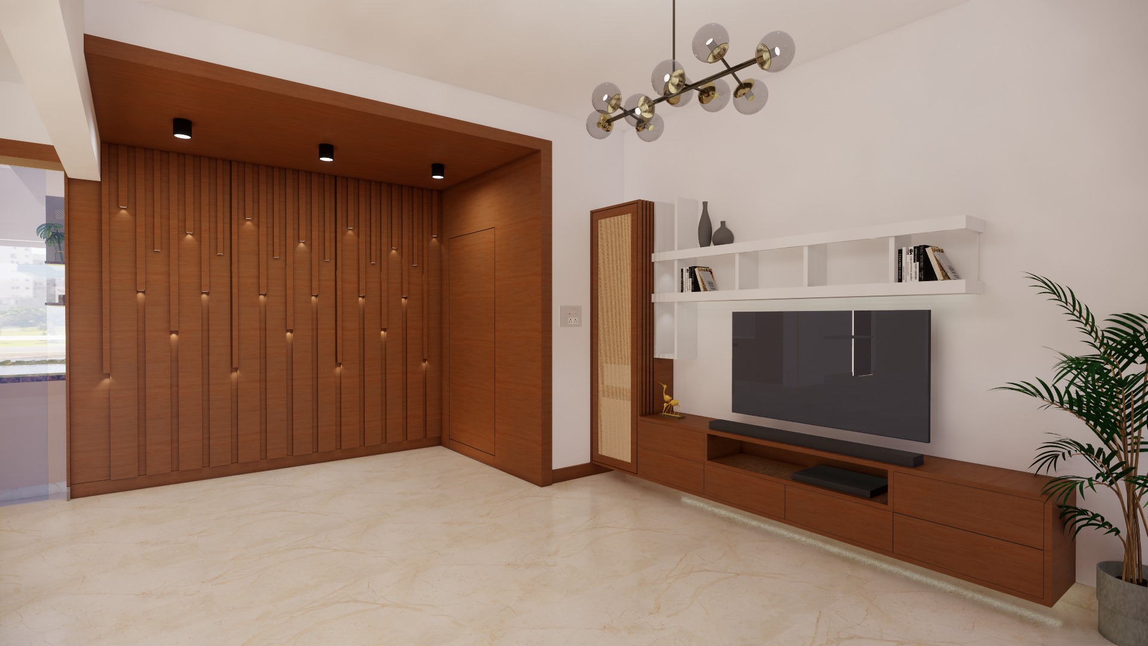
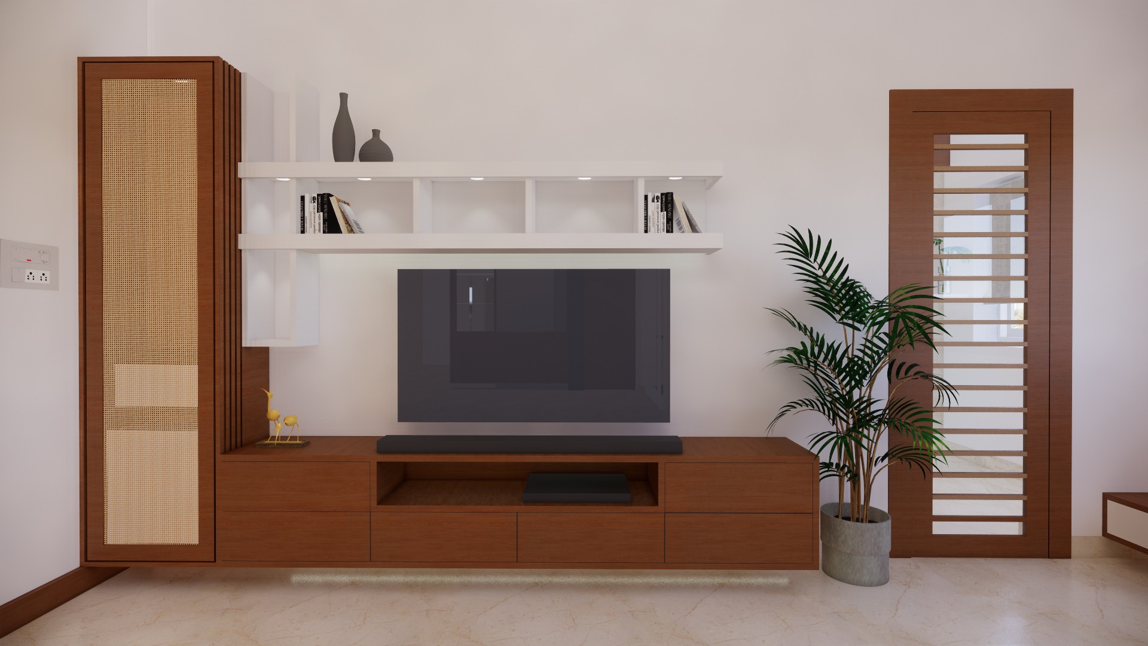
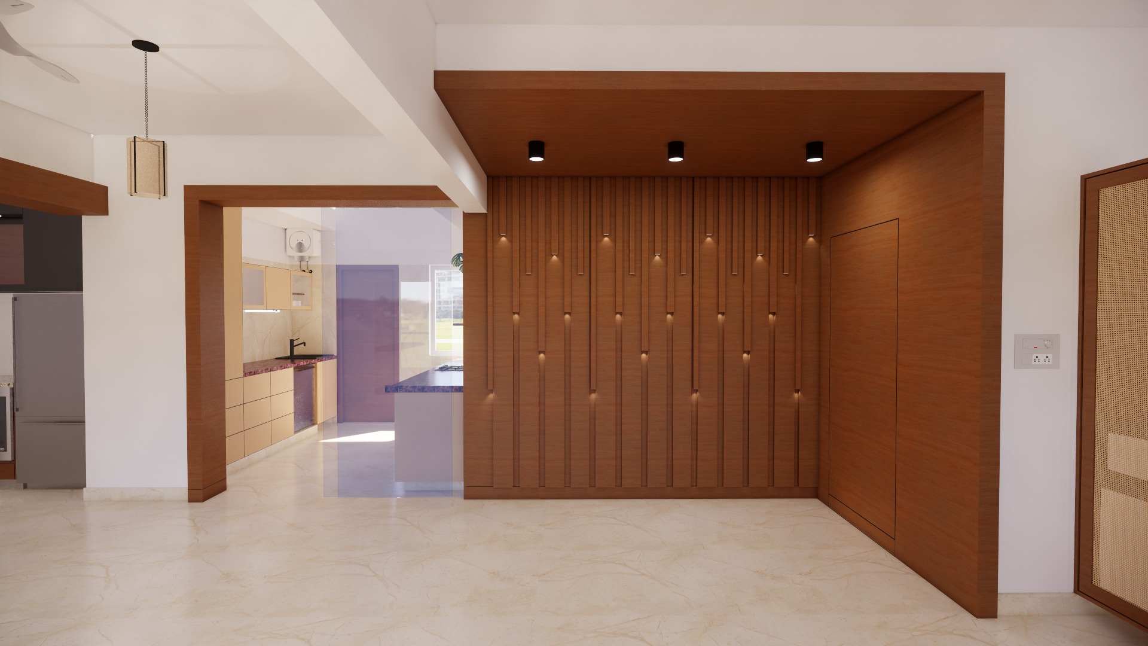
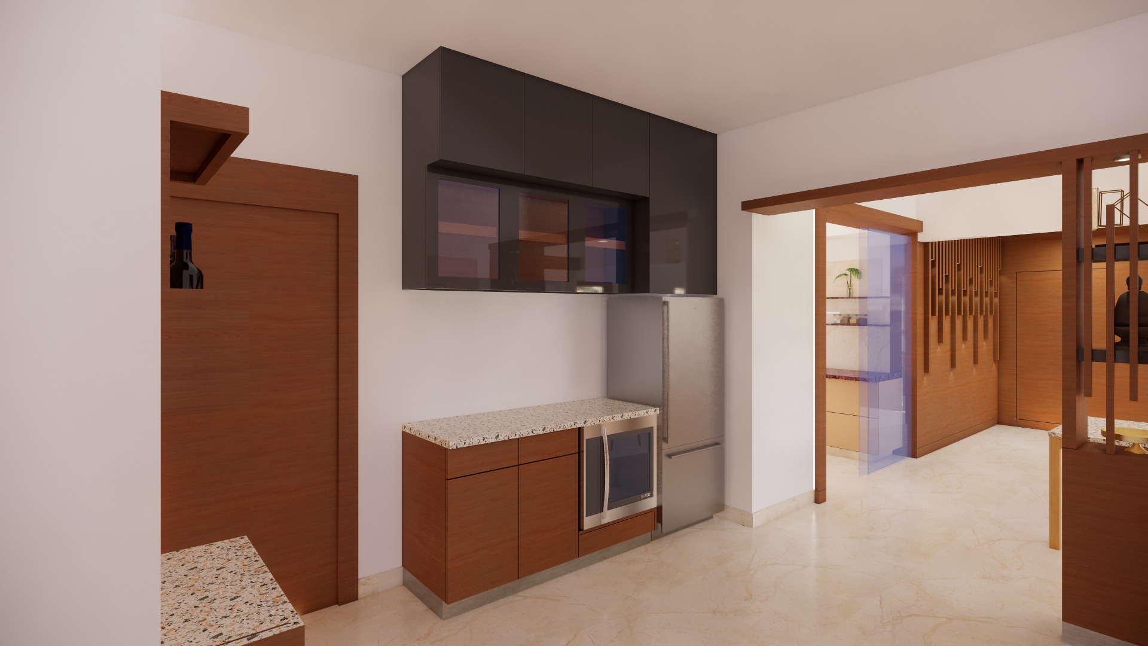
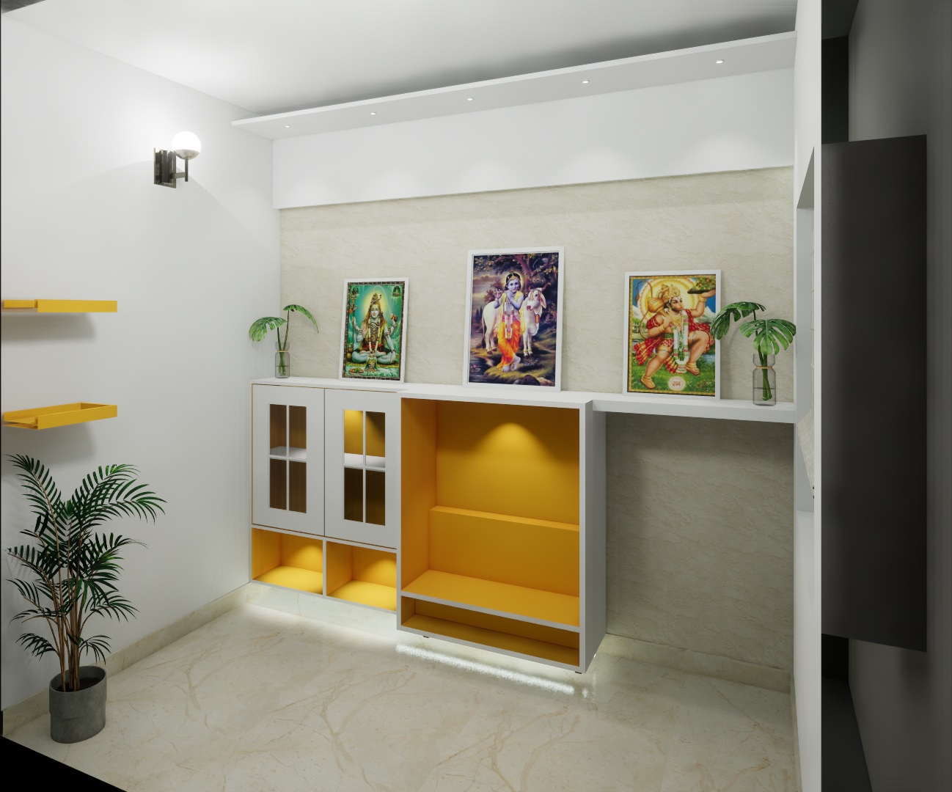
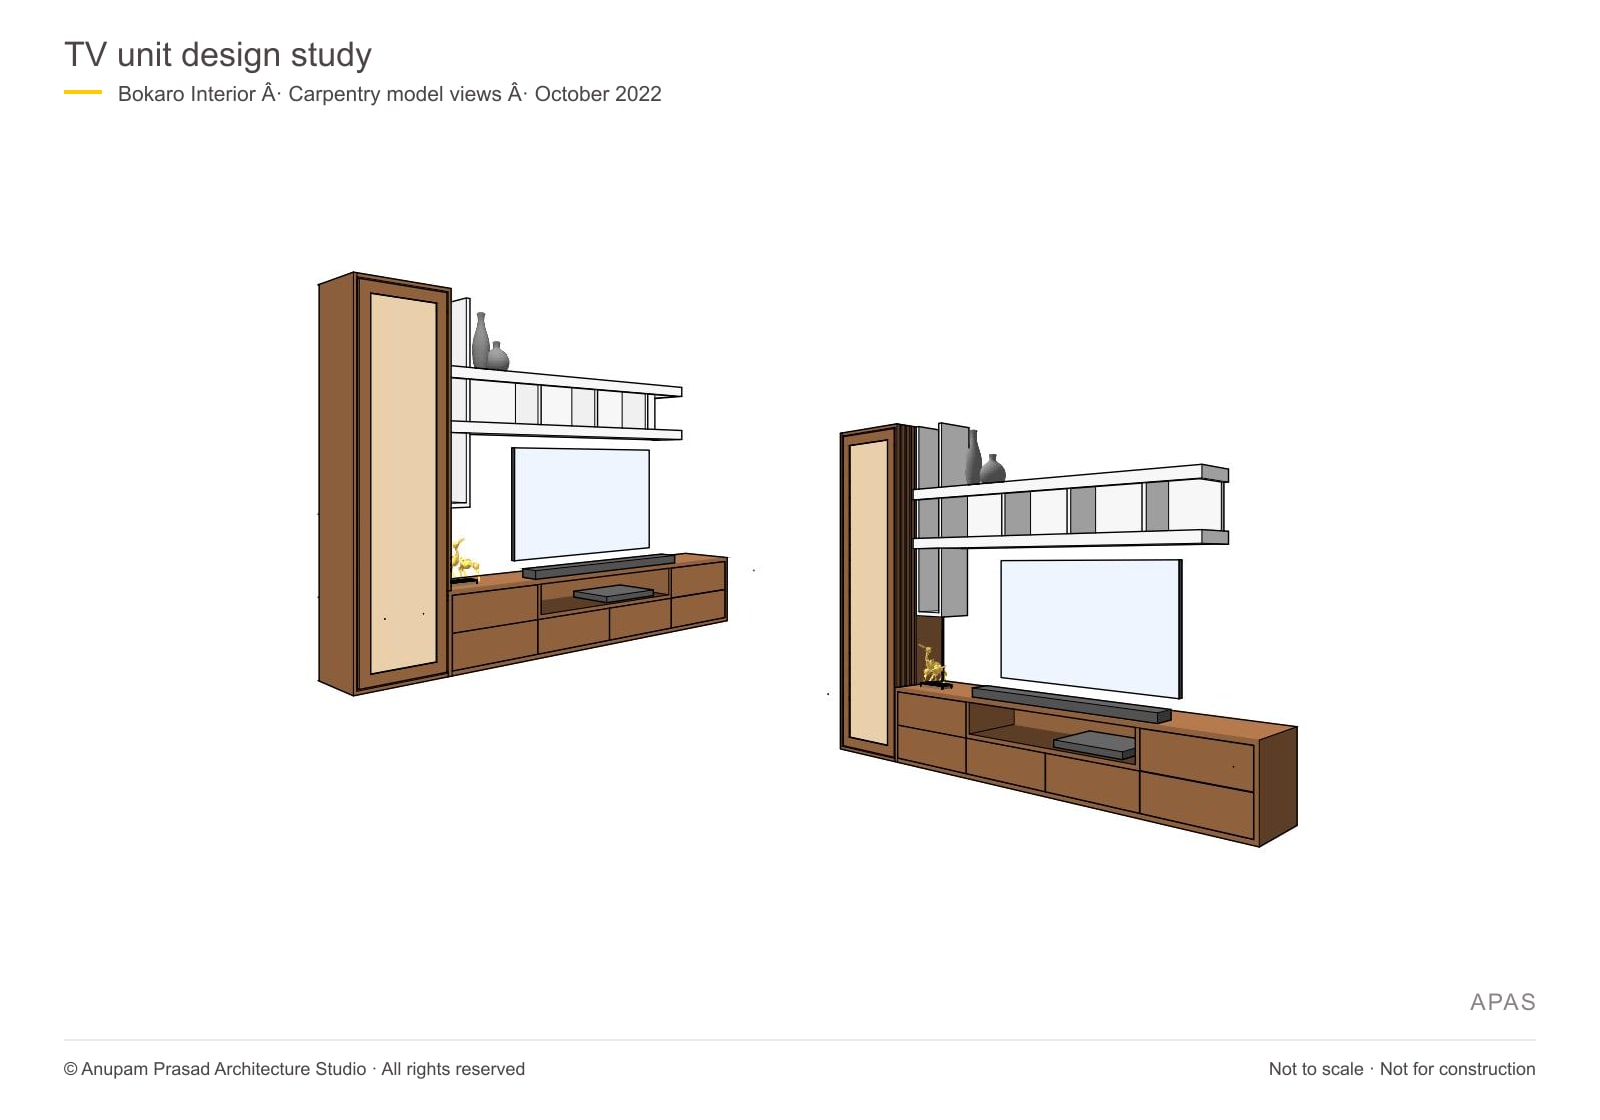
The TV-unit study combines a low storage run, tall cabinet and open shelf. Kitchen studies organise appliances and overhead cupboards as a fitted composition. The entrance niche gives a small transition space its own material character.
Carrying the concept into working drawings
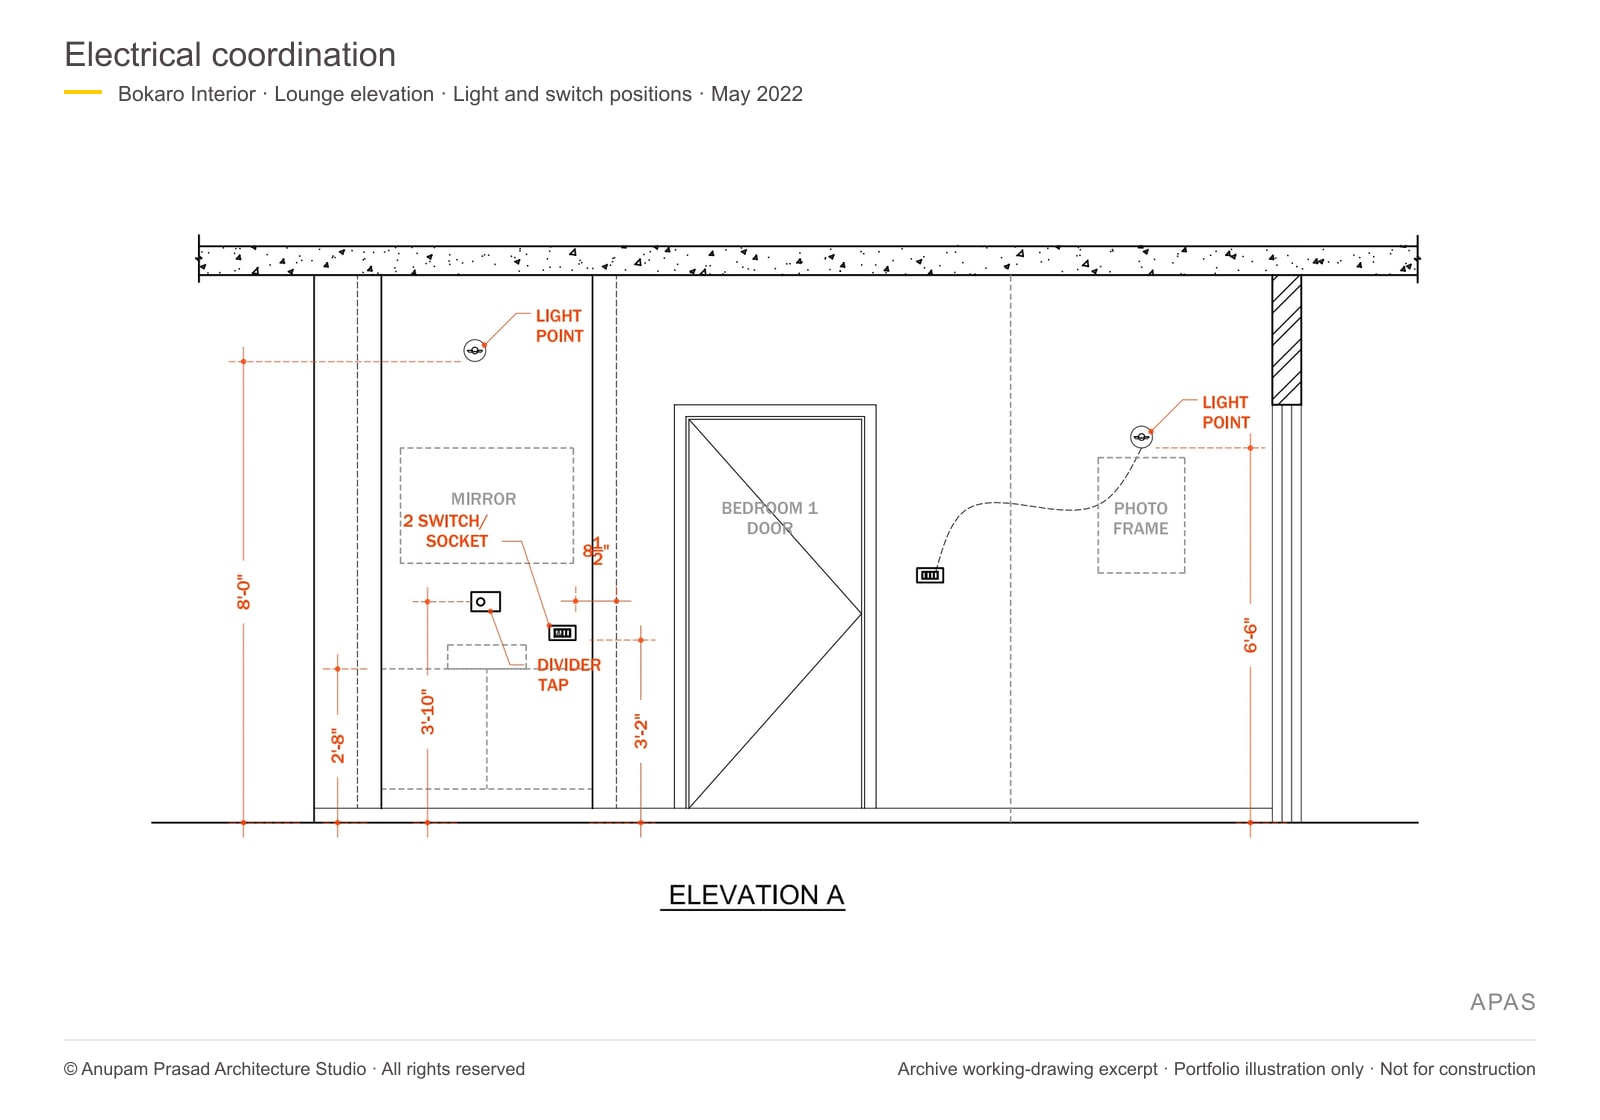
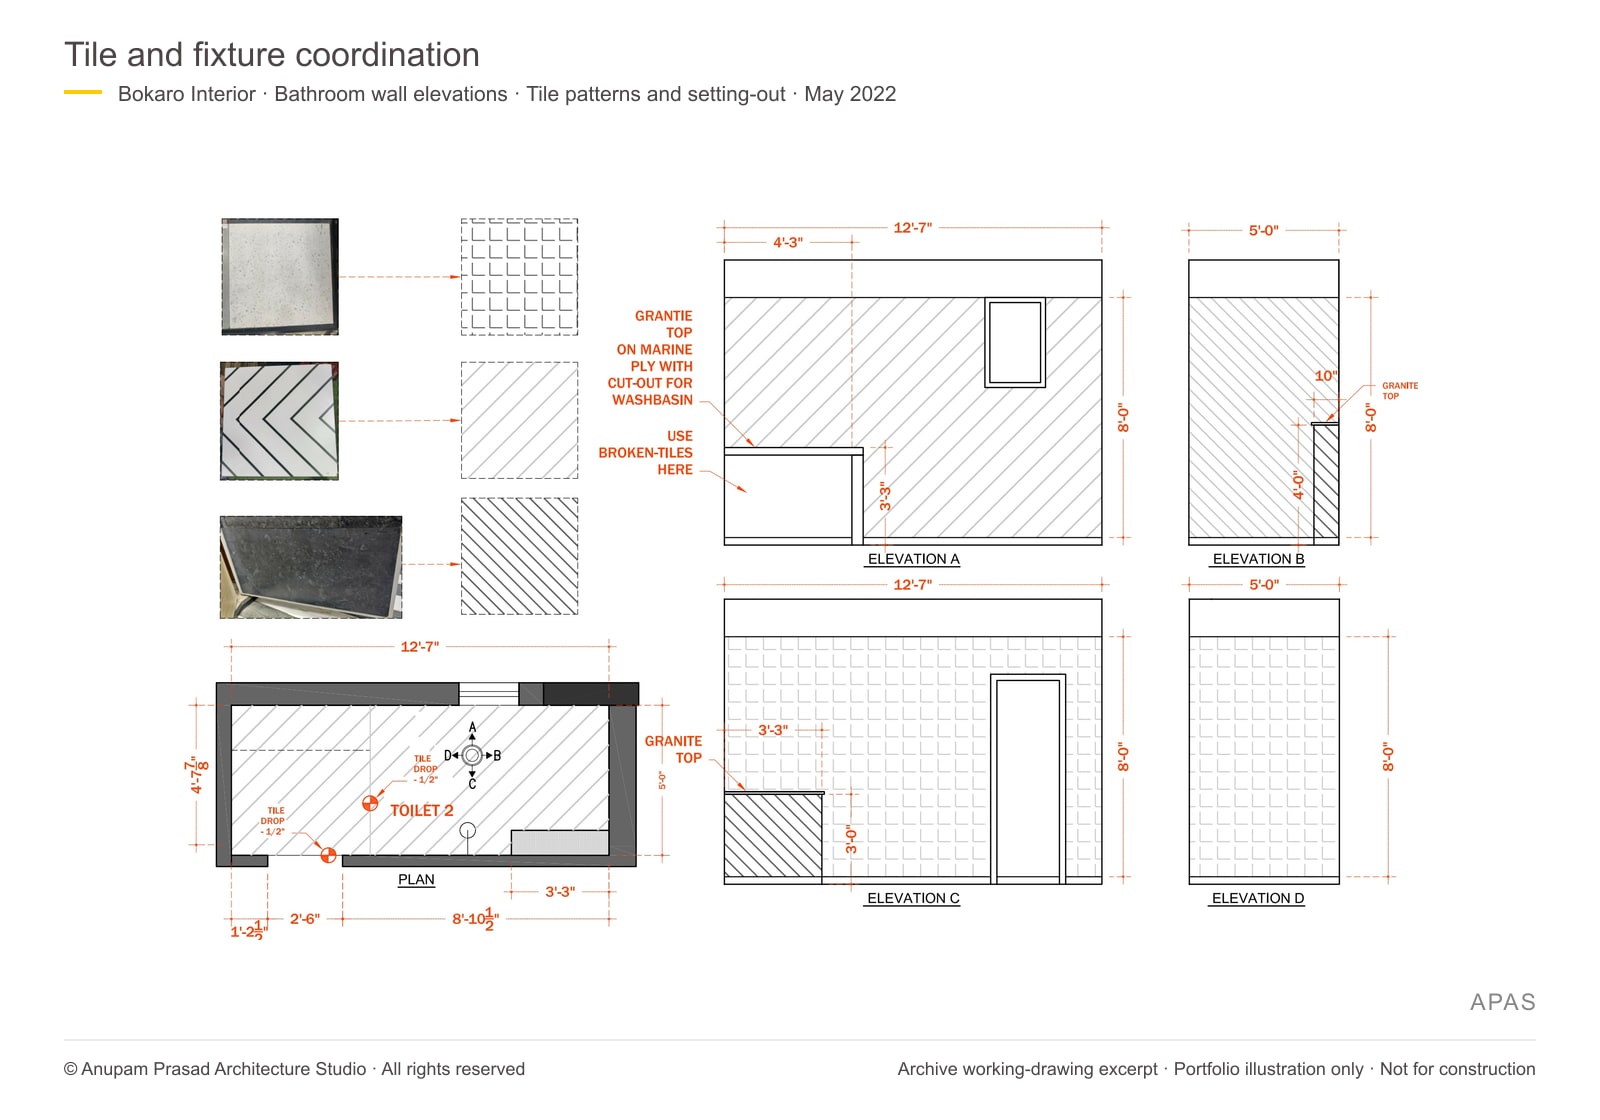
The scope included electrical and plumbing working drawings, tile-layout integration and tile selection in line with the conceptualised design. These drawings coordinated the services and finishes with the interior, alongside the furniture and joinery studies.