Institutional · Hyderabad
Brainbridge International School
Concept and schematic design | On hold; unbuilt
- Plot area
- Awaiting verification
- Plot dimensions
- Awaiting verification
- Project location
- Brainbridge International SchoolView project on Google Maps ↗
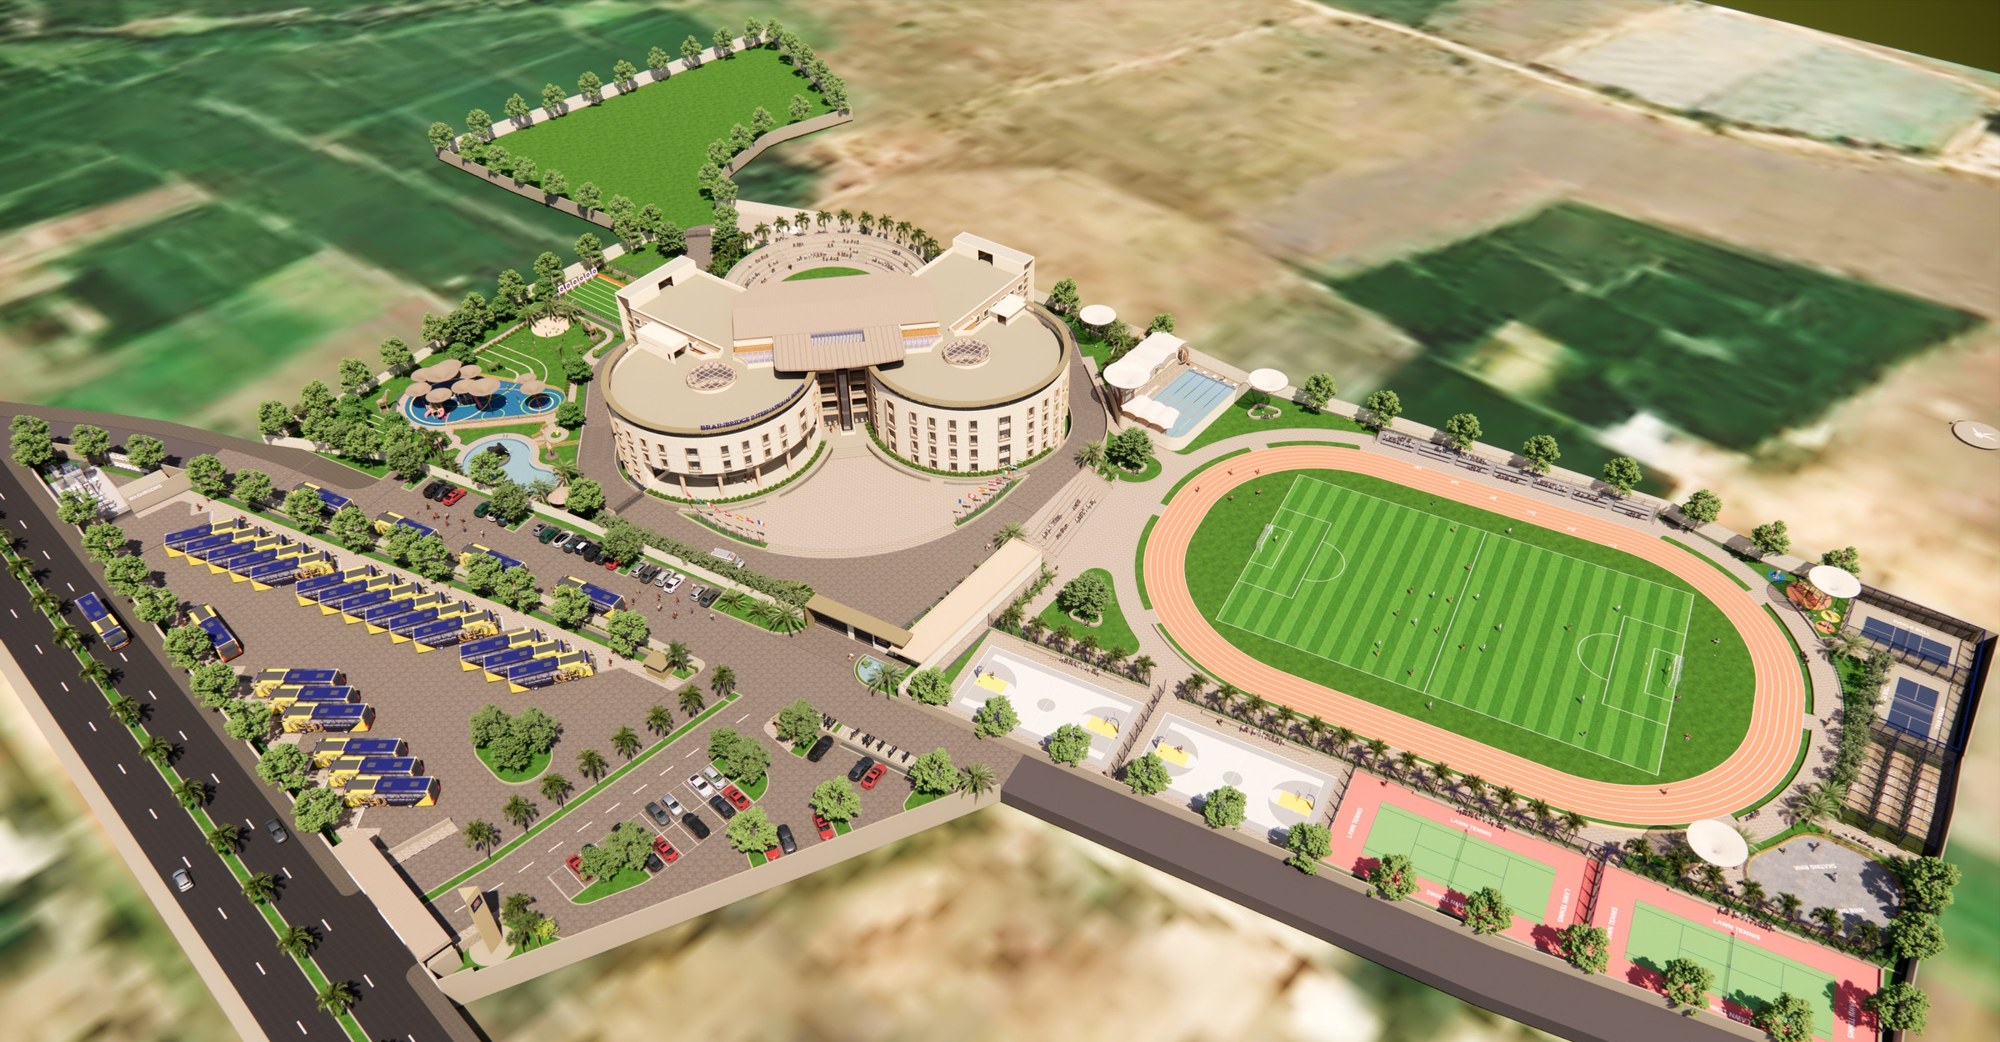
A proposed 188,237 sq ft main school building organised as two classroom clusters joined by a shared spine. Courtyards, phased growth and changes in ground level shape the campus design. Image: proposed campus visualisation.
Explore more projects ↗The site in context
Location & surroundings.
Brainbridge International School
Explore the project location and its surrounding roads and neighbourhood.
Open in Google Maps ↗Satellite imagery is provided by Google Maps and its imagery partners. It may predate construction and does not represent current project progress or surveyed boundaries.
Start a conversation
Let’s discuss
your project.
Tell us what you are planning, where the site is, and what you hope to achieve.
Enquiries
anupam@ap-arch.net+91 99004256944C, Hem Tower, Above UCO Bank, LC Road, Dhanbad 826001, JharkhandLinkedIn ↗