Working with the depth of the site
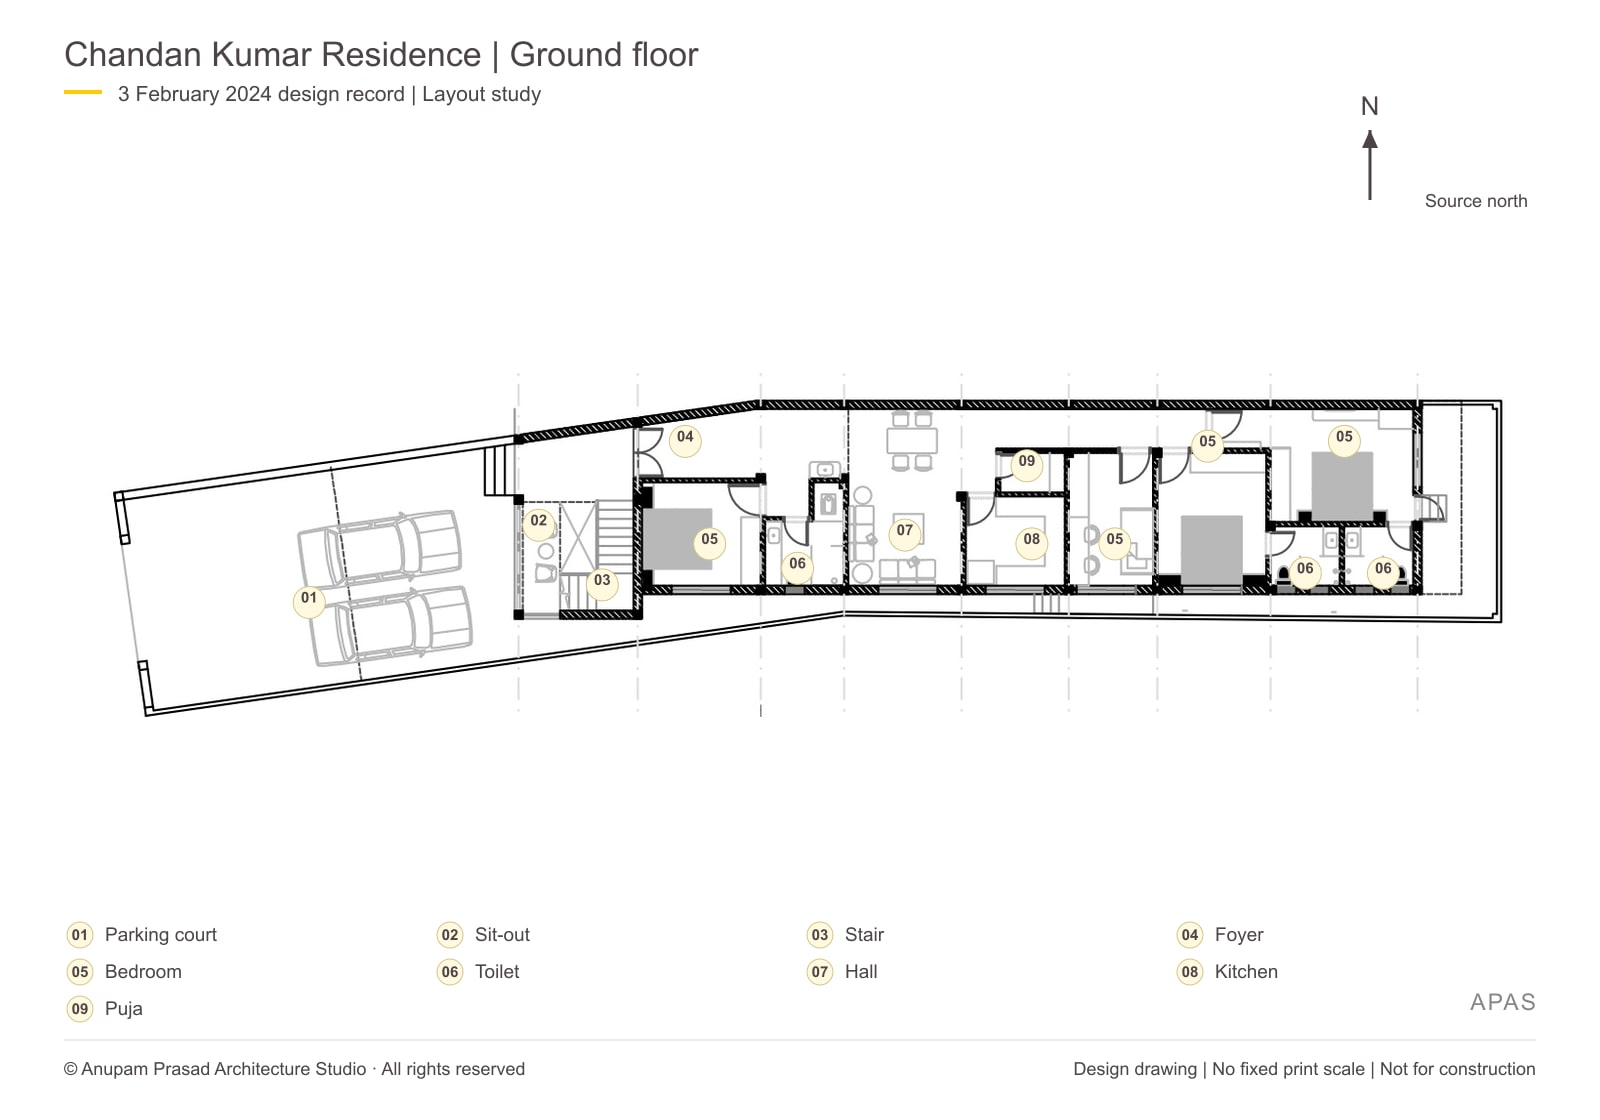
The long plot calls for rooms and circulation to be arranged in sequence. A front parking court leads to a sit-out and foyer, followed by shared family space and accommodation extending towards the rear. The plan follows the irregular site alignment.
Everyday rooms and circulation
The February 2024 ground-floor design groups the hall, kitchen and puja space within the deeper part of the house. Bedroom accommodation is arranged along the length, connected by a passage.
Space for later accommodation
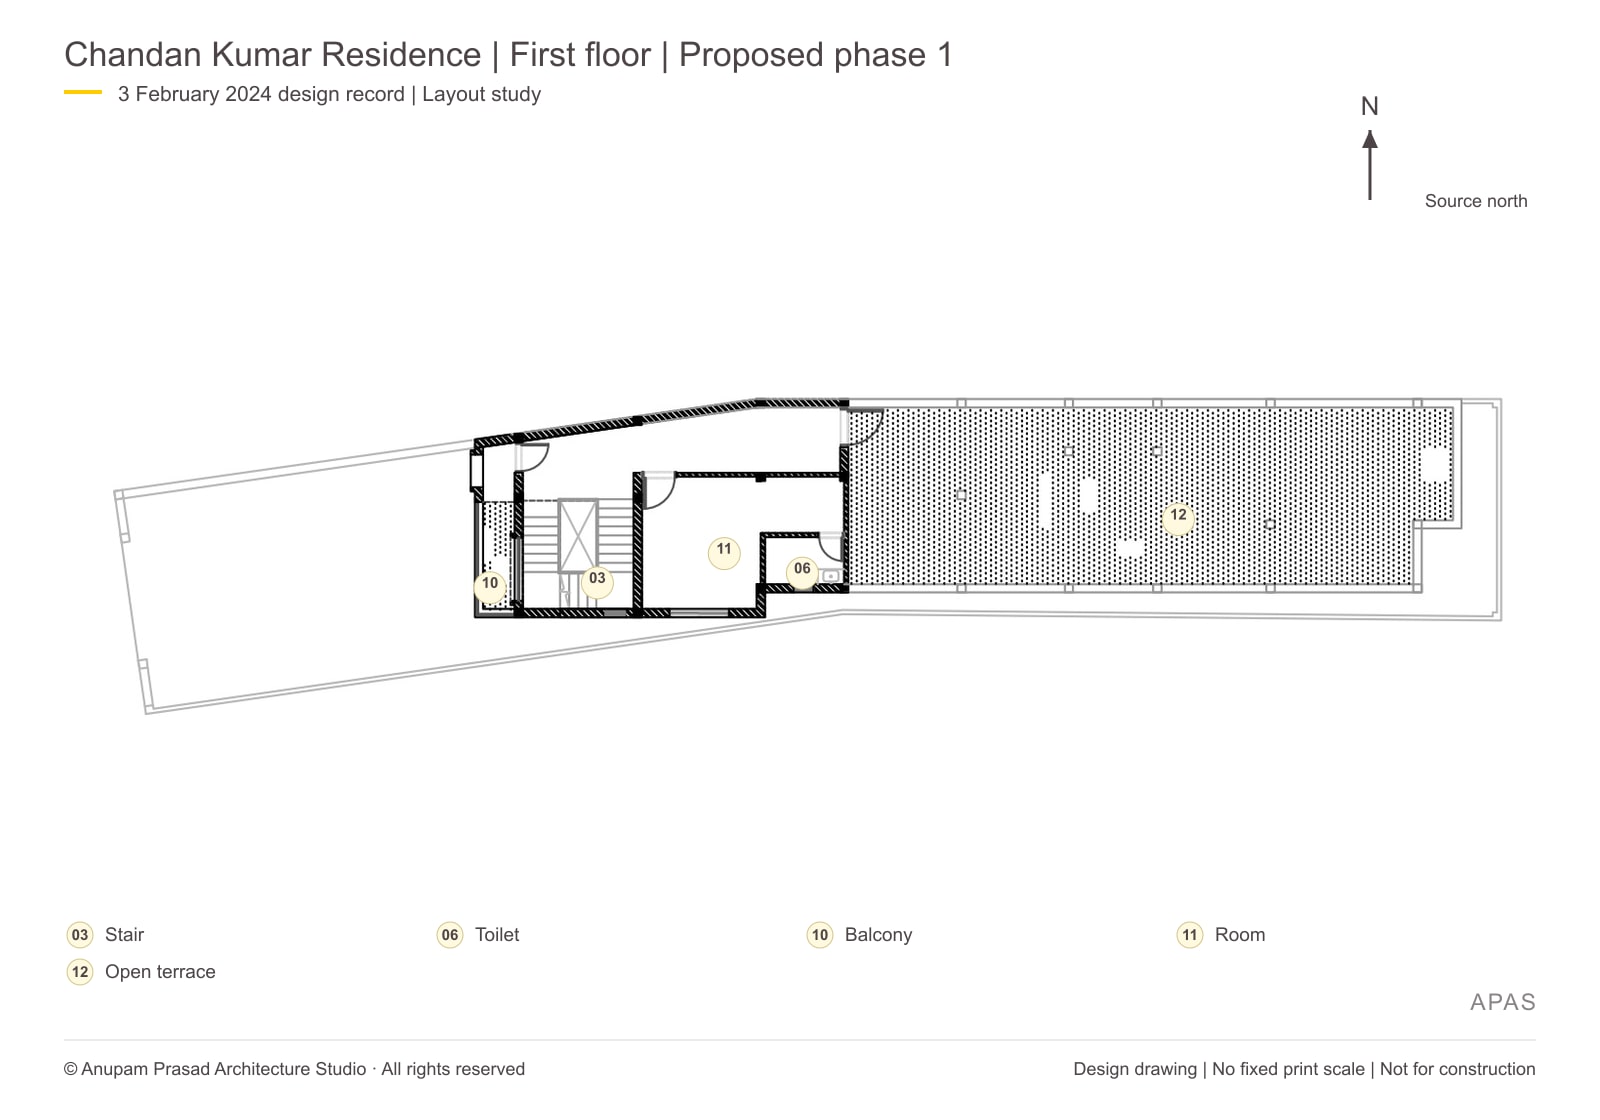
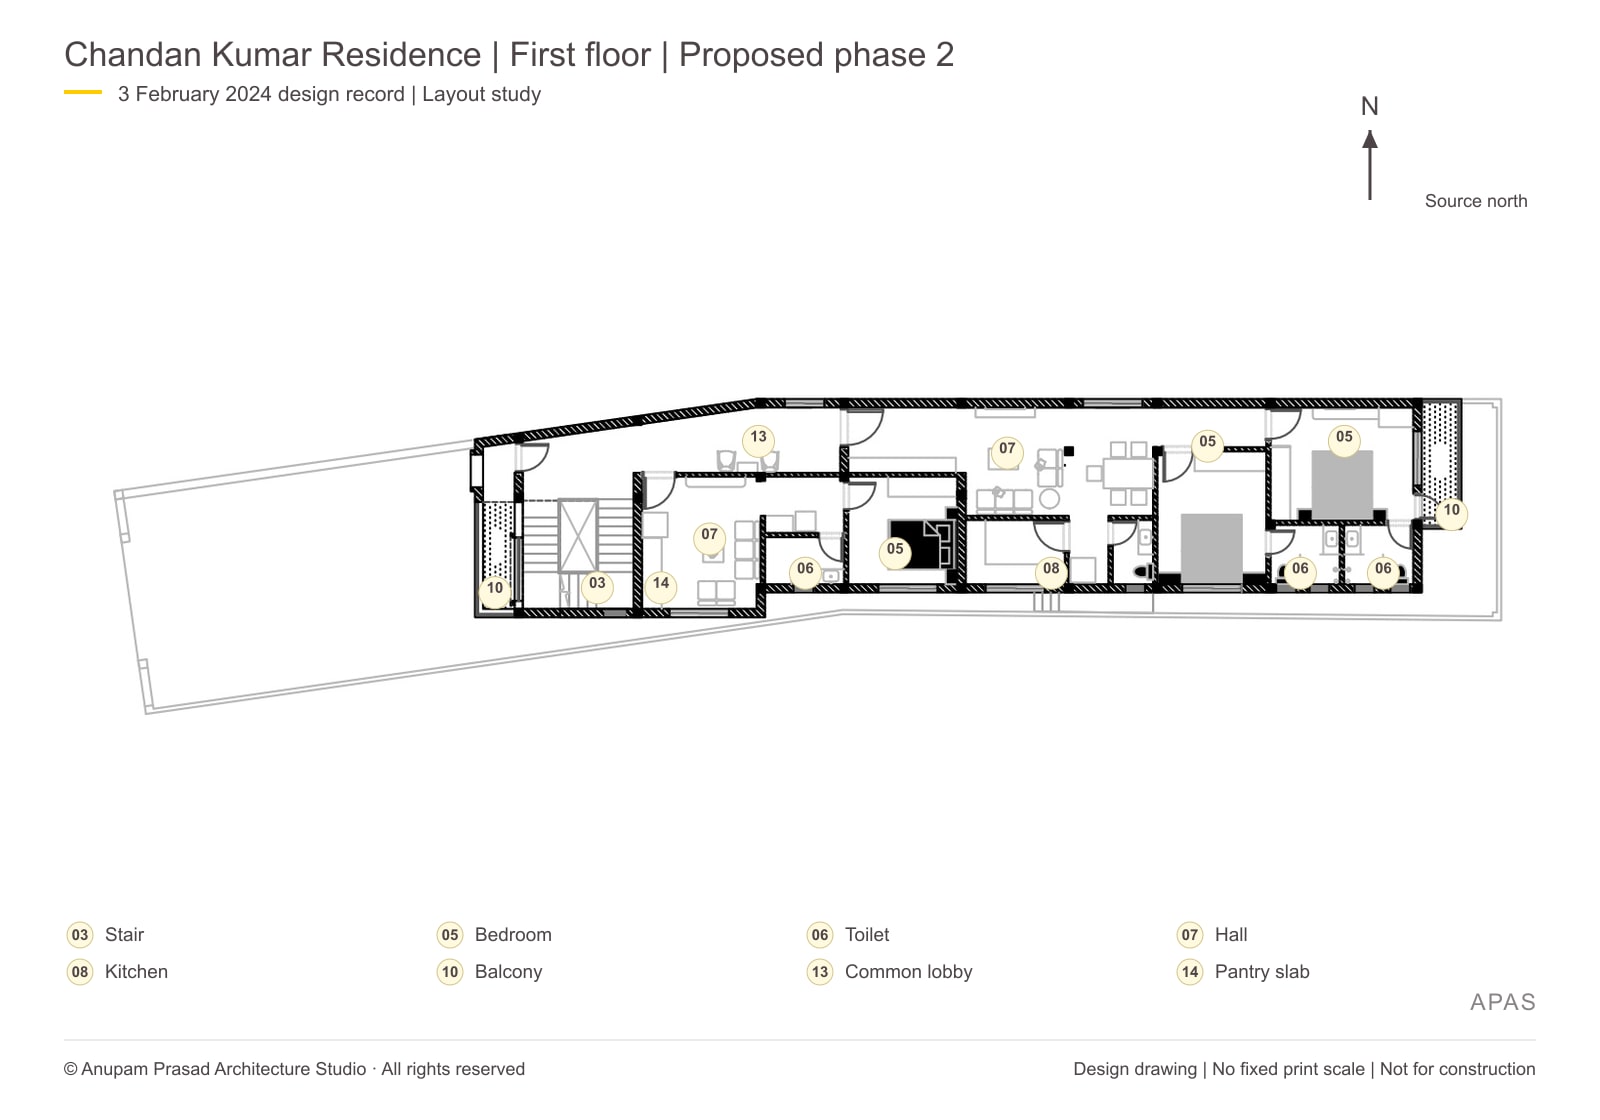
The upper-floor studies explore a phased approach to later accommodation around the front stair. The February drawing presents a first phase with a room, toilet and open terrace, followed by a fuller proposal with a shared lobby and separate entrances.
Giving the frontage an identity
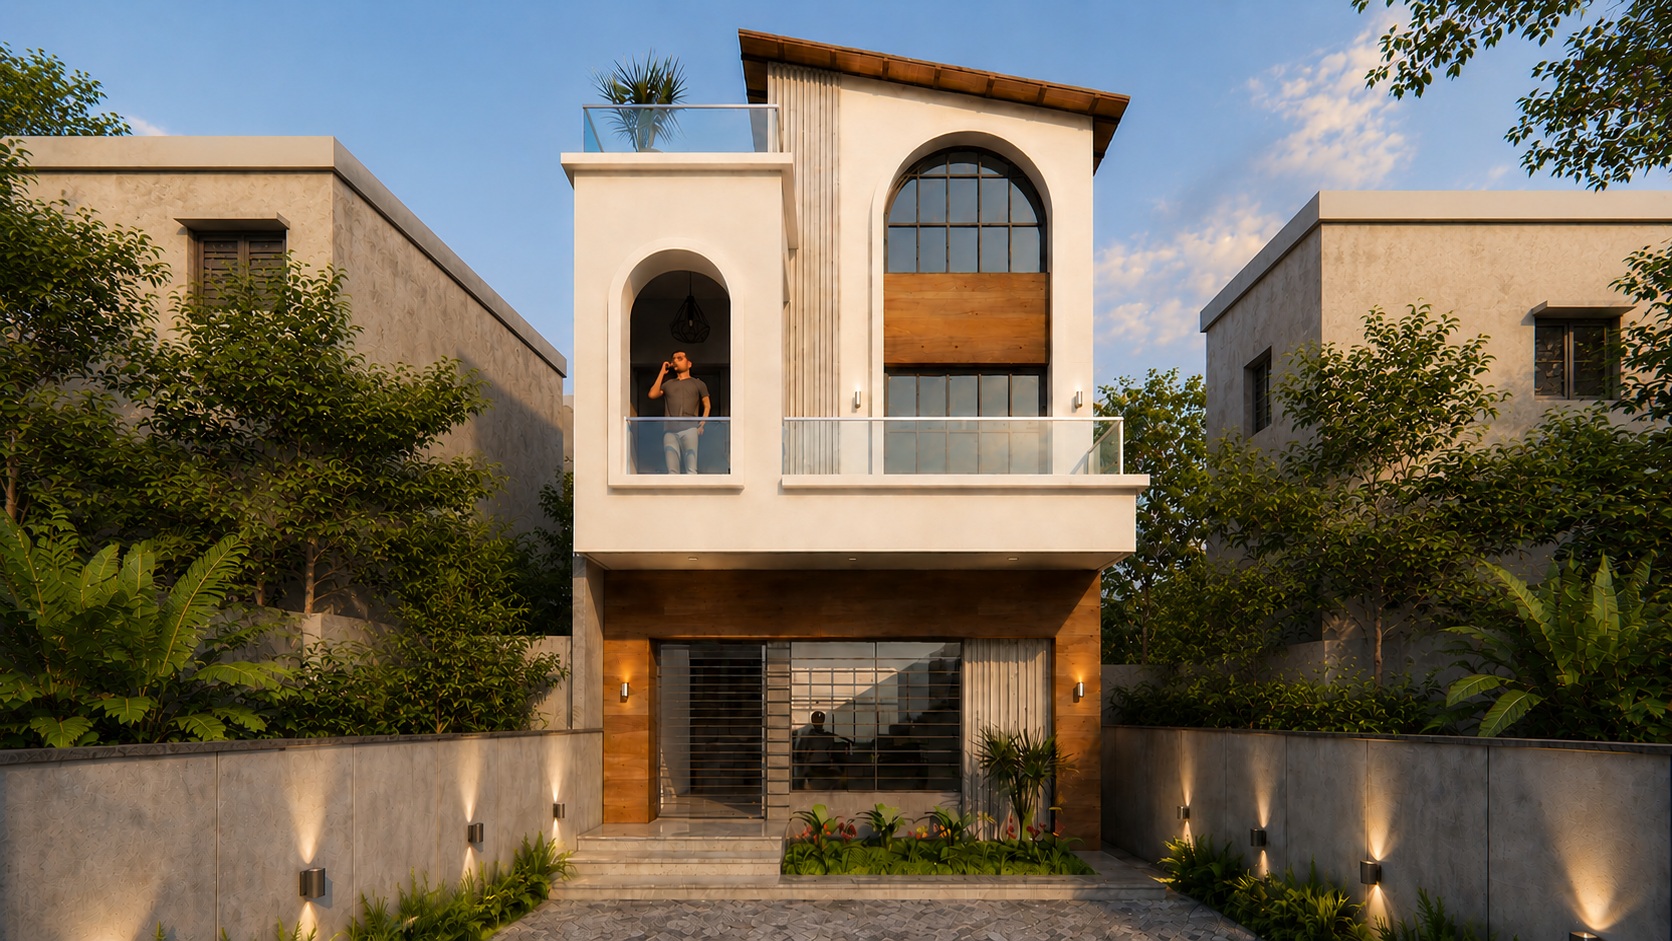
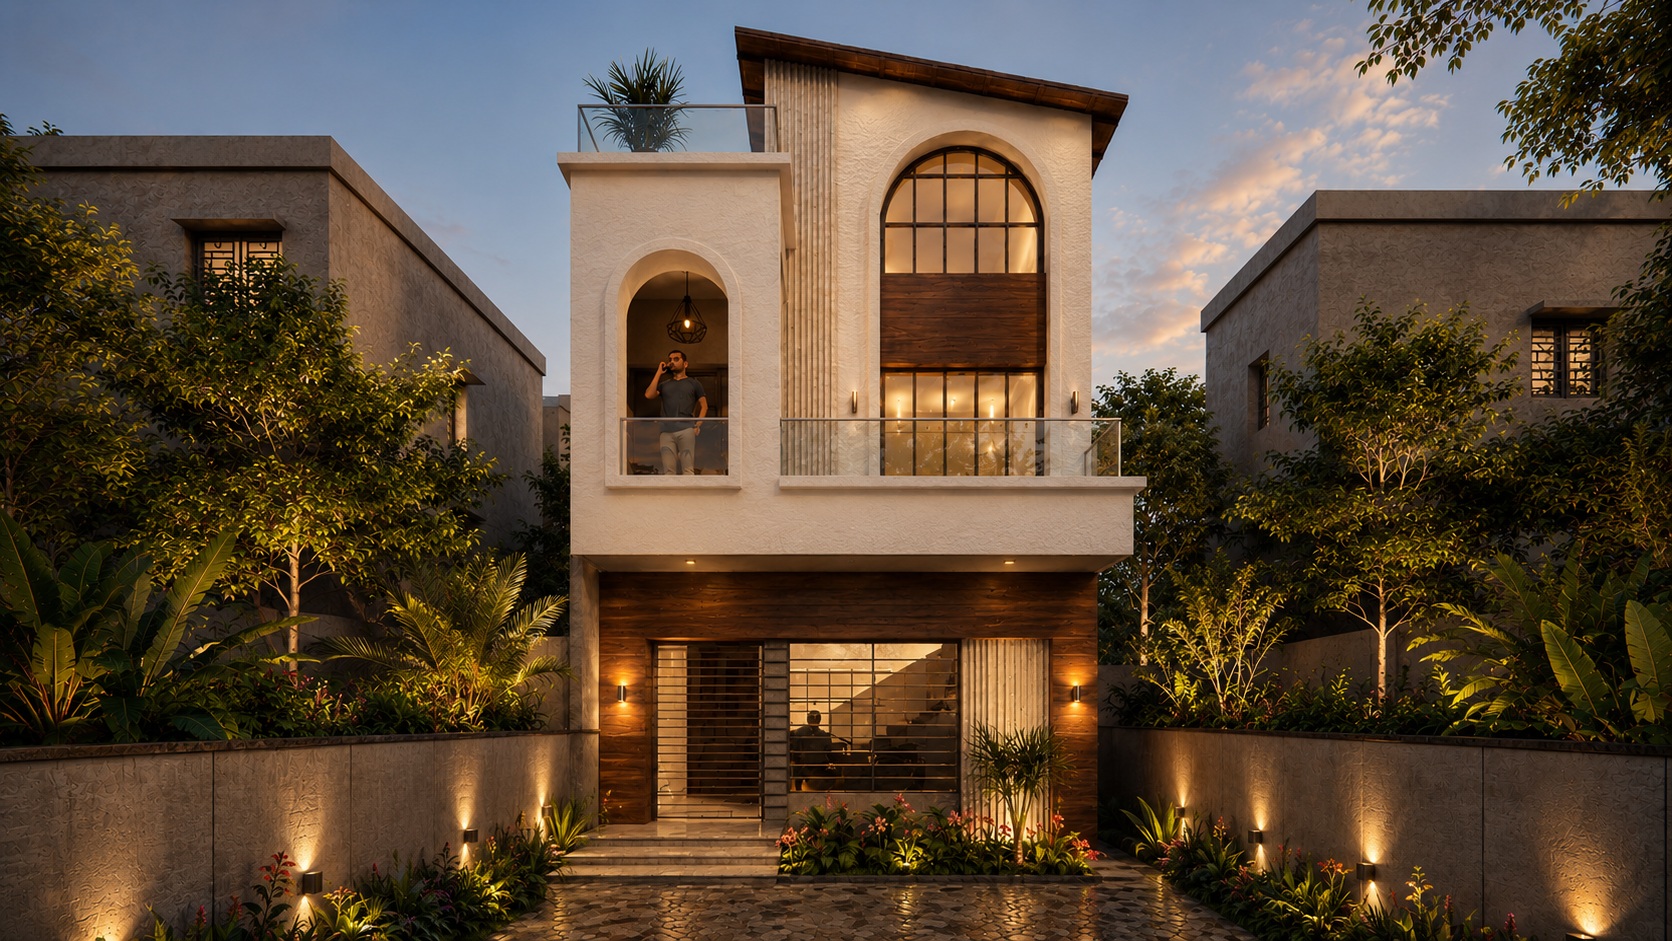
A February 2024 design-model view develops the narrow frontage with arched upper openings, a balcony and contrasting vertical and horizontal elements. The proposed upper facade is distinct from the occupied ground-floor phase. Finished photographs will allow the completed work to be documented separately.