Keeping the garden open
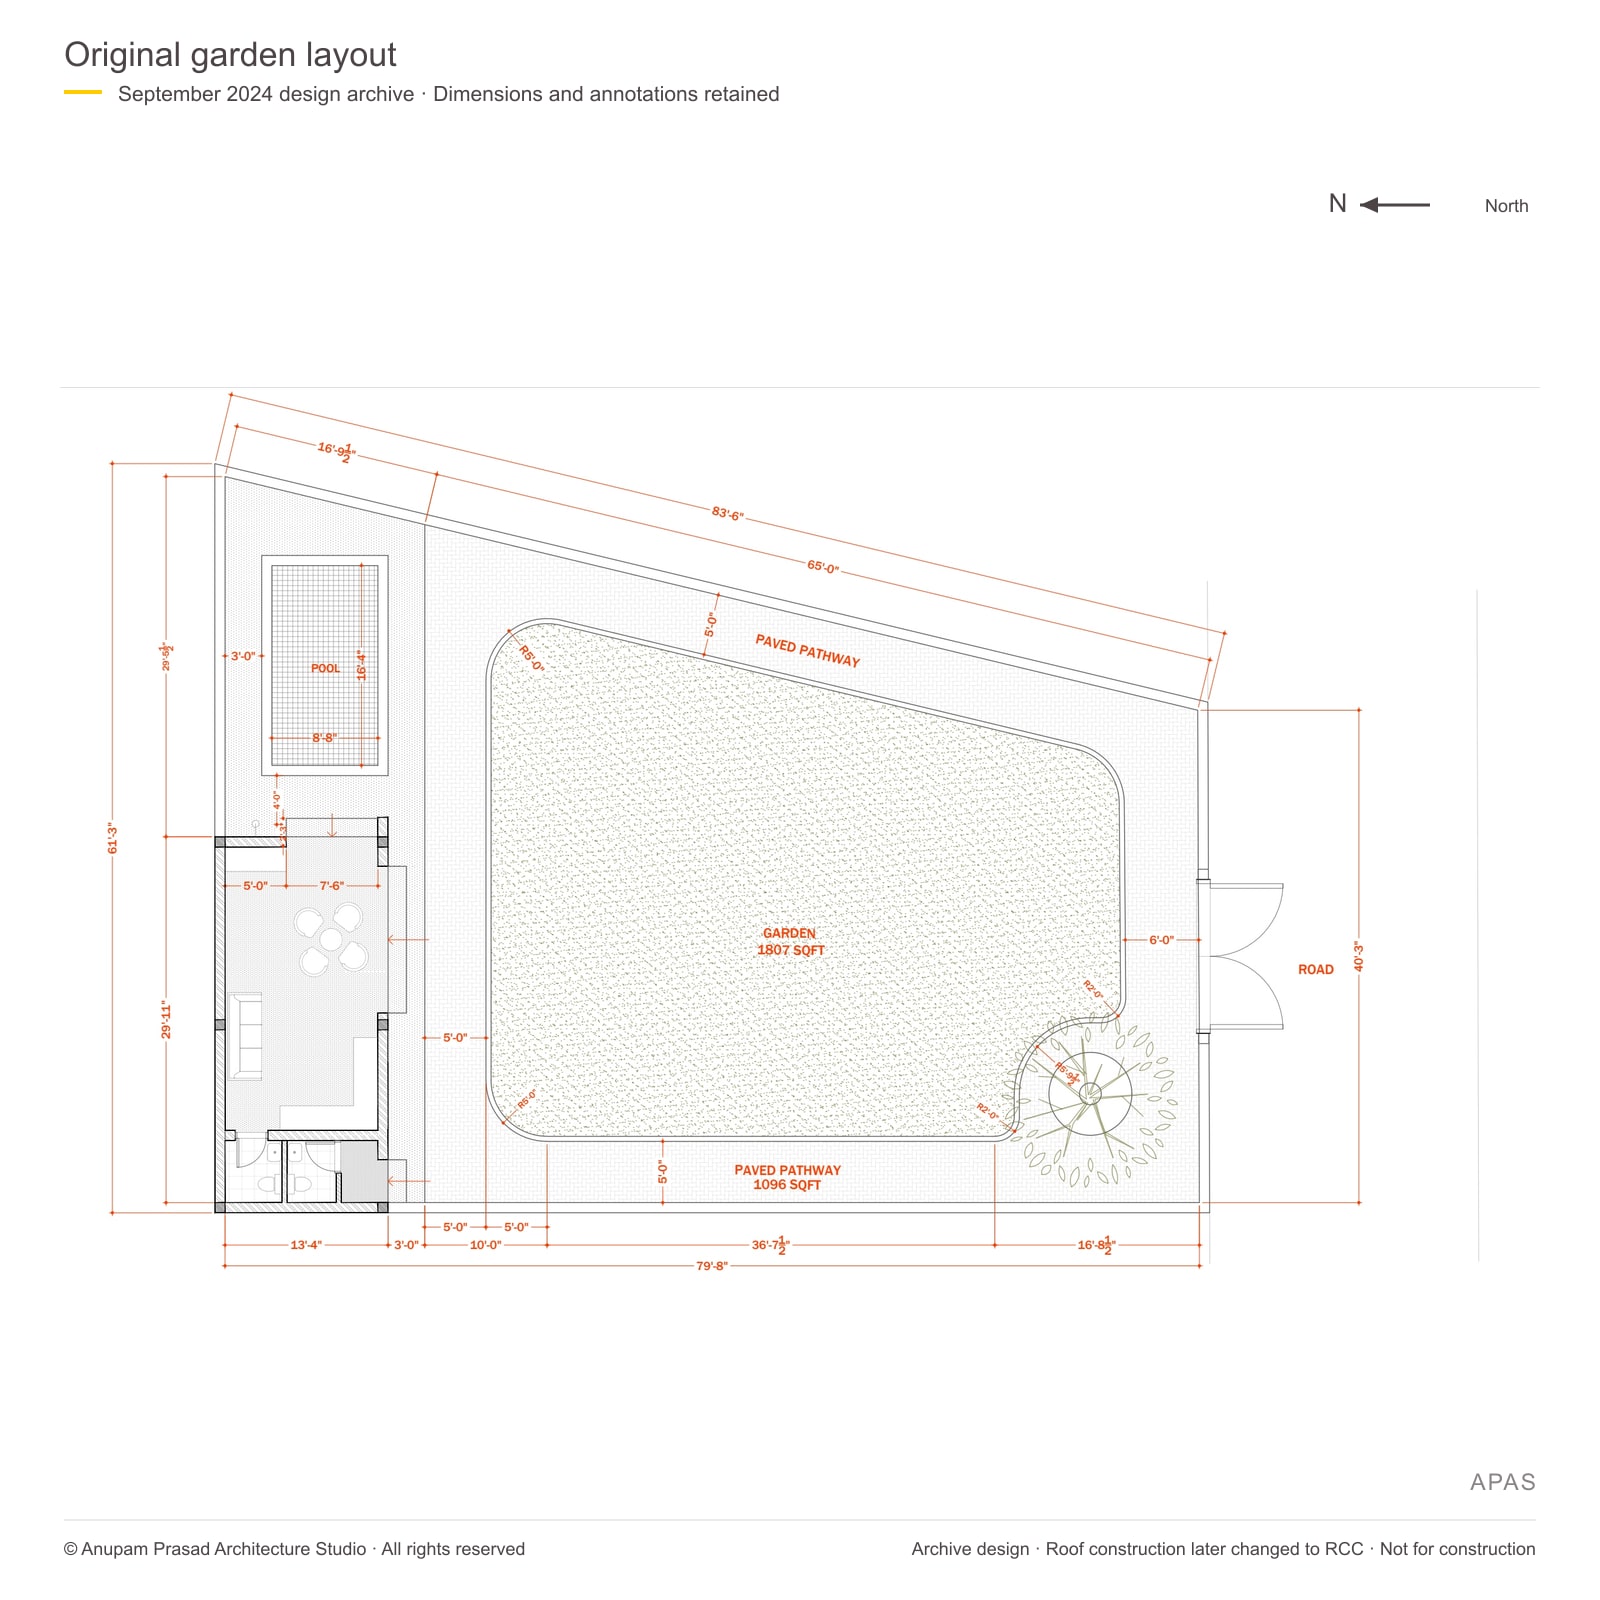
The pavilion and pool occupy one side of the site. A paved route follows the garden perimeter and connects the entrance to the covered sitting space, leaving the central garden largely open.
Residential · Dhanbad
A modest garden for everyday leisure.
Boundary lengths follow the 20 September 2024 site scheme. No verified total plot area is stated.
The design
The pavilion and pool occupy one side of the site. A paved route follows the garden perimeter and connects the entrance to the covered sitting space, leaving the central garden largely open.
The design initially explored bamboo framing with a Mangalore-tile roof. The client subsequently chose RCC construction because it was more convenient to execute. The archived roof drawings record the earlier proposal.
The 4 September concept shows repeated smaller openings and a circular pond. The 20 September revision uses wider openings, furnished sitting space and a rectangular pool. The revised drawings are presented here as a design stage.
The original dimensions and red annotations are retained here to show how the layout, levels and construction intent were communicated. These September drawings document design development; the bamboo-and-tile roof notes predate the change to RCC.
The architectural drawings
Original dimensions and red annotations are retained for this project. Site-plan north points left; pavilion-plan north points up. The roof material notes record the earlier scheme, before RCC construction was adopted.
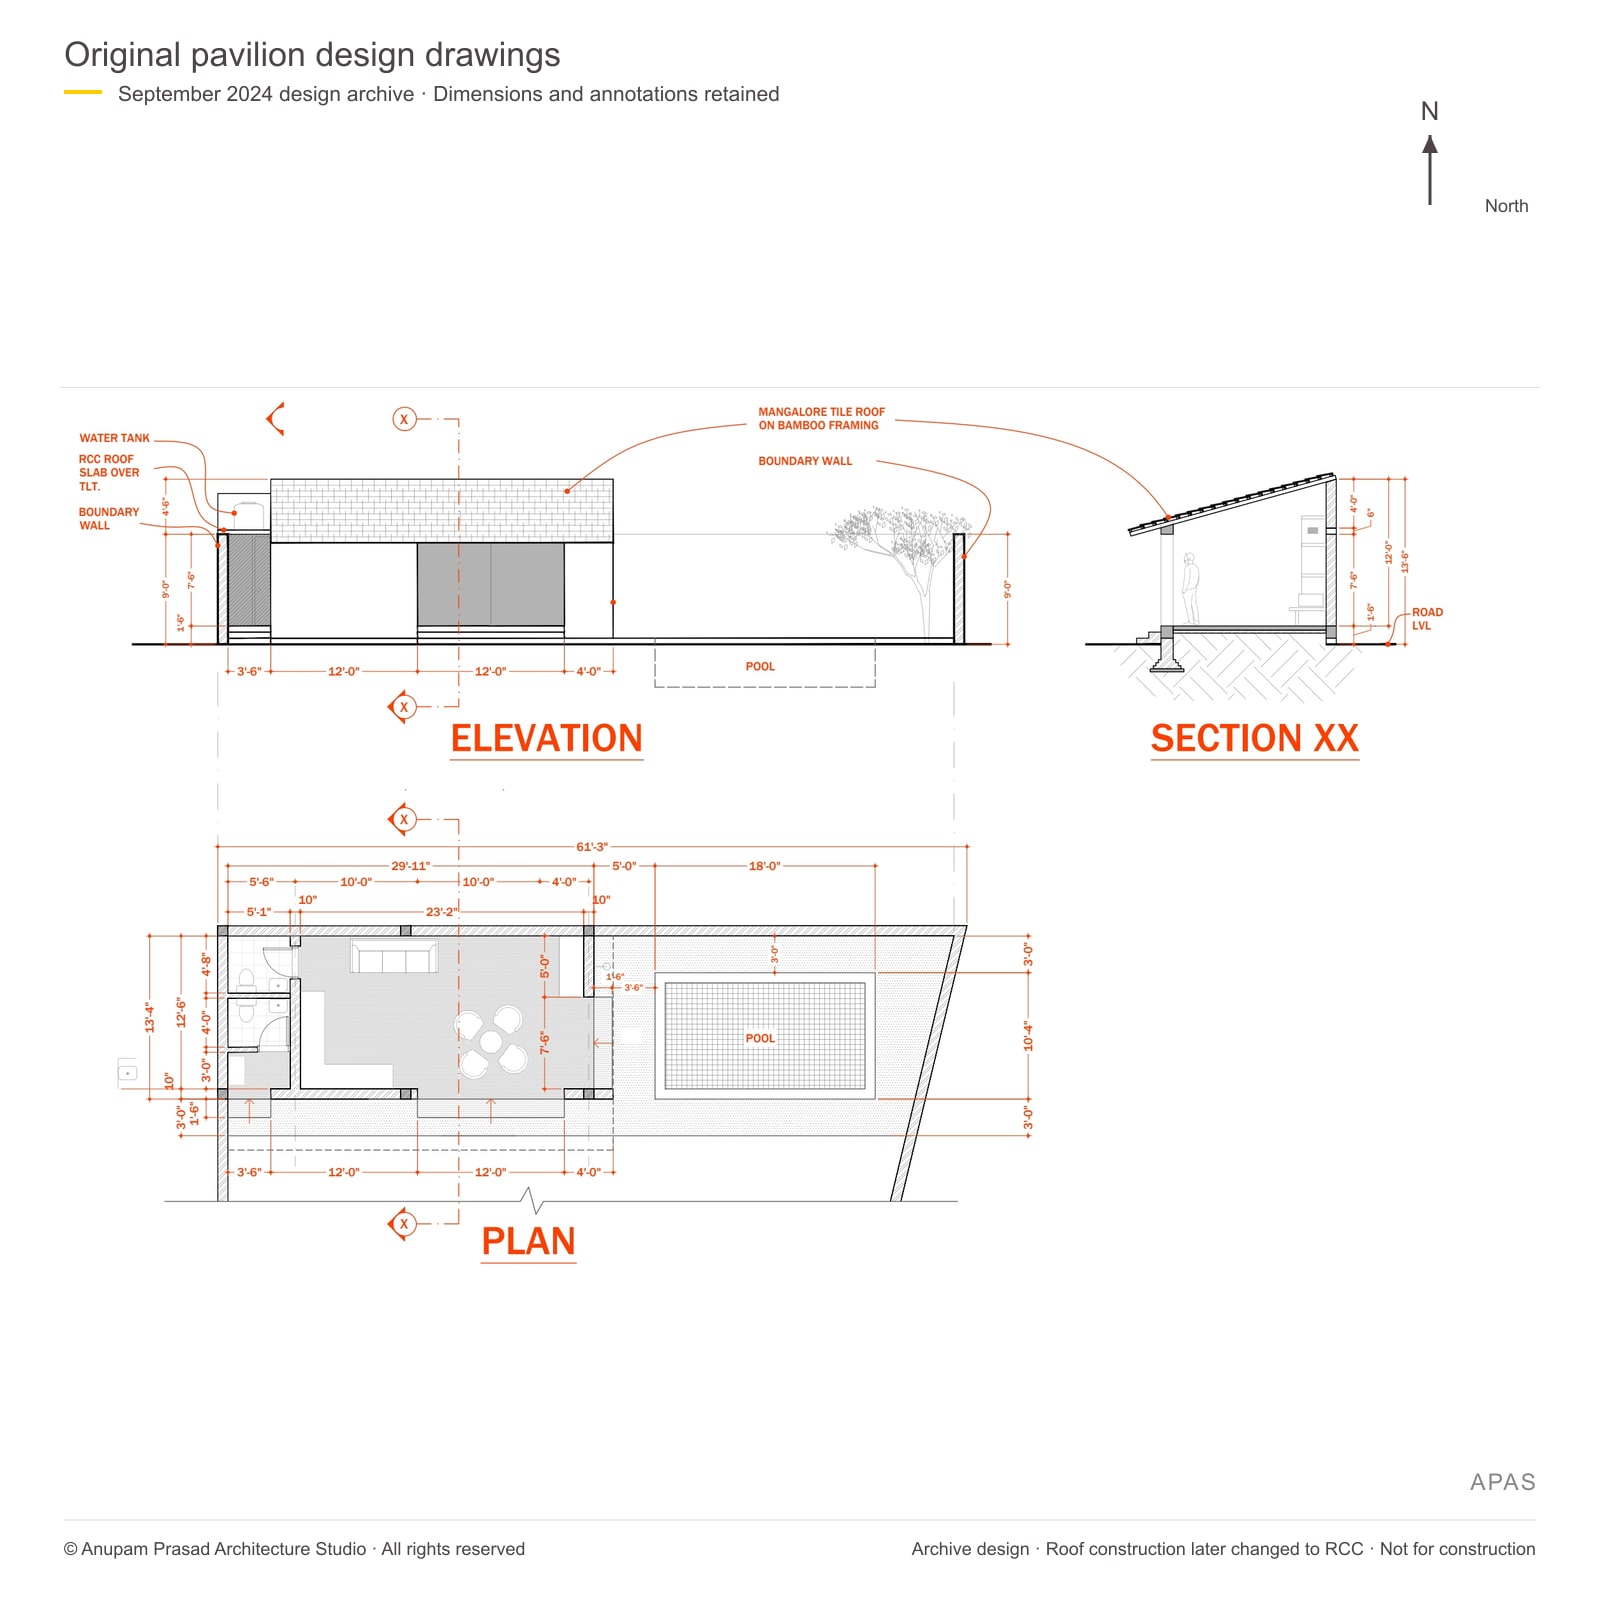
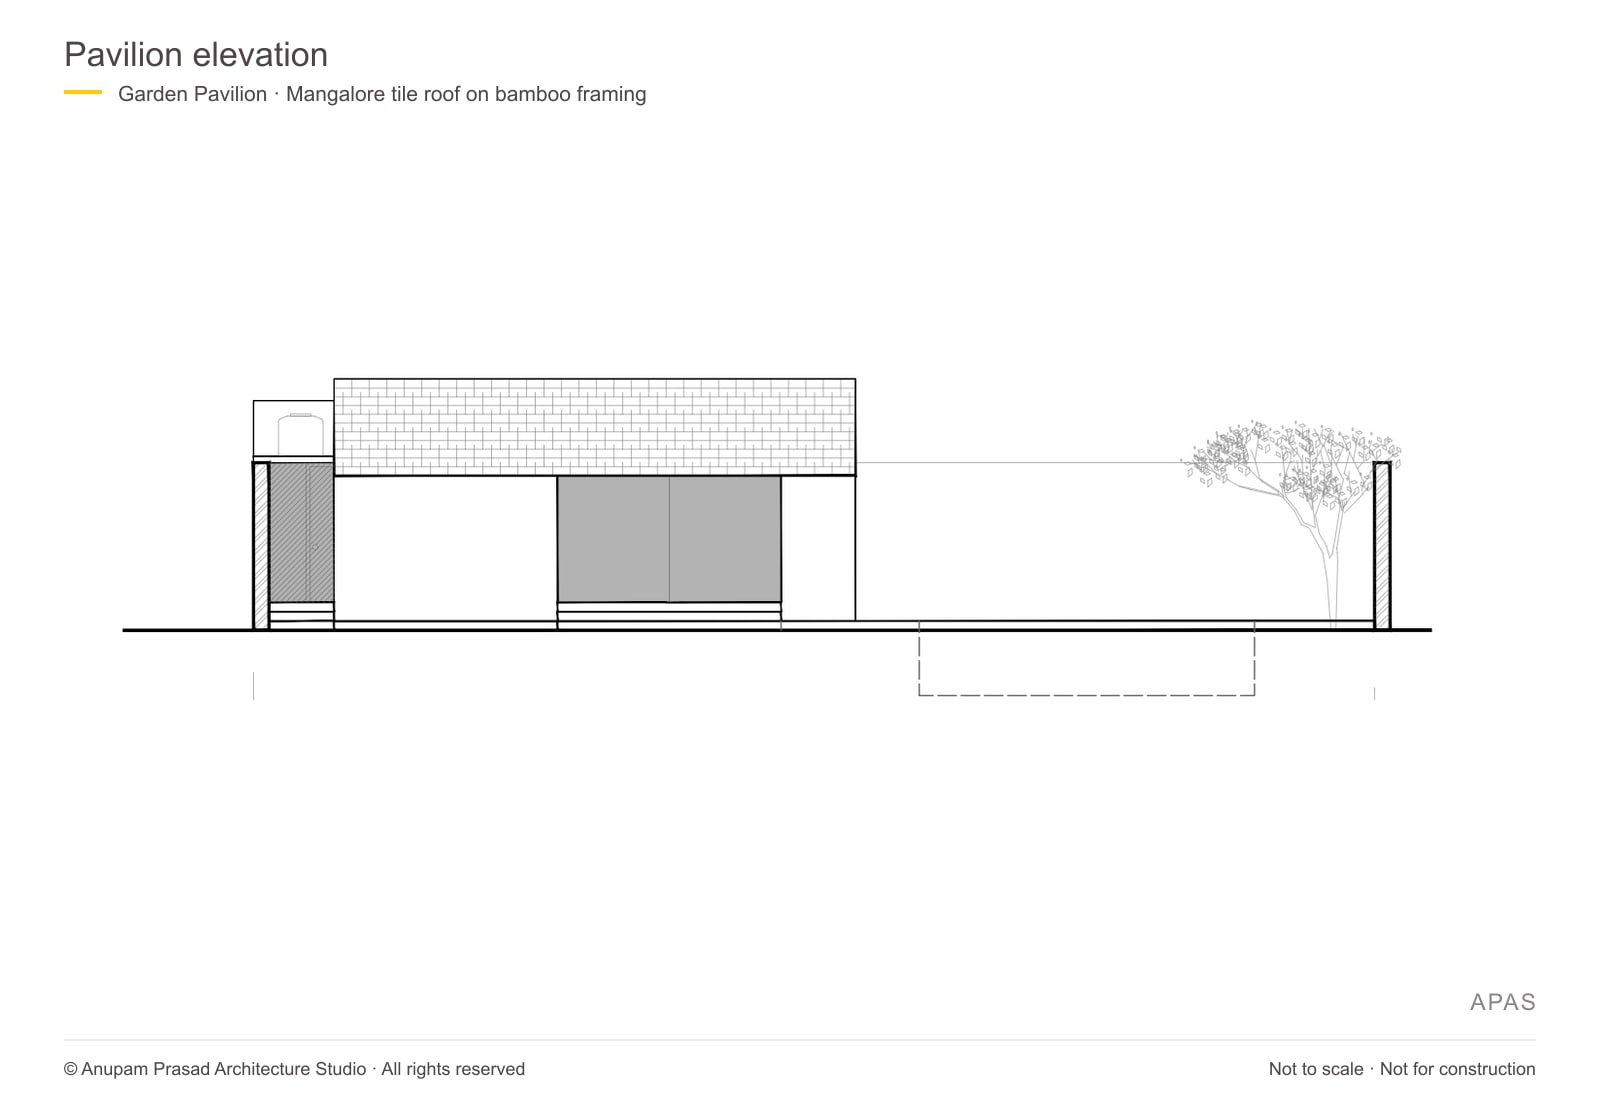
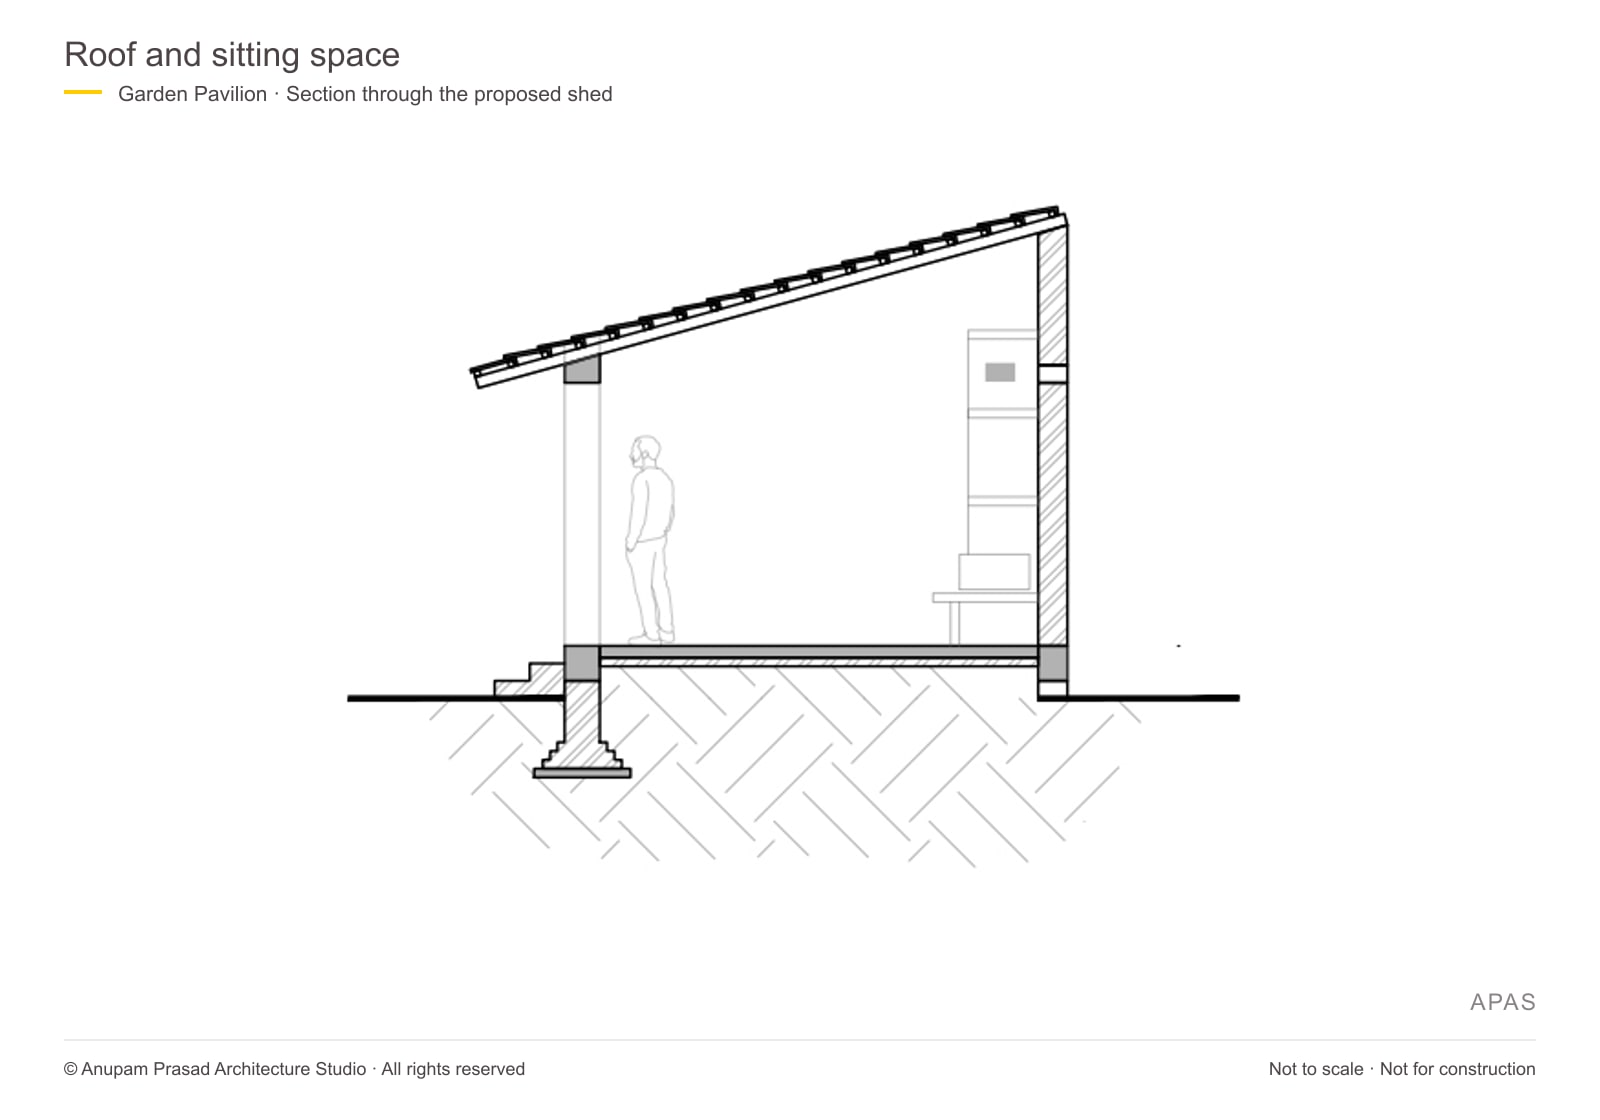
Flattened reproductions of the September 2024 design drawings. Dimensions and annotations are shown with the architect’s permission. Roof notes predate the built RCC solution. These are archive design records, not verified as-built or construction-issue documents.
Our involvement
Architectural design scheme and drawings by Ar. Anupam Prasad / APAS.
Design and drawings: Ar. Anupam Prasad, Anupam Prasad Architecture Studio.
Explore more projects ↗Start a conversation
Tell us what you are planning, where the site is, and when you would like to begin.
We can discuss how the ideas behind Rajesh Kumar Leisure Garden relate to your brief.
Consultations by appointment only.
Monday–Saturday, 11 am–6 pm IST. Sunday closed.