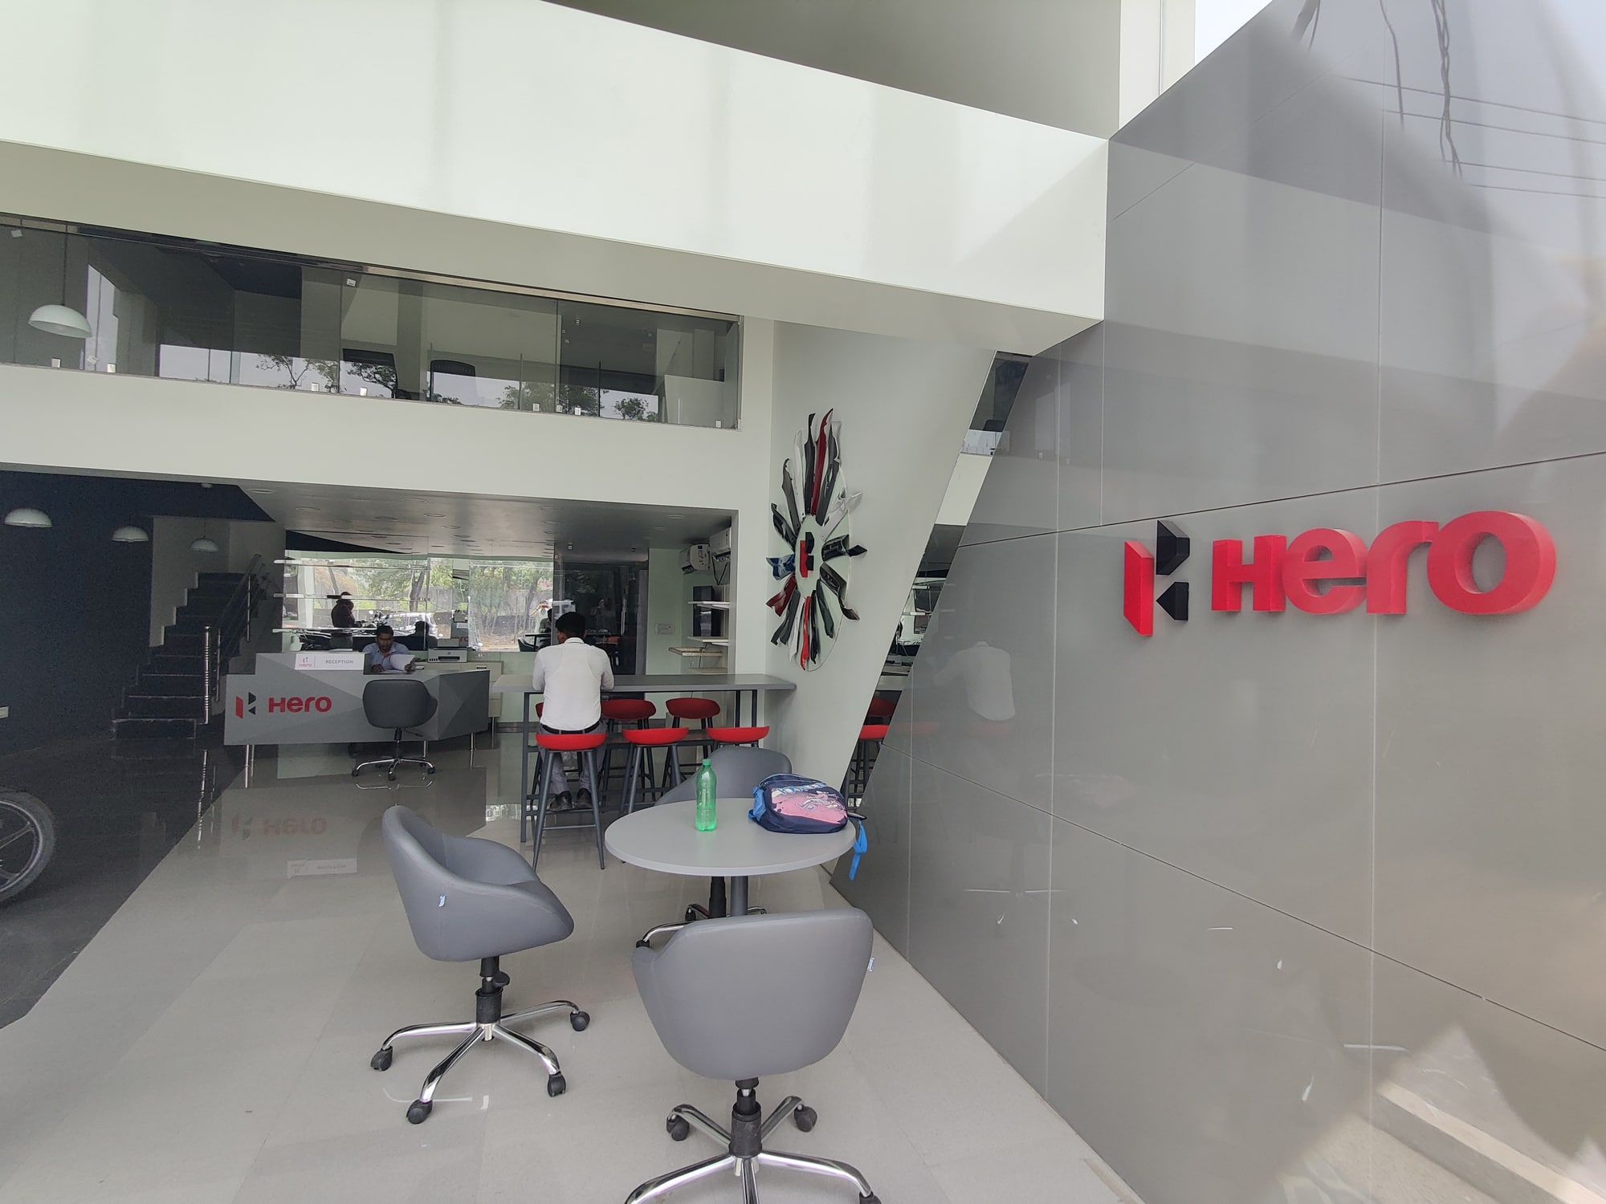
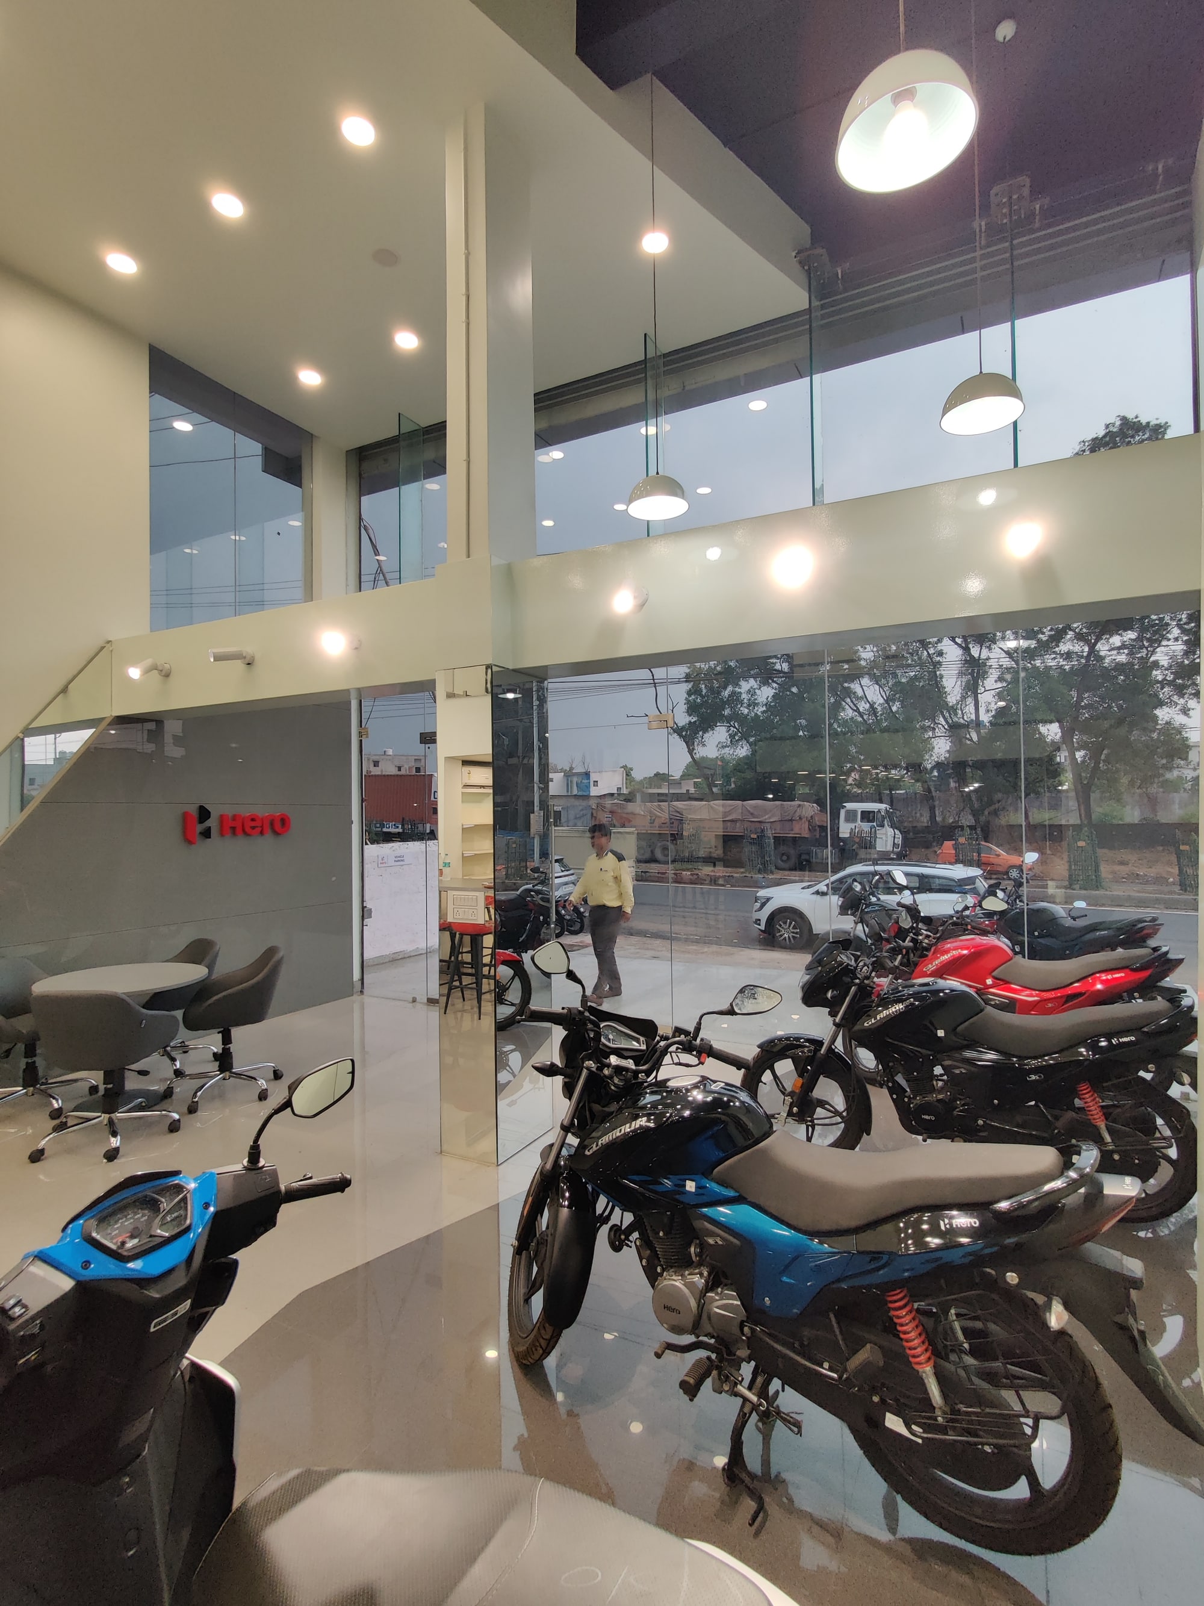
A showroom that opens to the street
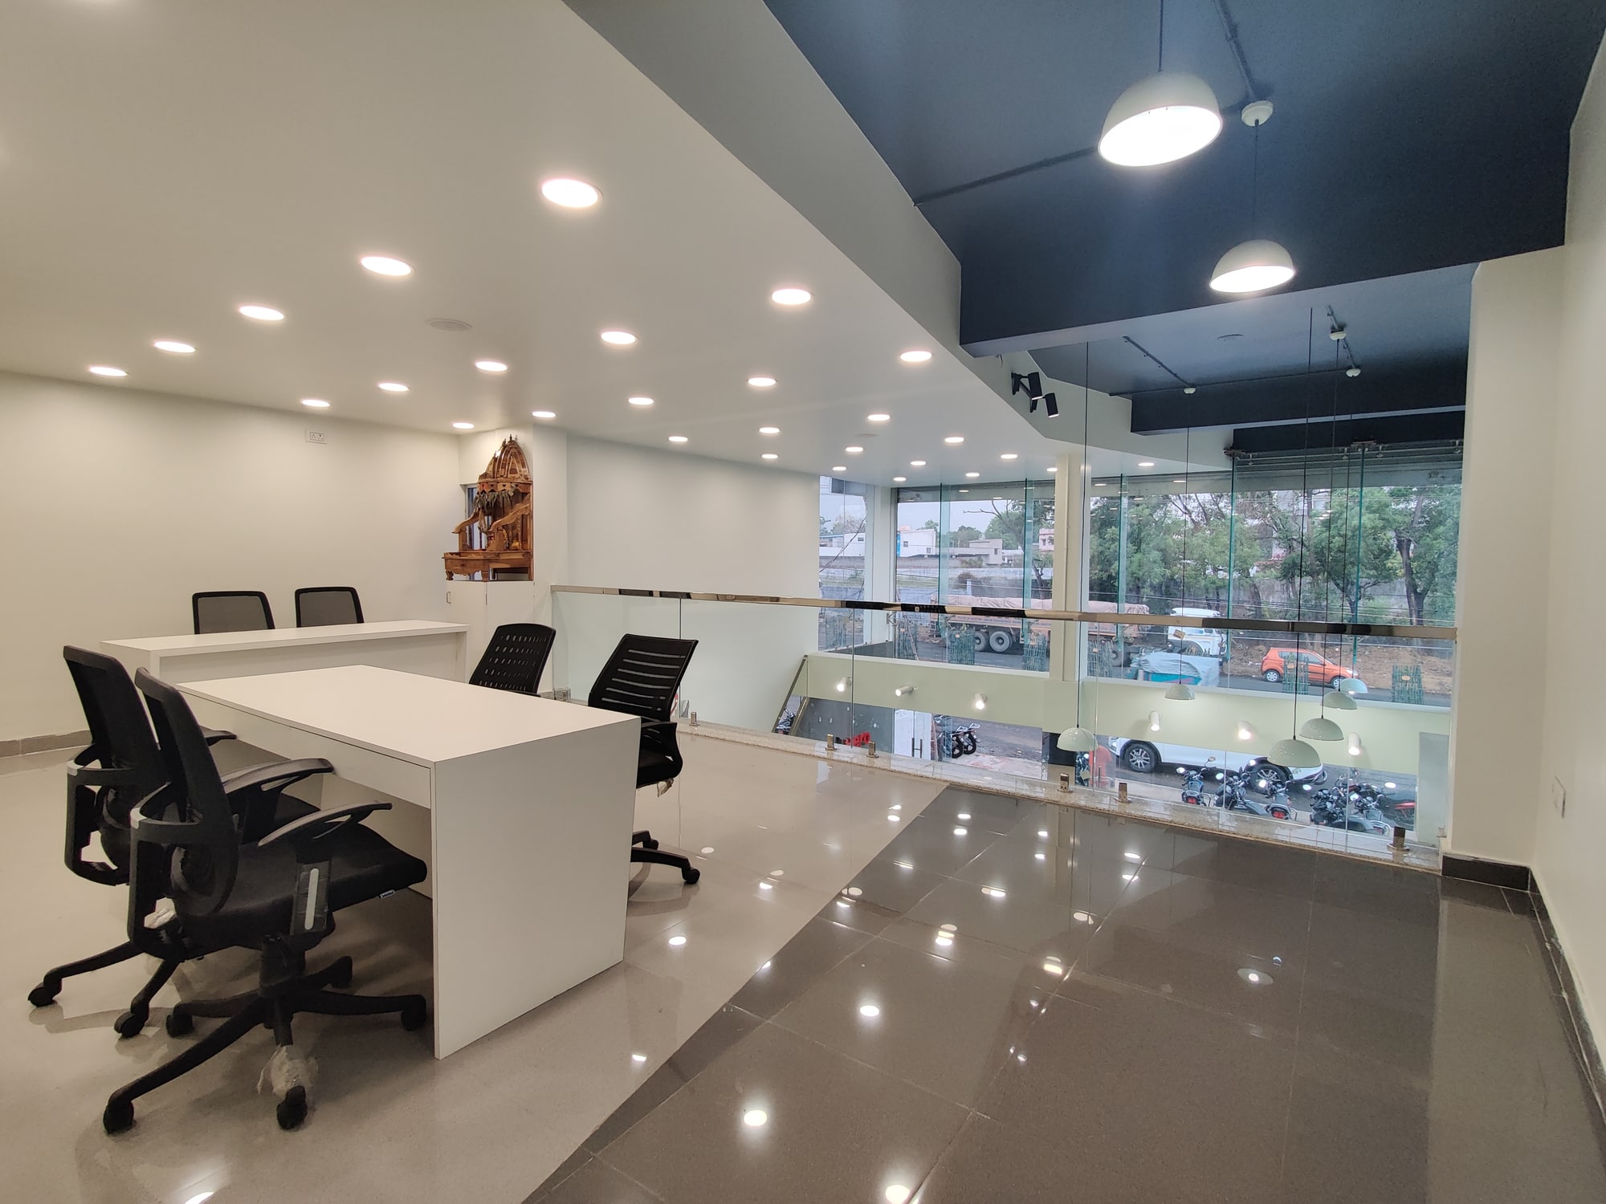
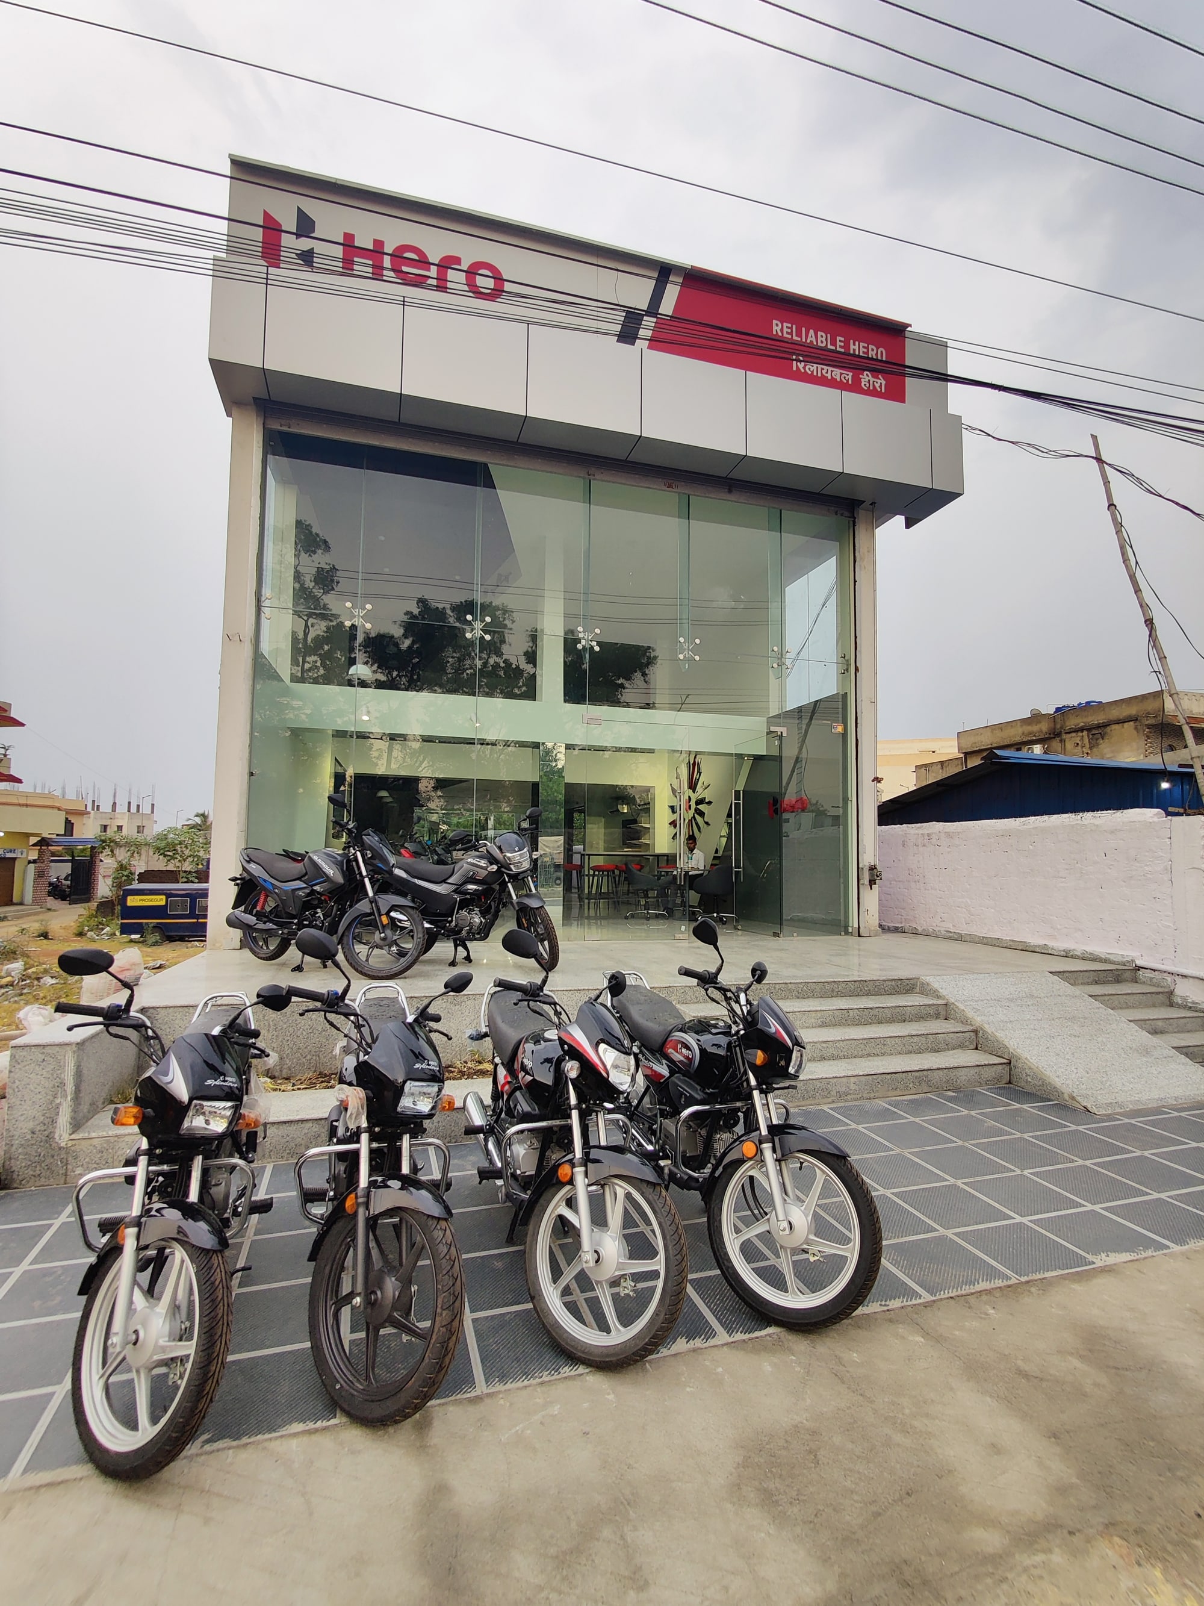
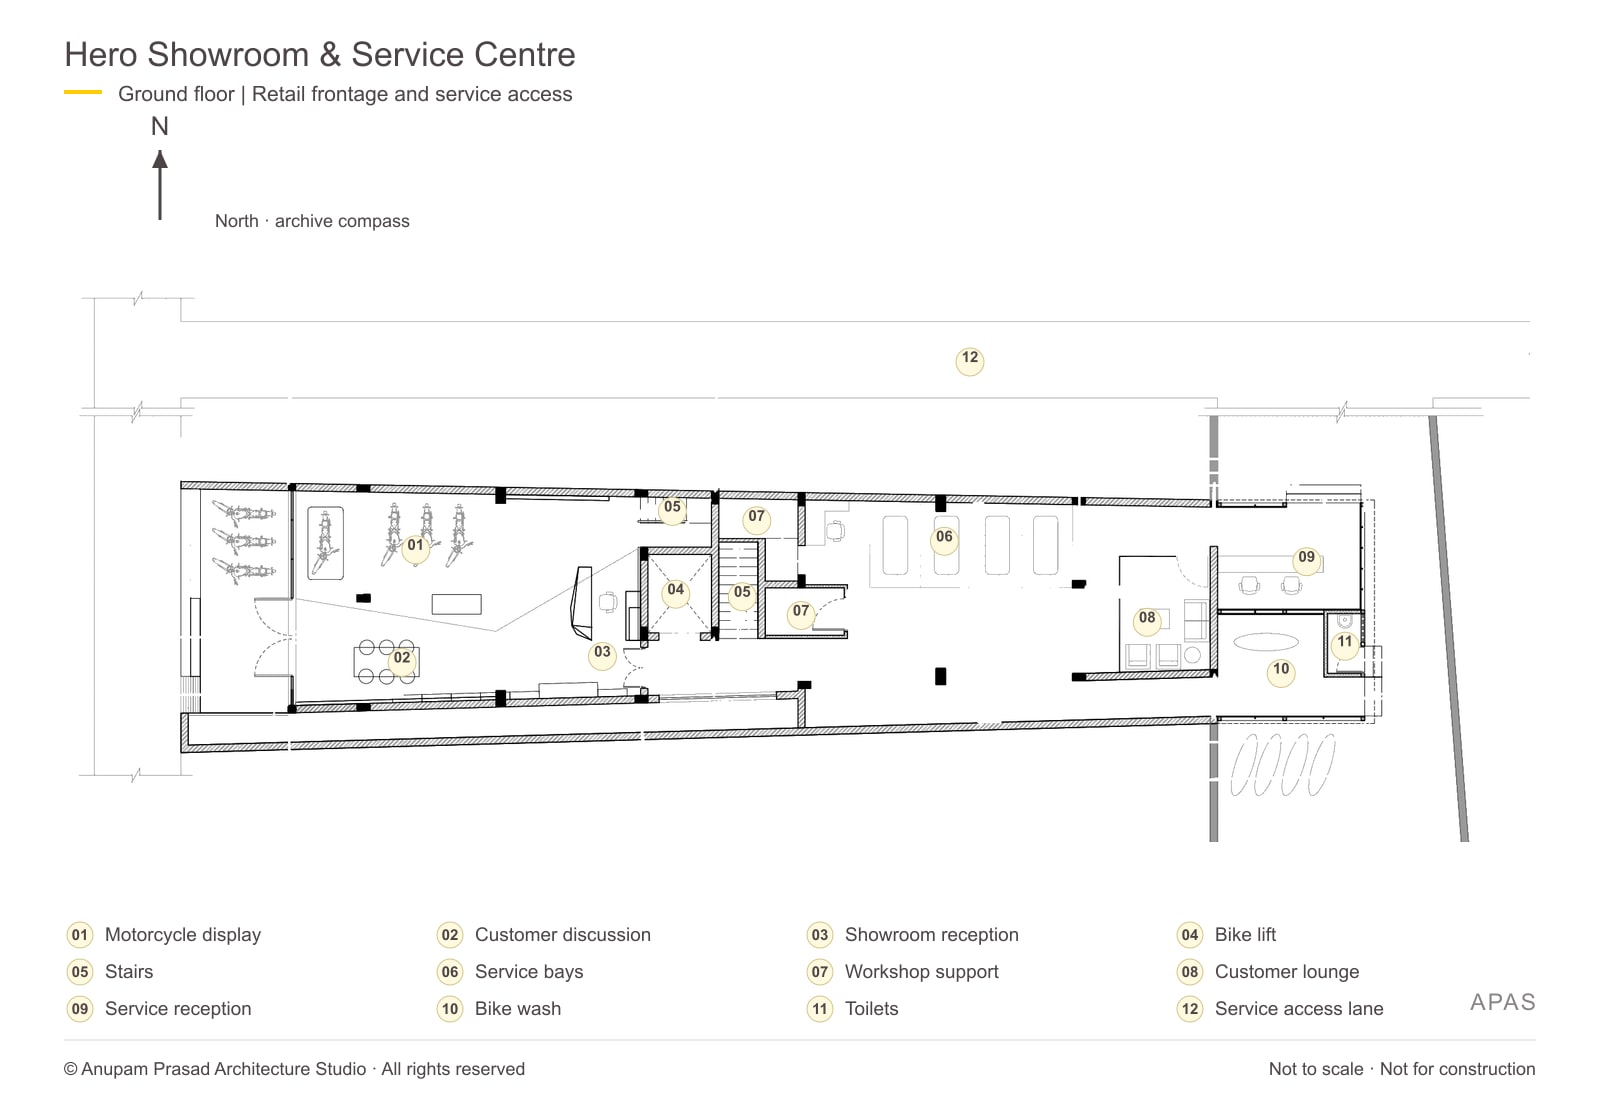
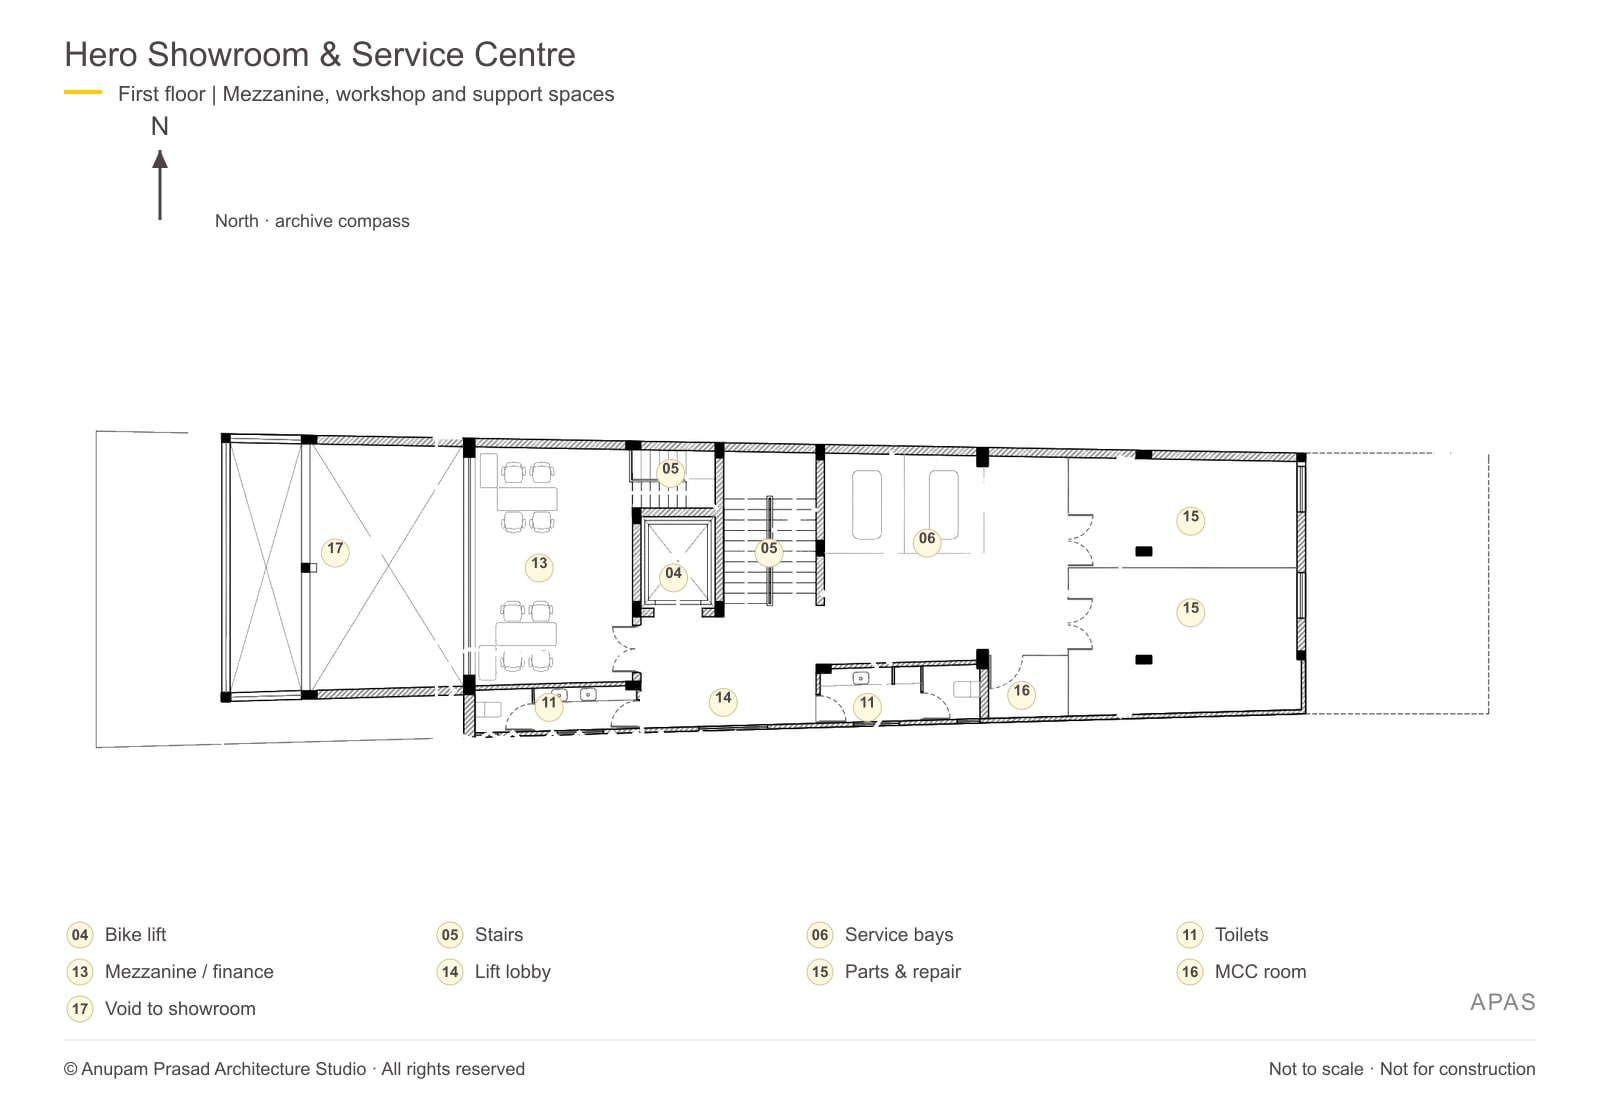
A glazed frontage gives the motorcycle display a direct presence on the main road. Inside, customer discussion and reception share the retail floor, while a mezzanine accommodates finance and insurance desks overlooking the showroom below.
A separate route to service
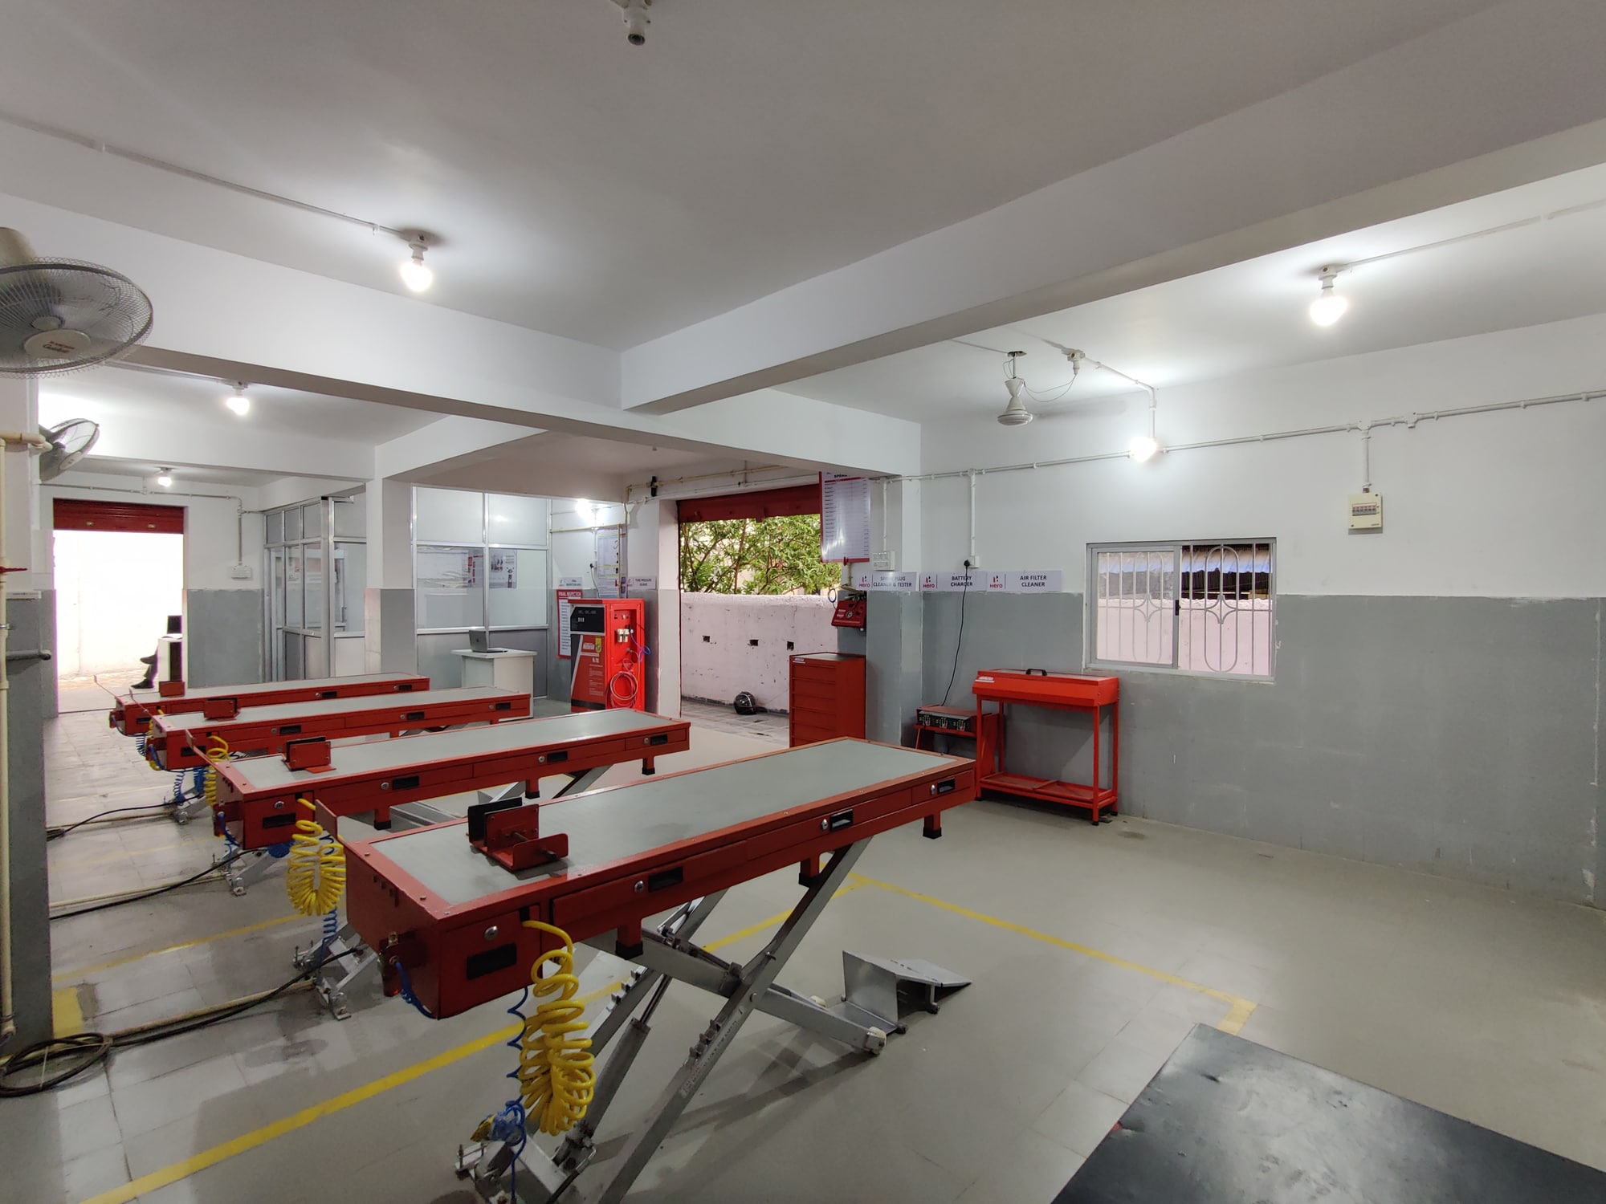
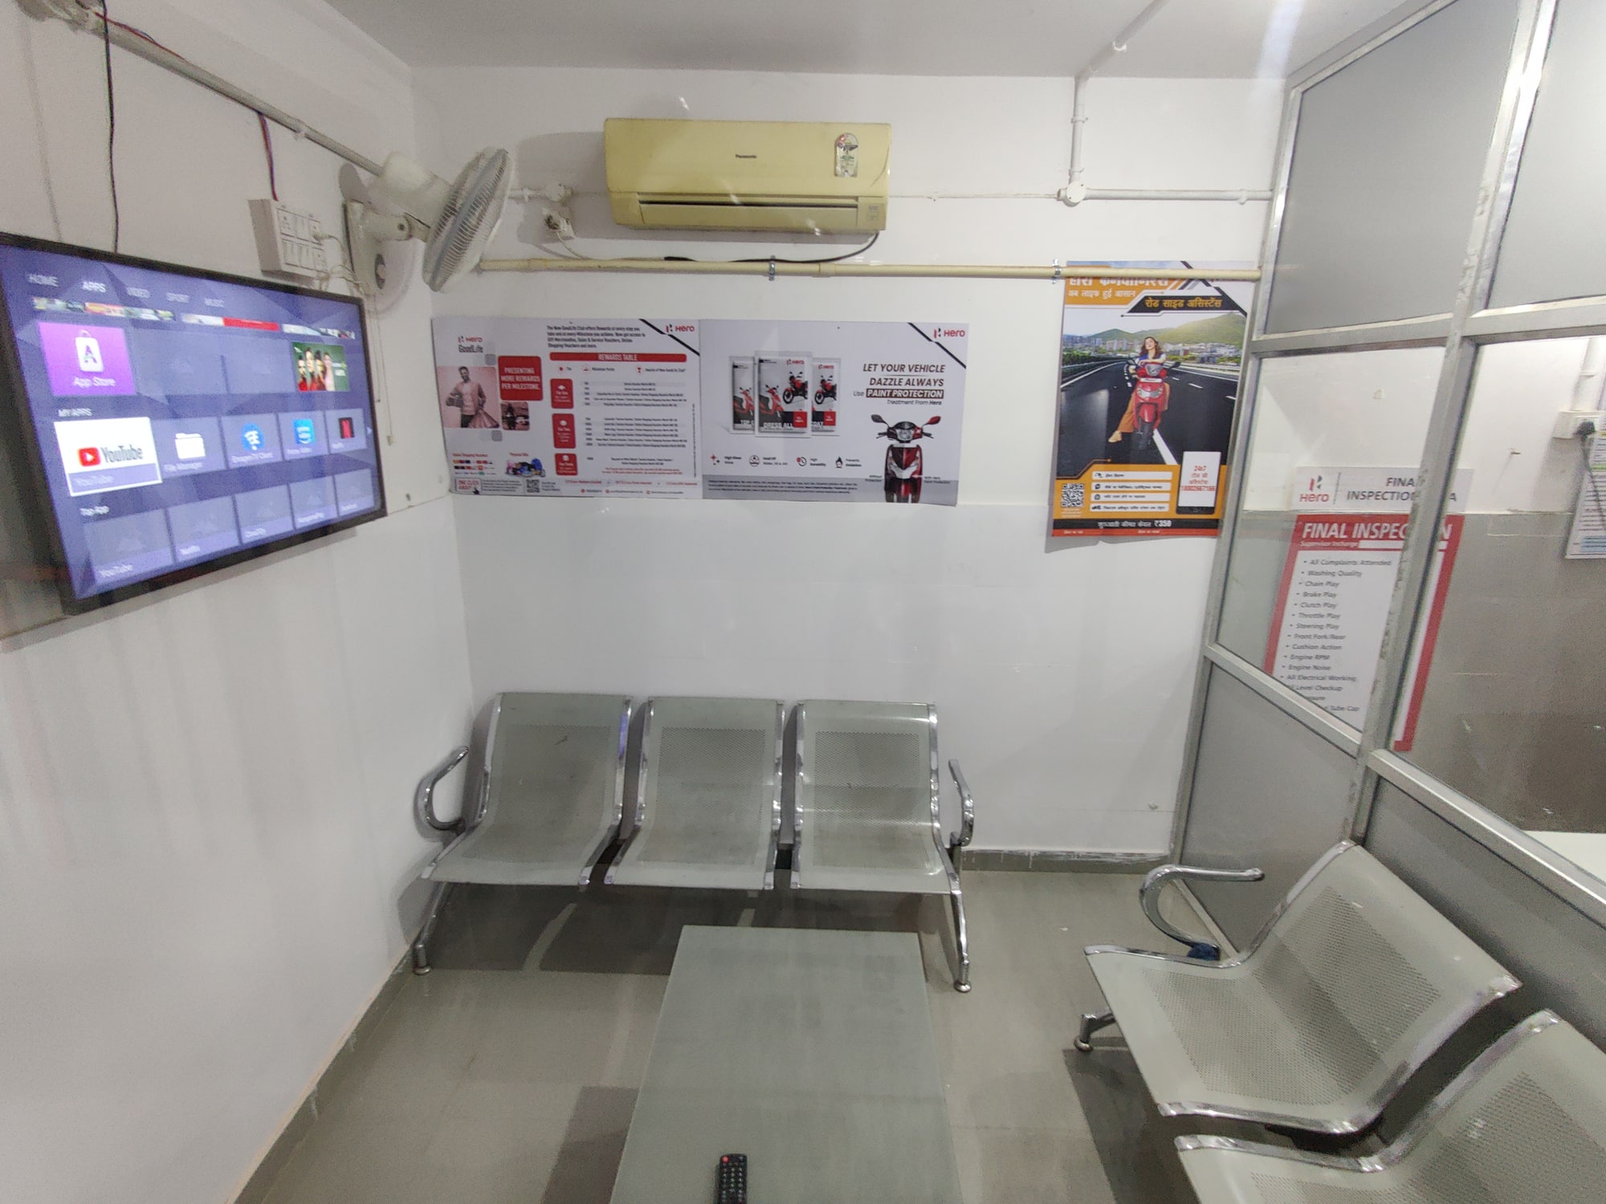
The workshop sits behind the showroom. A side lane leads to the service entrance, reception, customer lounge and bike wash, giving servicing a route of its own. Service bays and support rooms occupy the deeper part of the building.
Connecting the working floors
Workshop accommodation continues on the first floor, with parts, repair and support spaces. A bike lift and stairs connect the two commercial levels. The plan brings customer-facing rooms, vehicle movement and back-of-house work into one long building.
A commercial phase within a larger building
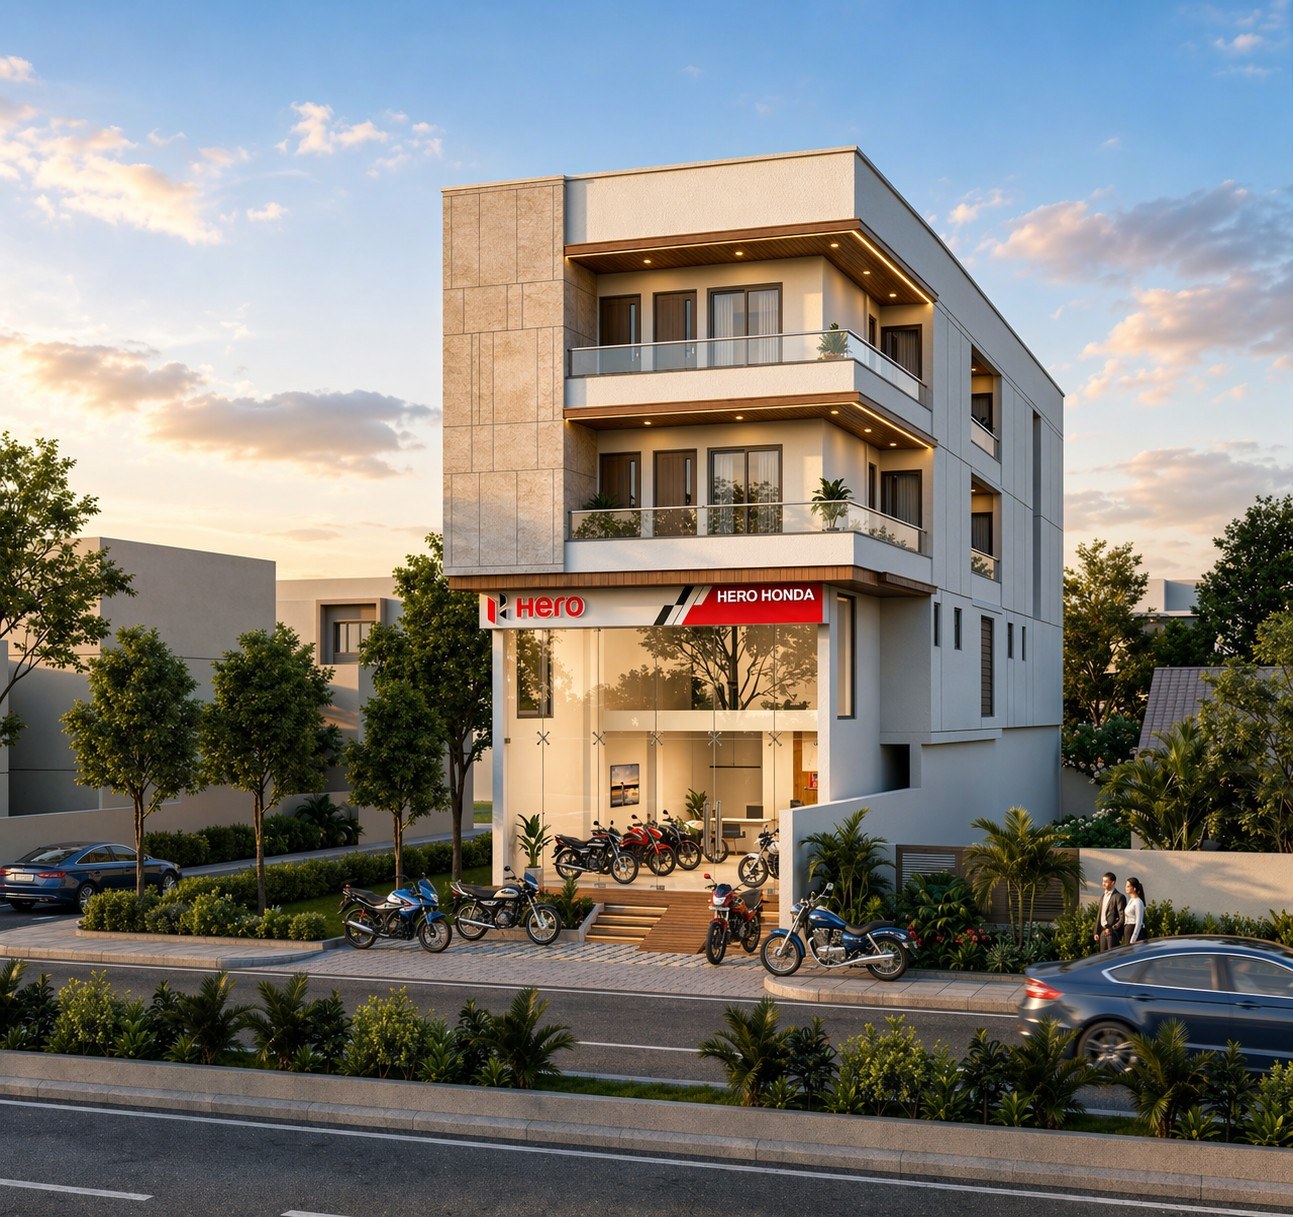
APAS led architectural design, approval coordination and construction supervision for the mixed-use project. The ground and first-floor commercial spaces were handed over in June 2023. The upper residential floors remain a separate handover stage in the project record; the full-building visualisation is shown as a design proposal.