Residential · Dhanbad

Manorath Residence

Shared rooms. Open levels. A connection to the garden.

Plot area
3,750 sq ft
Plot dimensions
50 ft × 75 ft
Neighbourhood
Sahyogi Nagar, DhanbadView neighbourhood on Google Maps ↗Area shown; private residence is not marked.
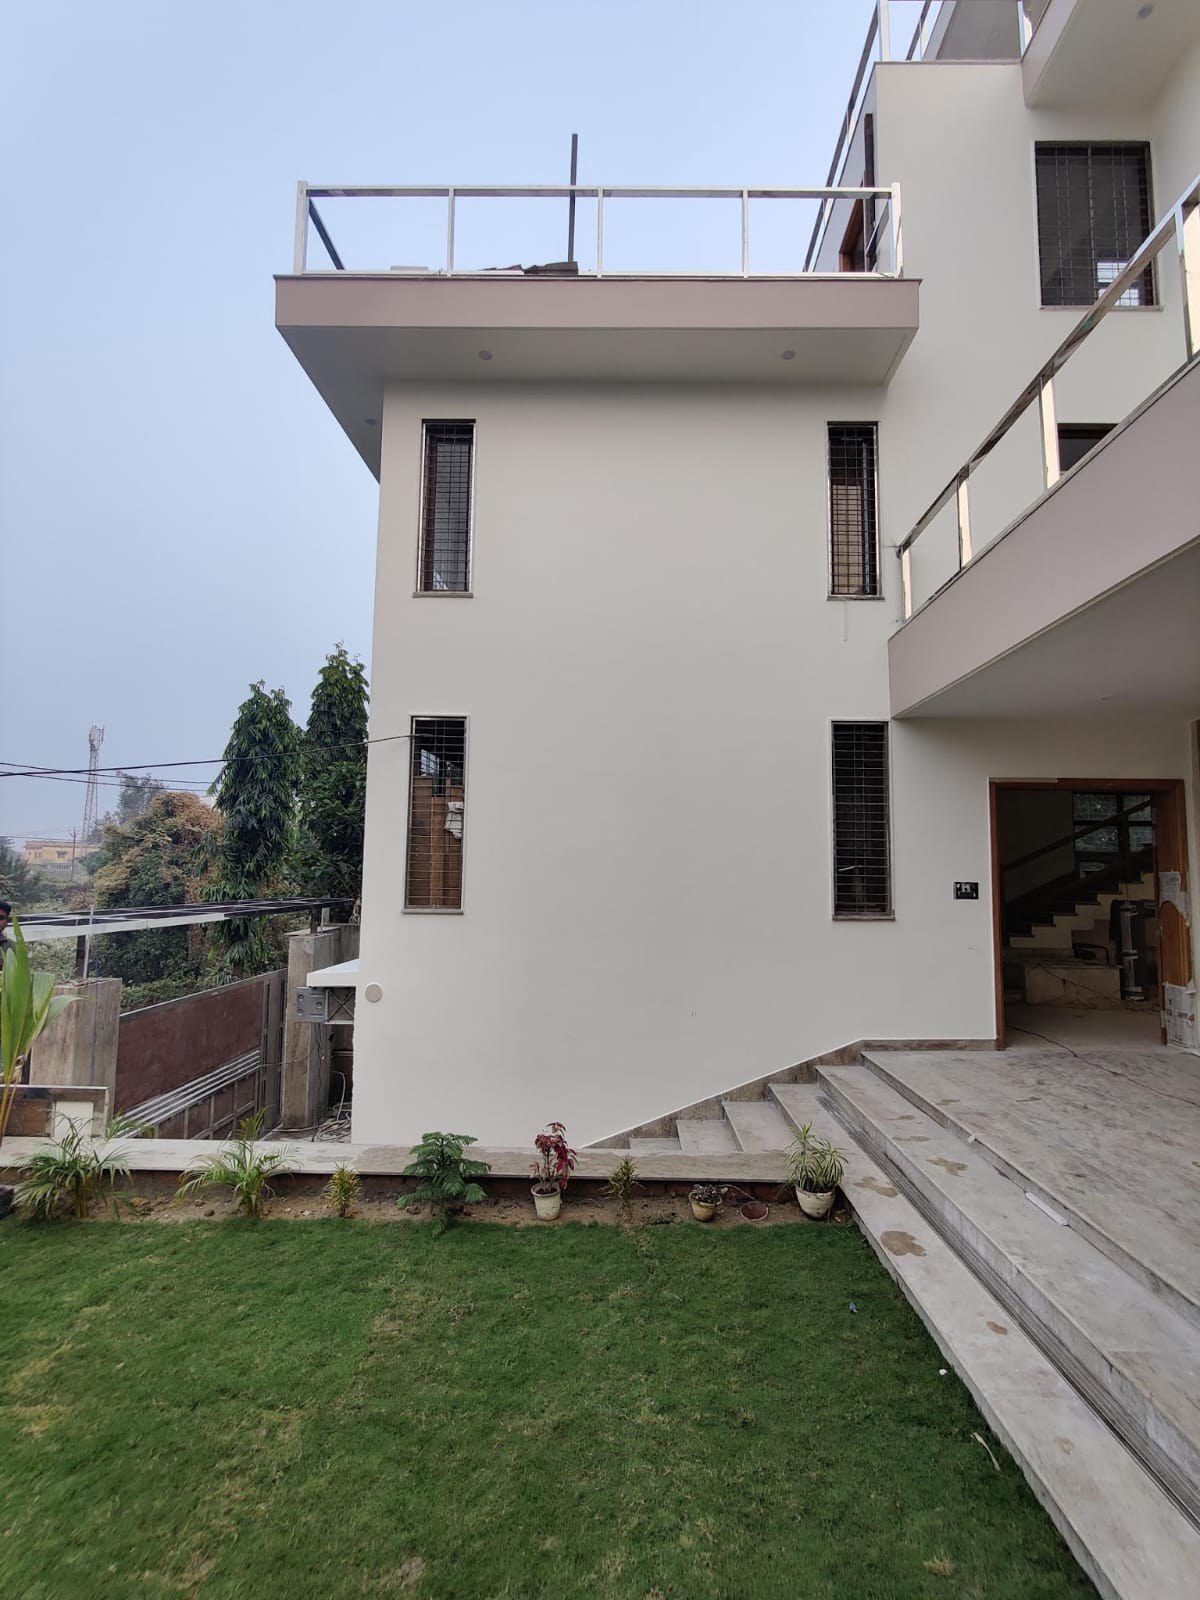
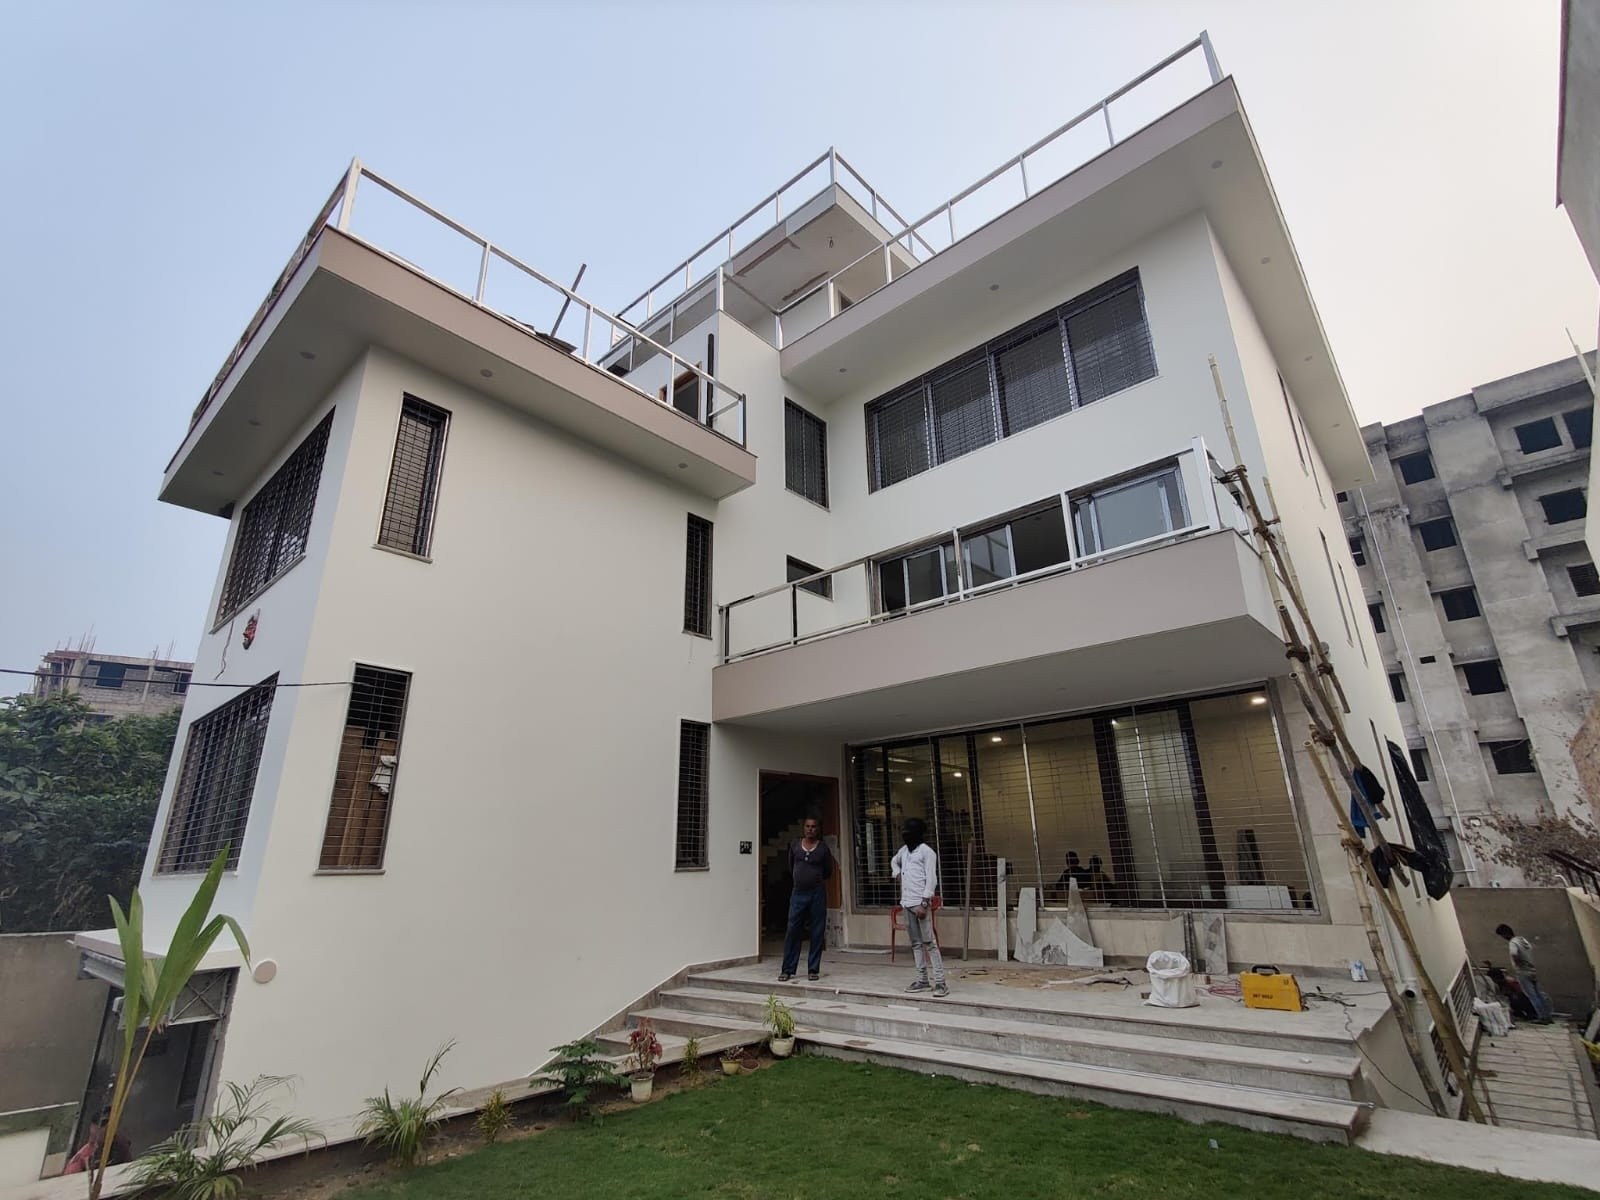
Built Manorath Residence viewed from the garden, with verandah, balconies and terraces
Completed residence · Garden-facing elevation · Project archive, October 2025
Location
Dhanbad, Jharkhand
Built-up area
Approx. 8,000 sq ft
Plot area
3,750 sq ft
Status
Completed January 2023

The design

A house connected from within.

A sequence of rooms and levels

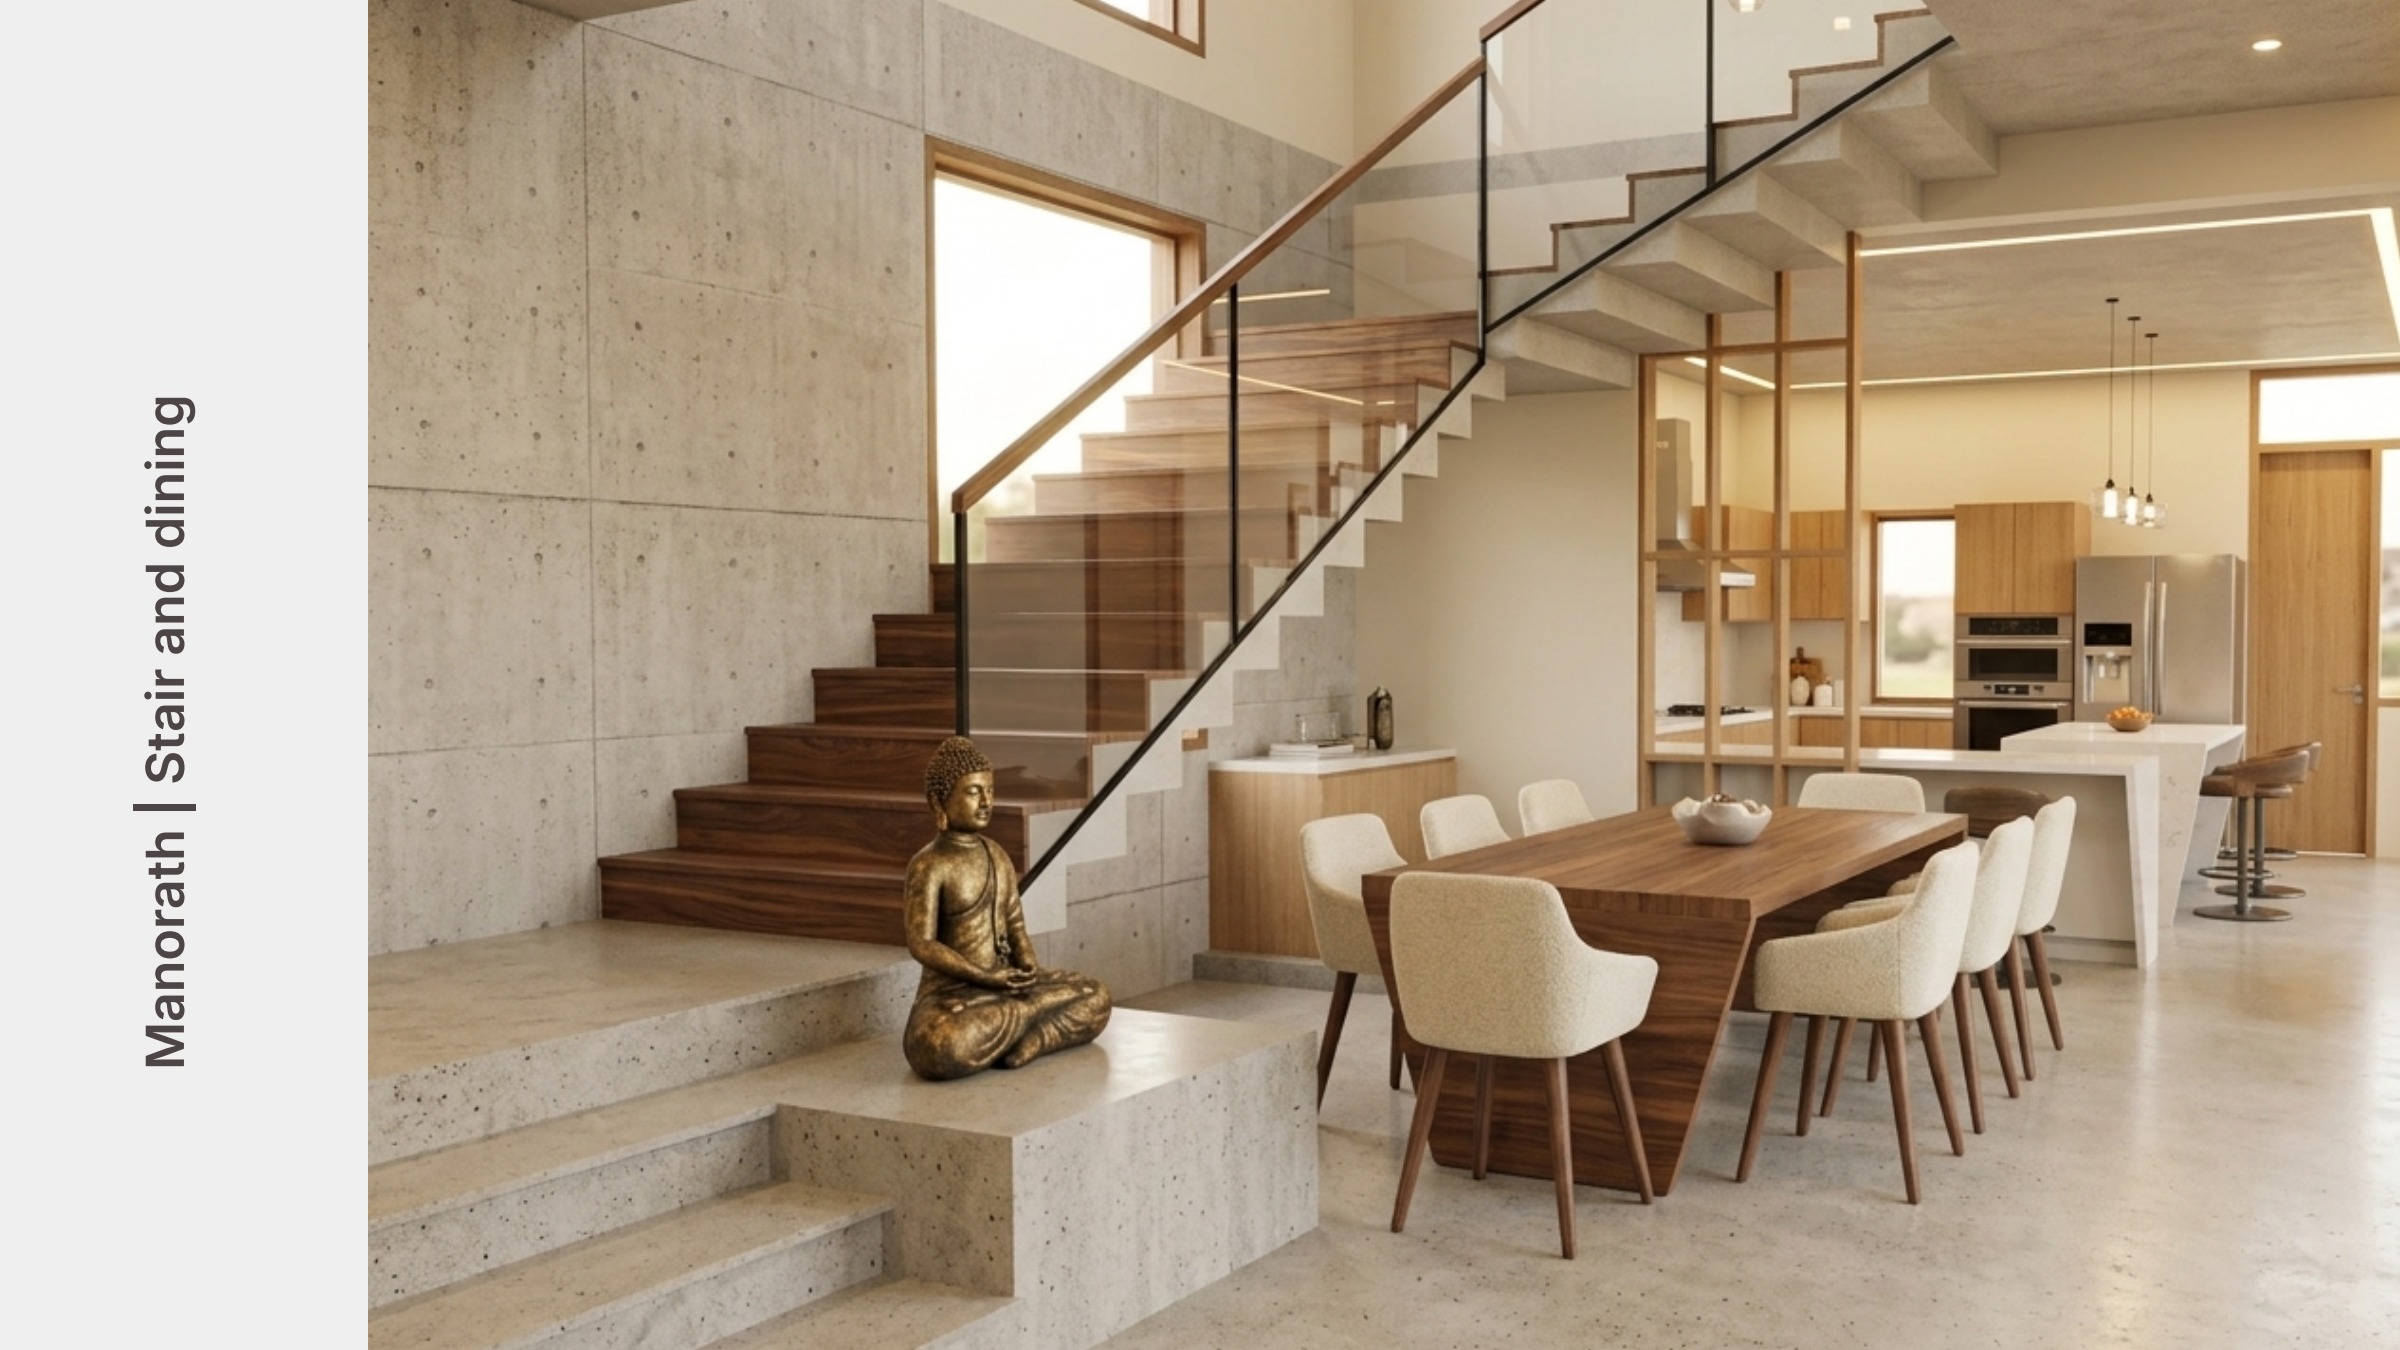
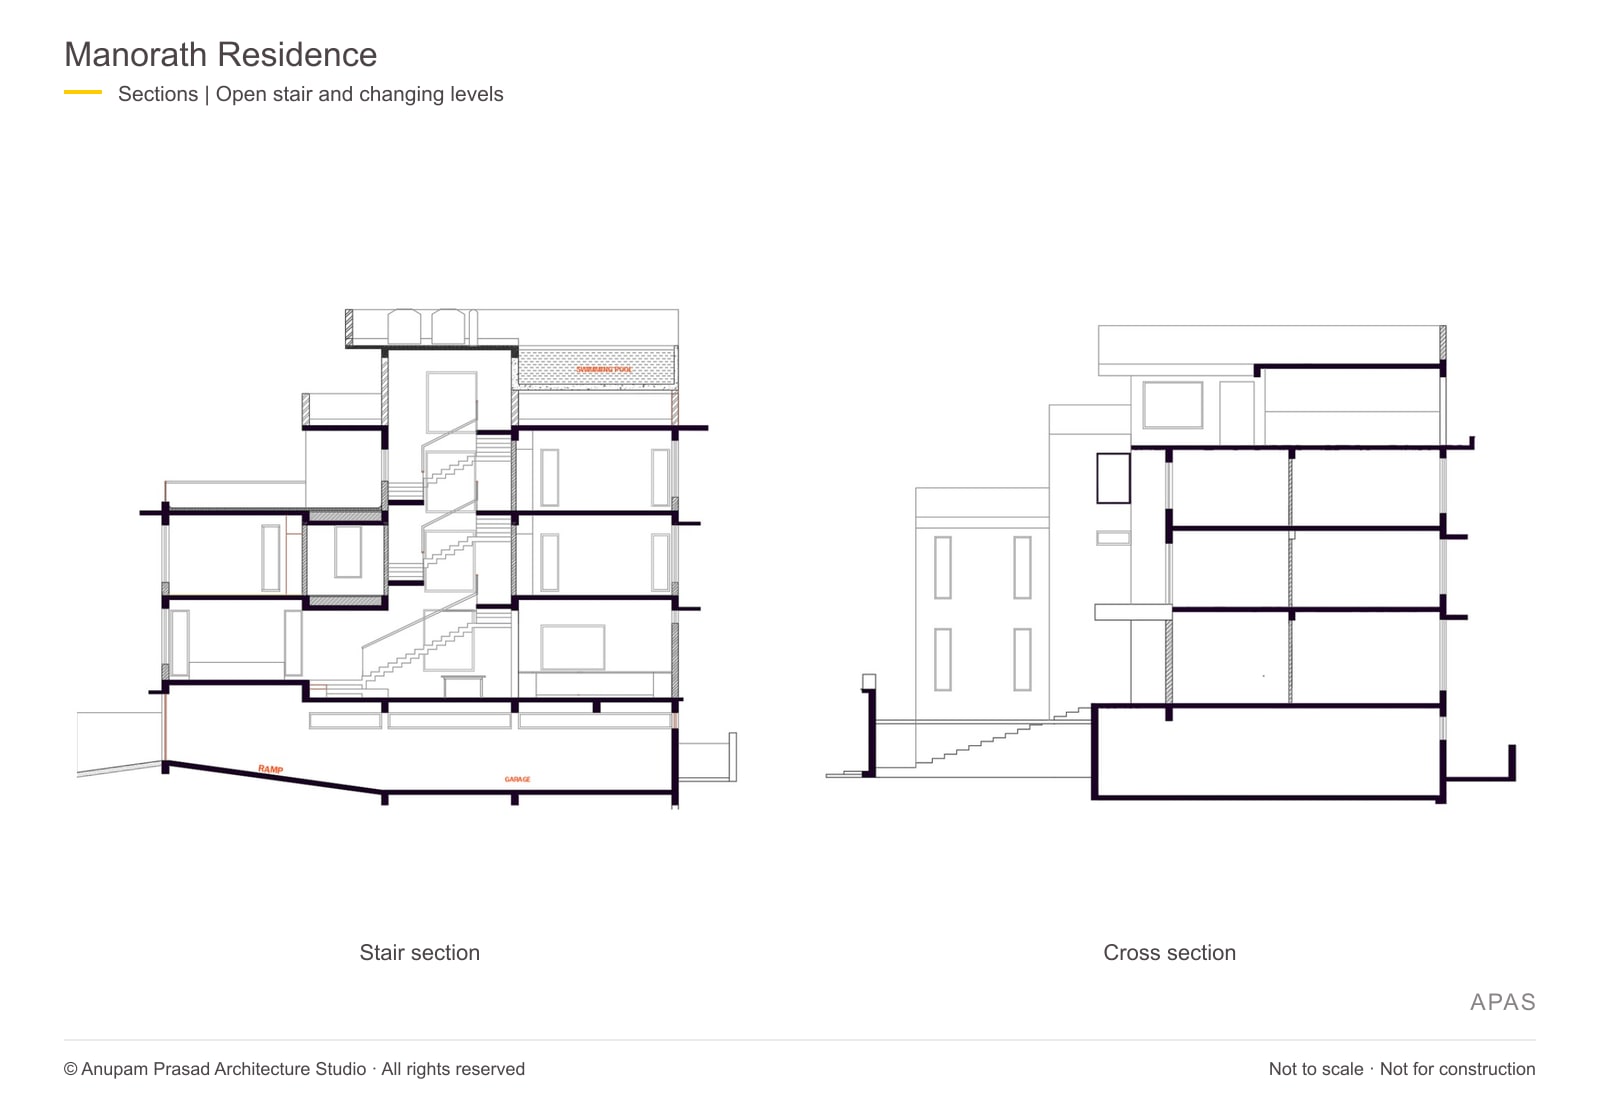
Living and dining spaces gather around an open stair. Changes in level connect the principal floors, bringing circulation into the shared life of the house. Private rooms sit alongside this sequence, with outdoor spaces extending the rooms at different levels.

The garden as part of everyday life

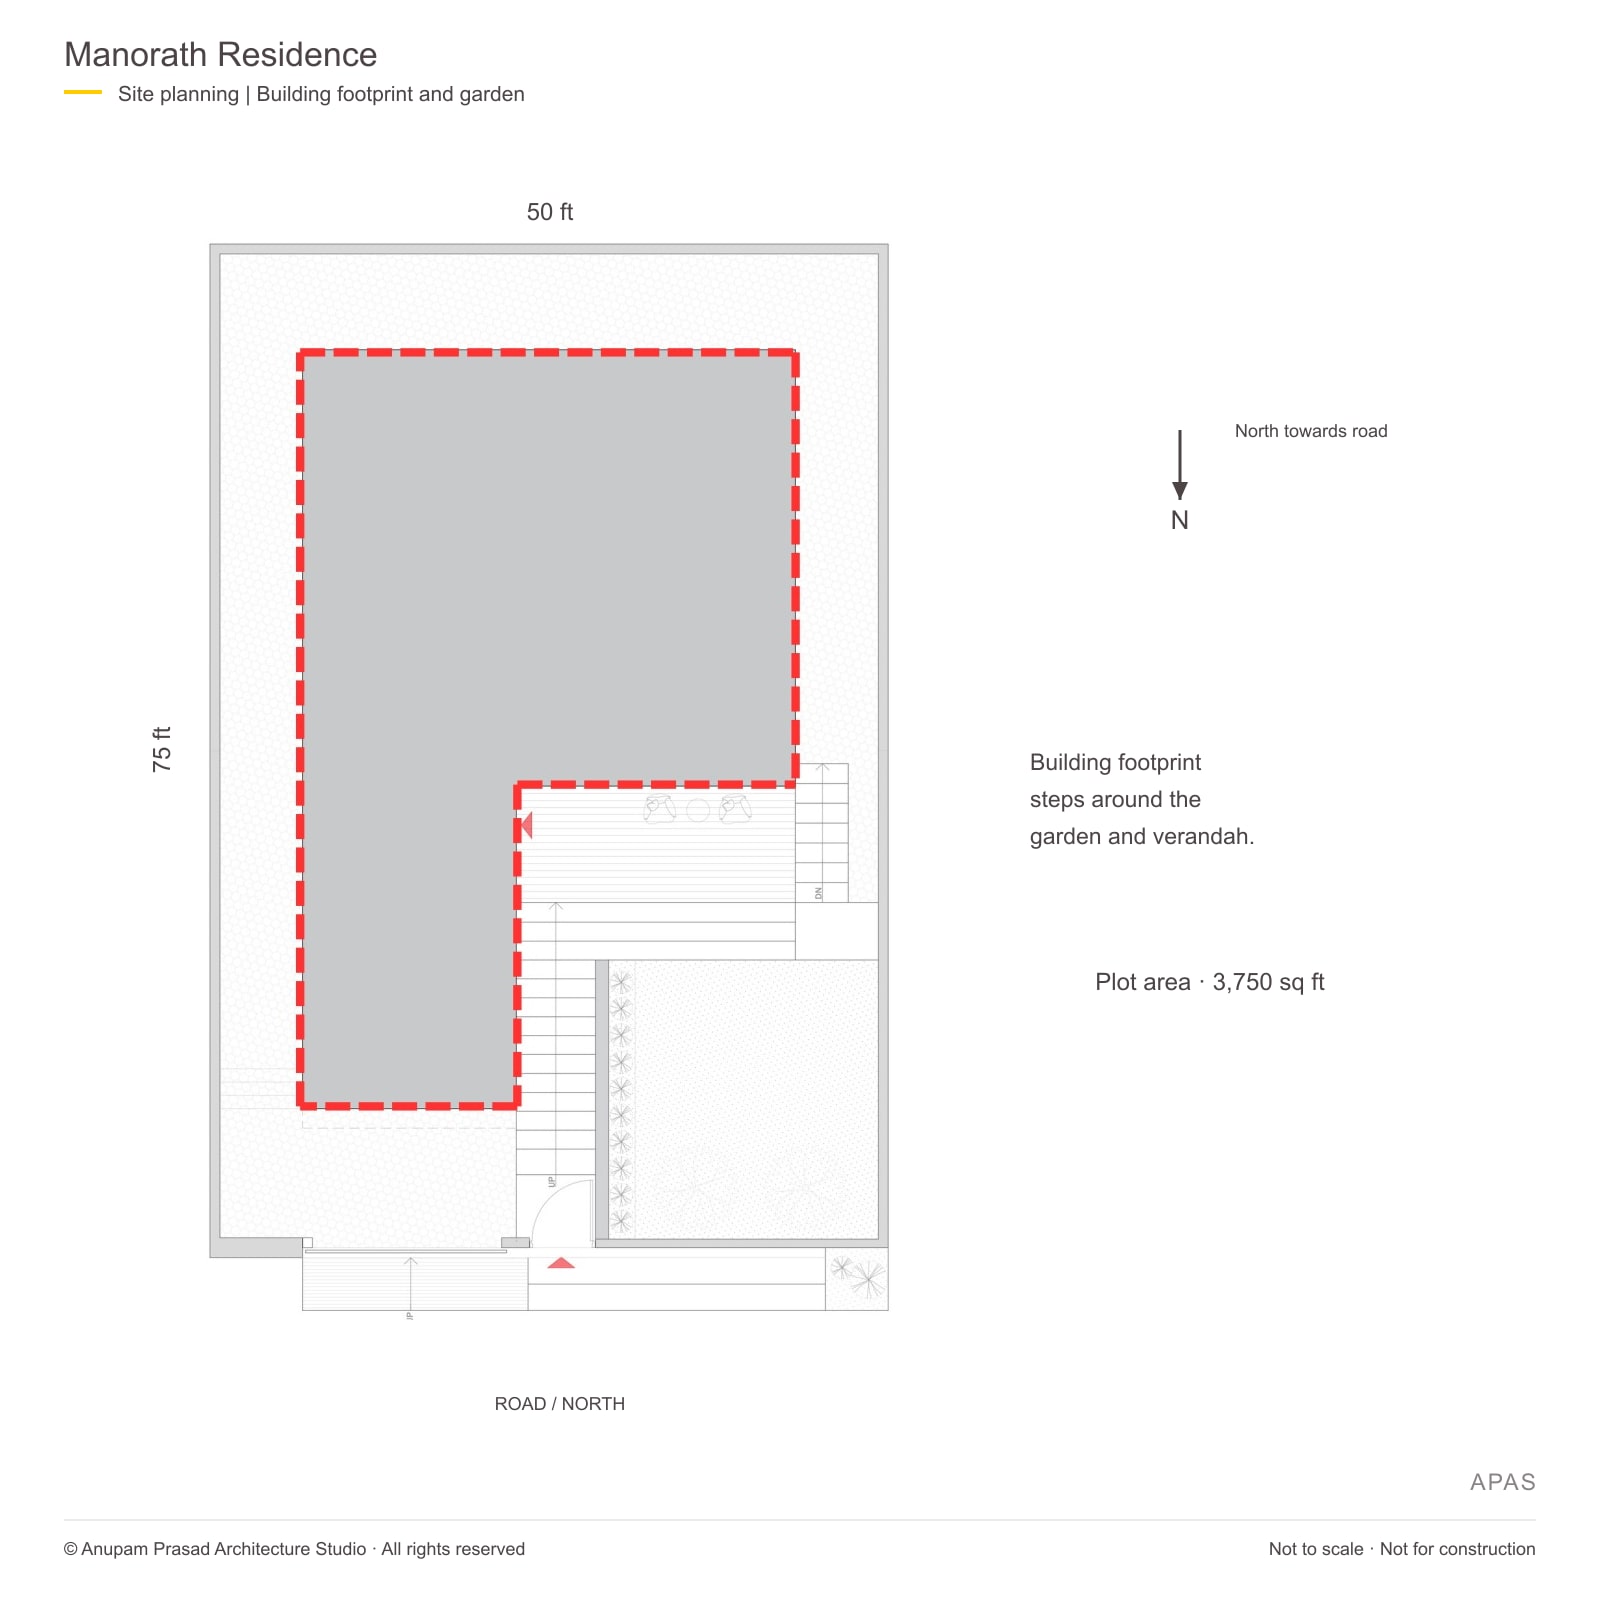
The ground-floor verandah links the living spaces with the garden. Above it, balconies and terraces continue that relationship. The building footprint steps around an open portion of the plot, giving the house an outdoor edge beyond the street frontage.

Depth towards the street

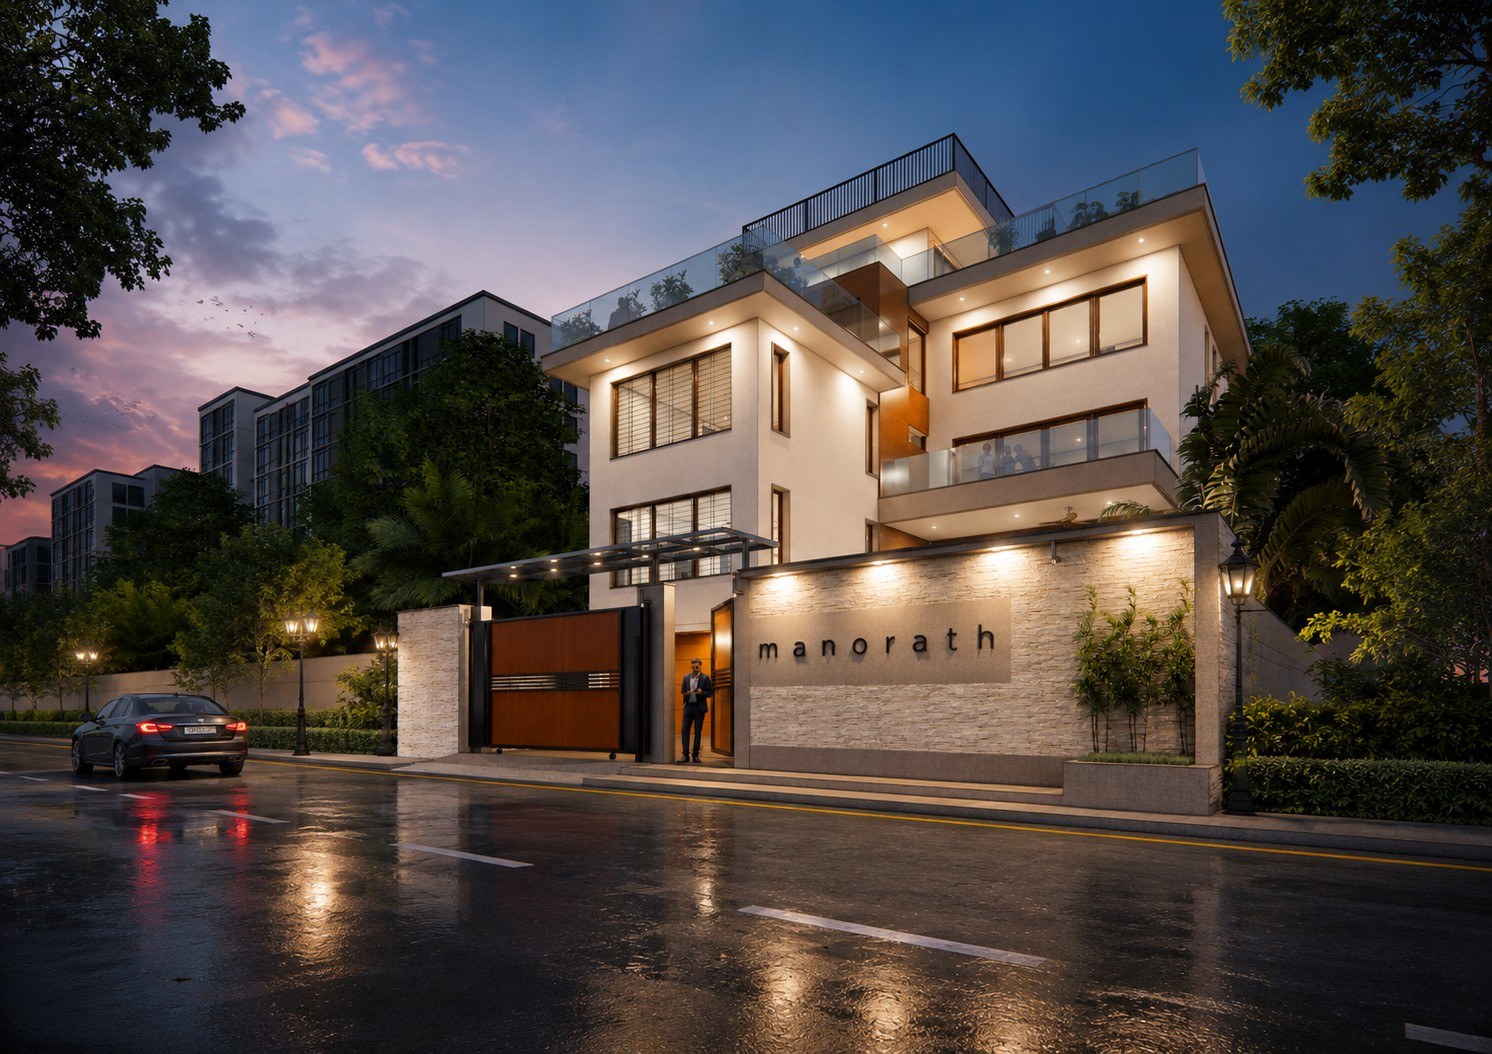
Projecting volumes and recessed outdoor spaces give depth to the street elevation. The design drawings and visualisation record the proposed form; photographs document the built house.
Images & views

From drawing to built space.

Photographs record the completed house. Visualisations and design studies are identified separately. Select an image to enlarge.

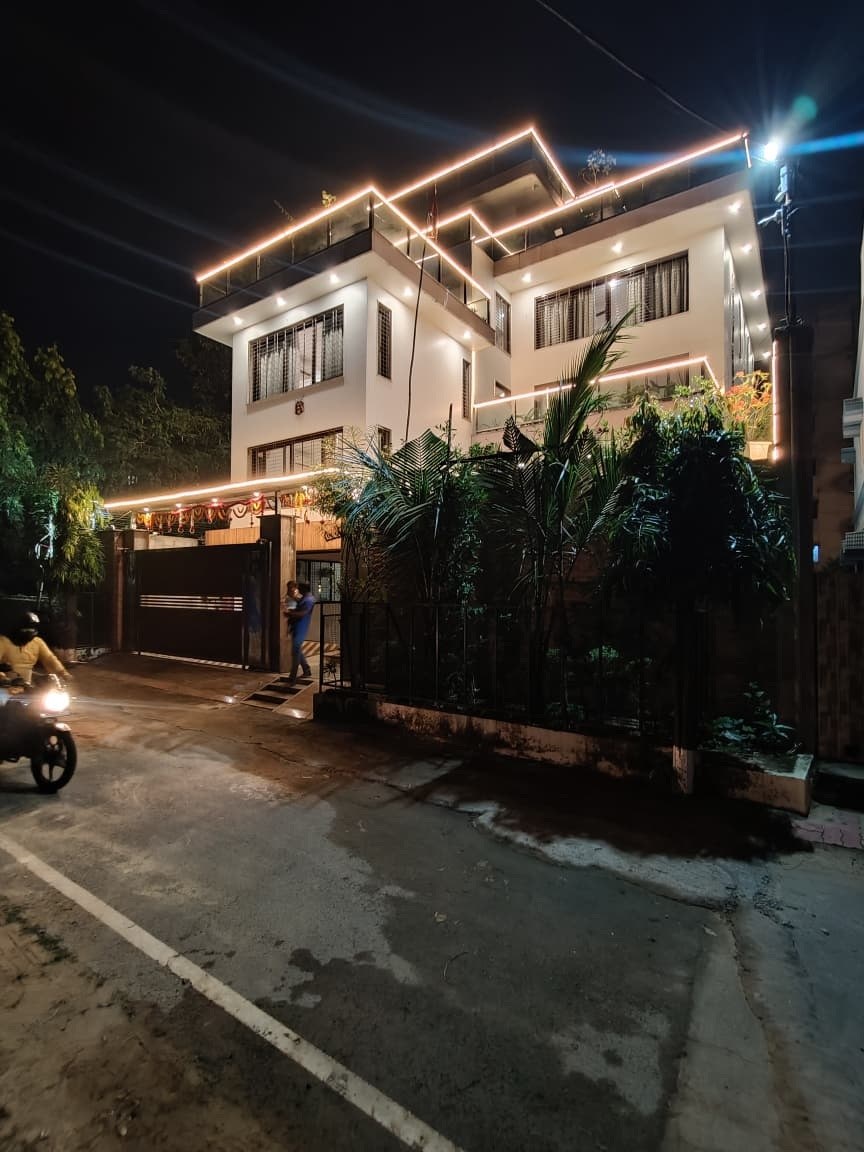
PhotographNight photograph of the built residence from the street
Street frontage · Built photograph, October 2025
PhotographGarden-facing side of Manorath Residence with verandah and balcony above
The verandah and garden edge · Built photograph, October 2025
VisualisationArchitectural visualisation of Manorath Residence
Exterior design visualisation · Proposed architectural expression
Design studyPortfolio study of the open stair and dining space
Stair and dining · Design study from the architecture portfolio

The architectural drawings

Reading the project in plan and section.

Individual floor plans trace the rooms, verandahs and terraces, with numbered room-use keys below each sheet. The same number identifies the same use across levels. North points towards the road: down on the site plan and left on the floor plans. Sections explain the open stair and changing levels. Select a sheet to enlarge it. Available project areas are shown below. Room areas and floor totals await reconciliation with a matching dimensioned revision.

Site planSite plan showing the building footprint stepping around the garden. North points towards the road.
Site plan · Building footprint, garden and road frontage

Project scale

Project built-up area · portfolio summaryApprox. 8,000 sq ft

Project scale
SpaceArea
Plot area3,750 sq ft

Project and plot areas follow the APAS portfolio summary. The older architectural sheets use different room allocations from these portfolio plans; their room areas and floor totals are not transferred to this version.

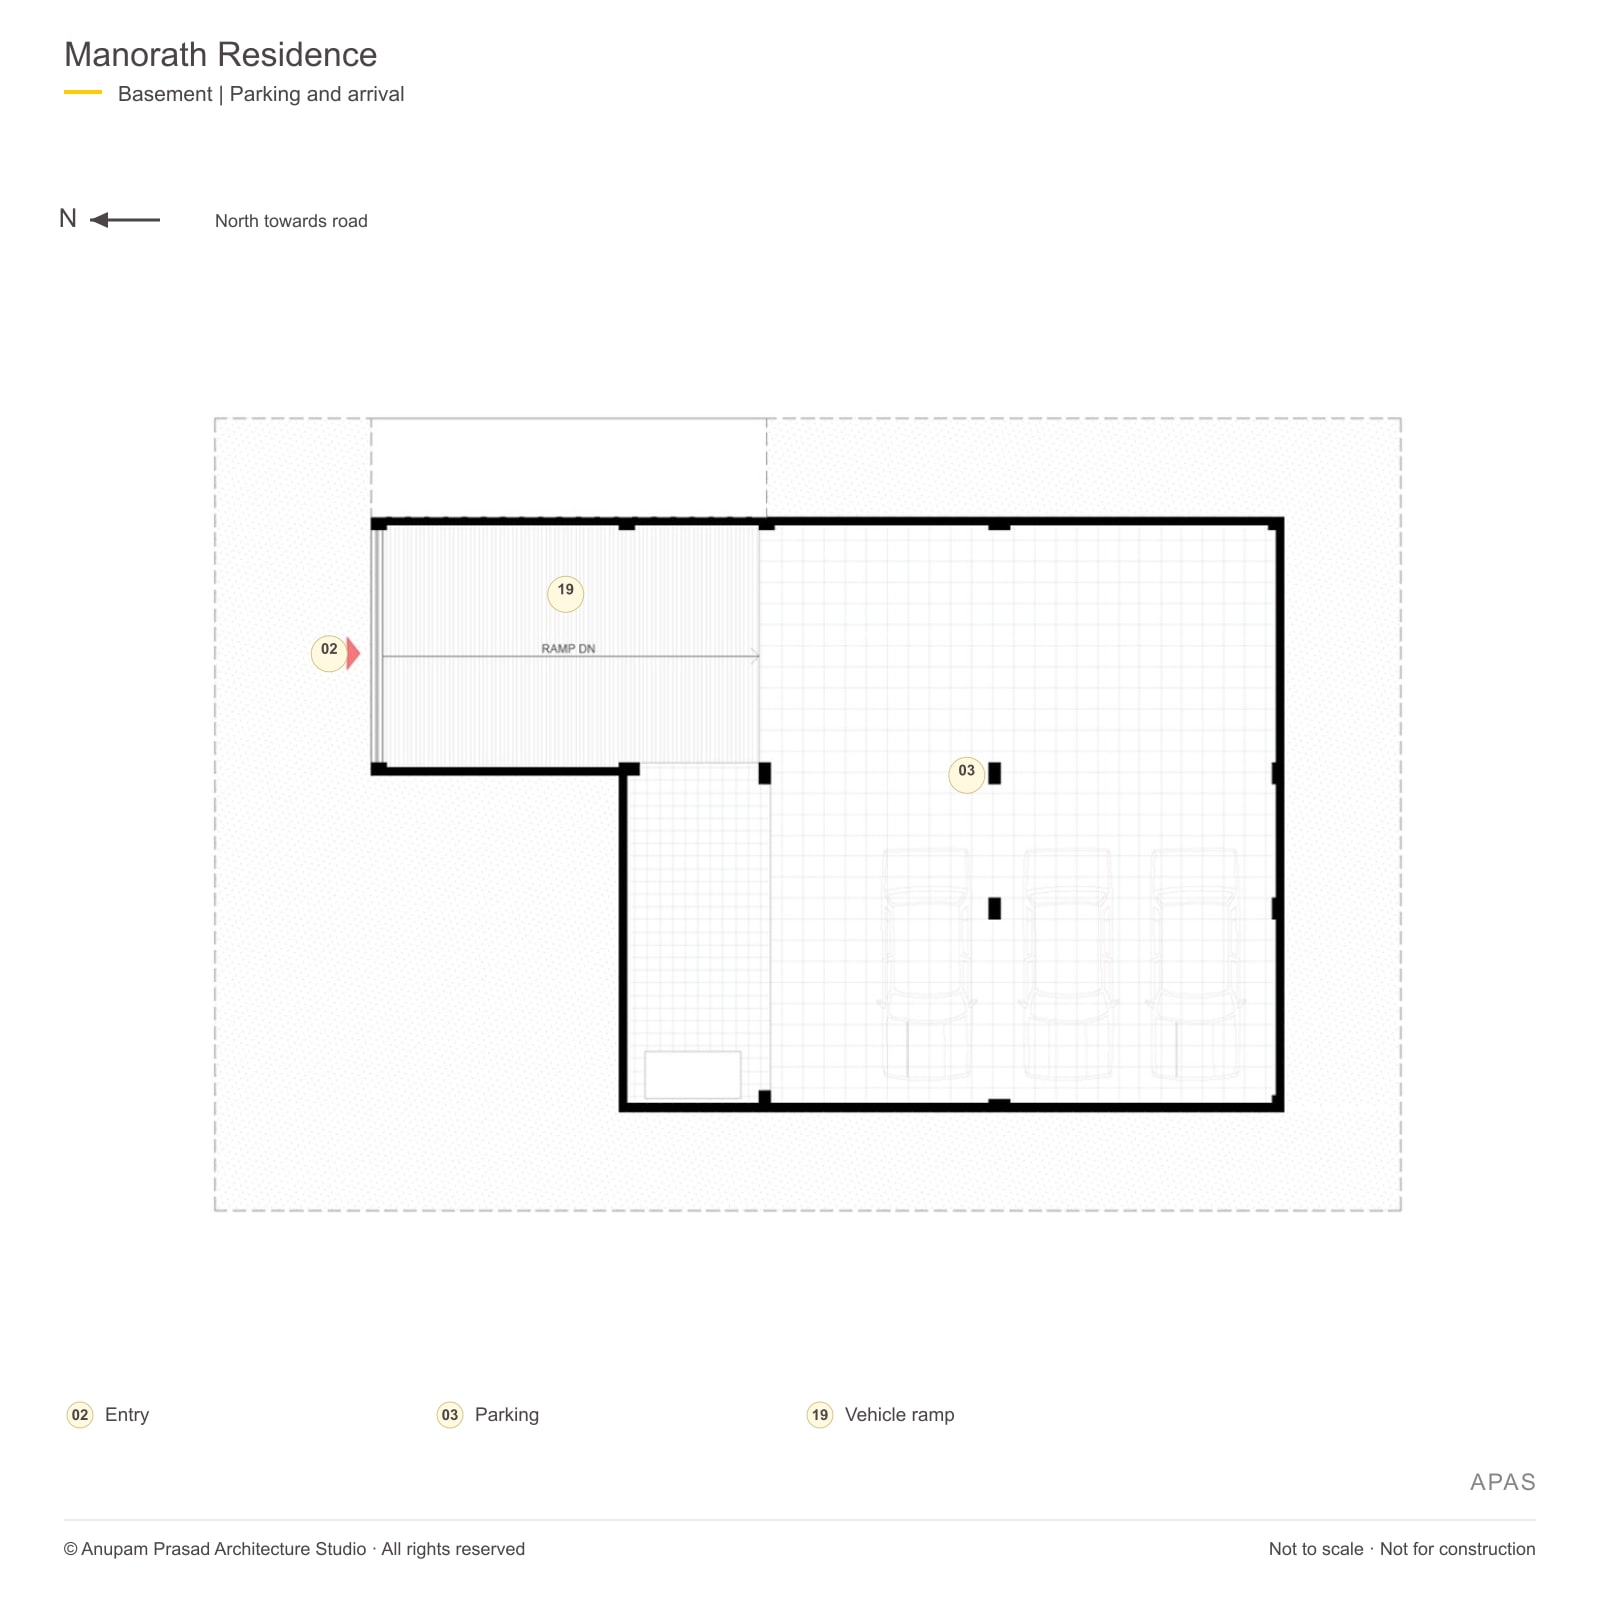
BasementBasement plan with numbered entry, ramp and parking key. North points towards the road, to the left.
Basement · Vehicle ramp, entry and parking
  • 02Entry
  • 03Parking
  • 19Vehicle ramp
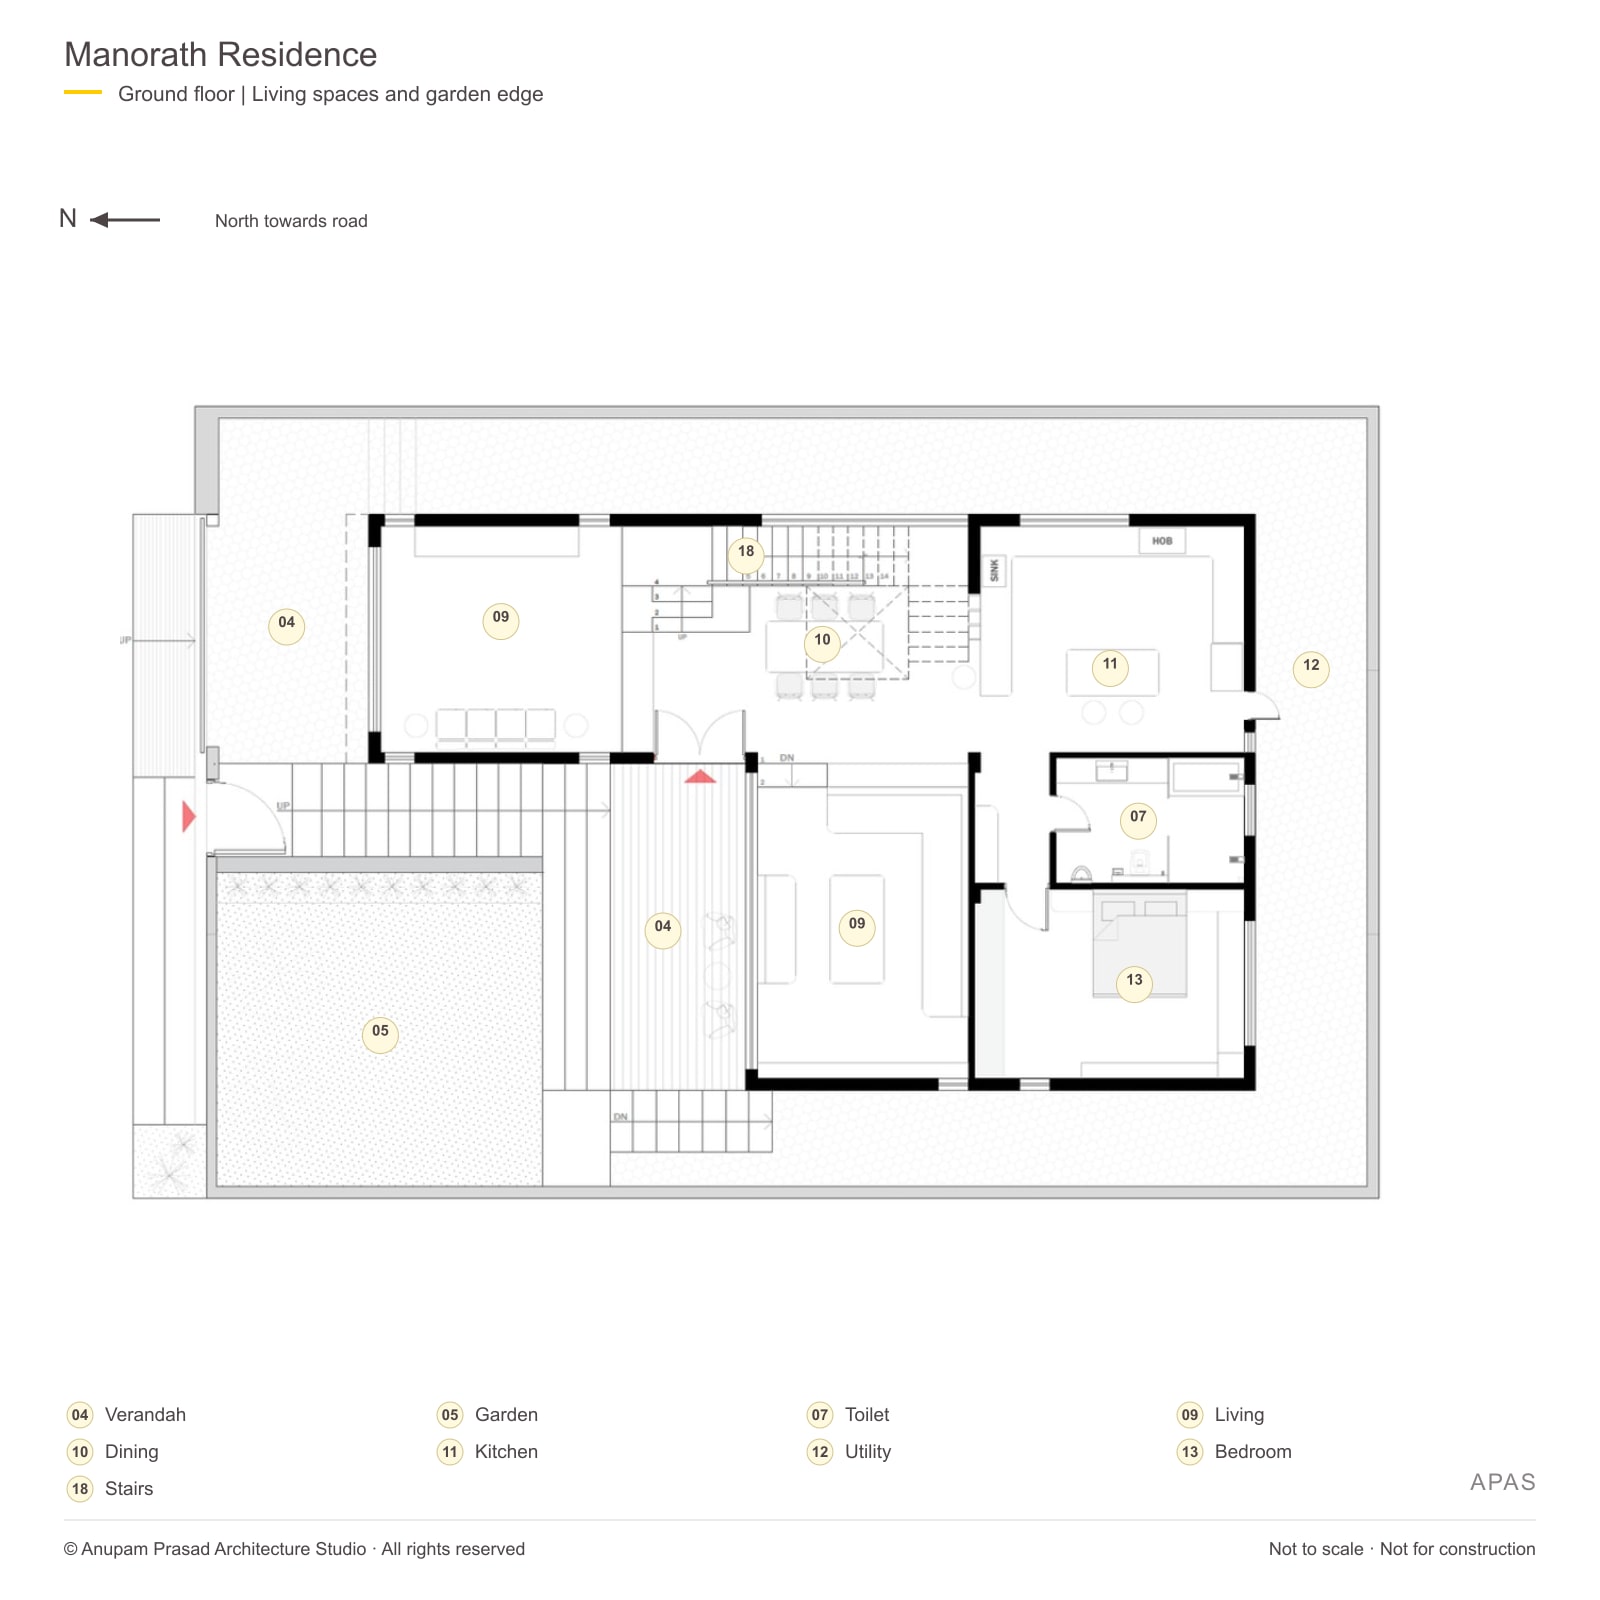
Ground floorGround-floor plan with numbered room-use key, verandahs and garden. North points towards the road, to the left.
Ground floor · Living, dining, kitchen, bedroom and garden edge
  • 04Verandah
  • 05Garden
  • 07Toilet
  • 09Living
  • 10Dining
  • 11Kitchen
  • 12Utility
  • 13Bedroom
  • 18Stairs
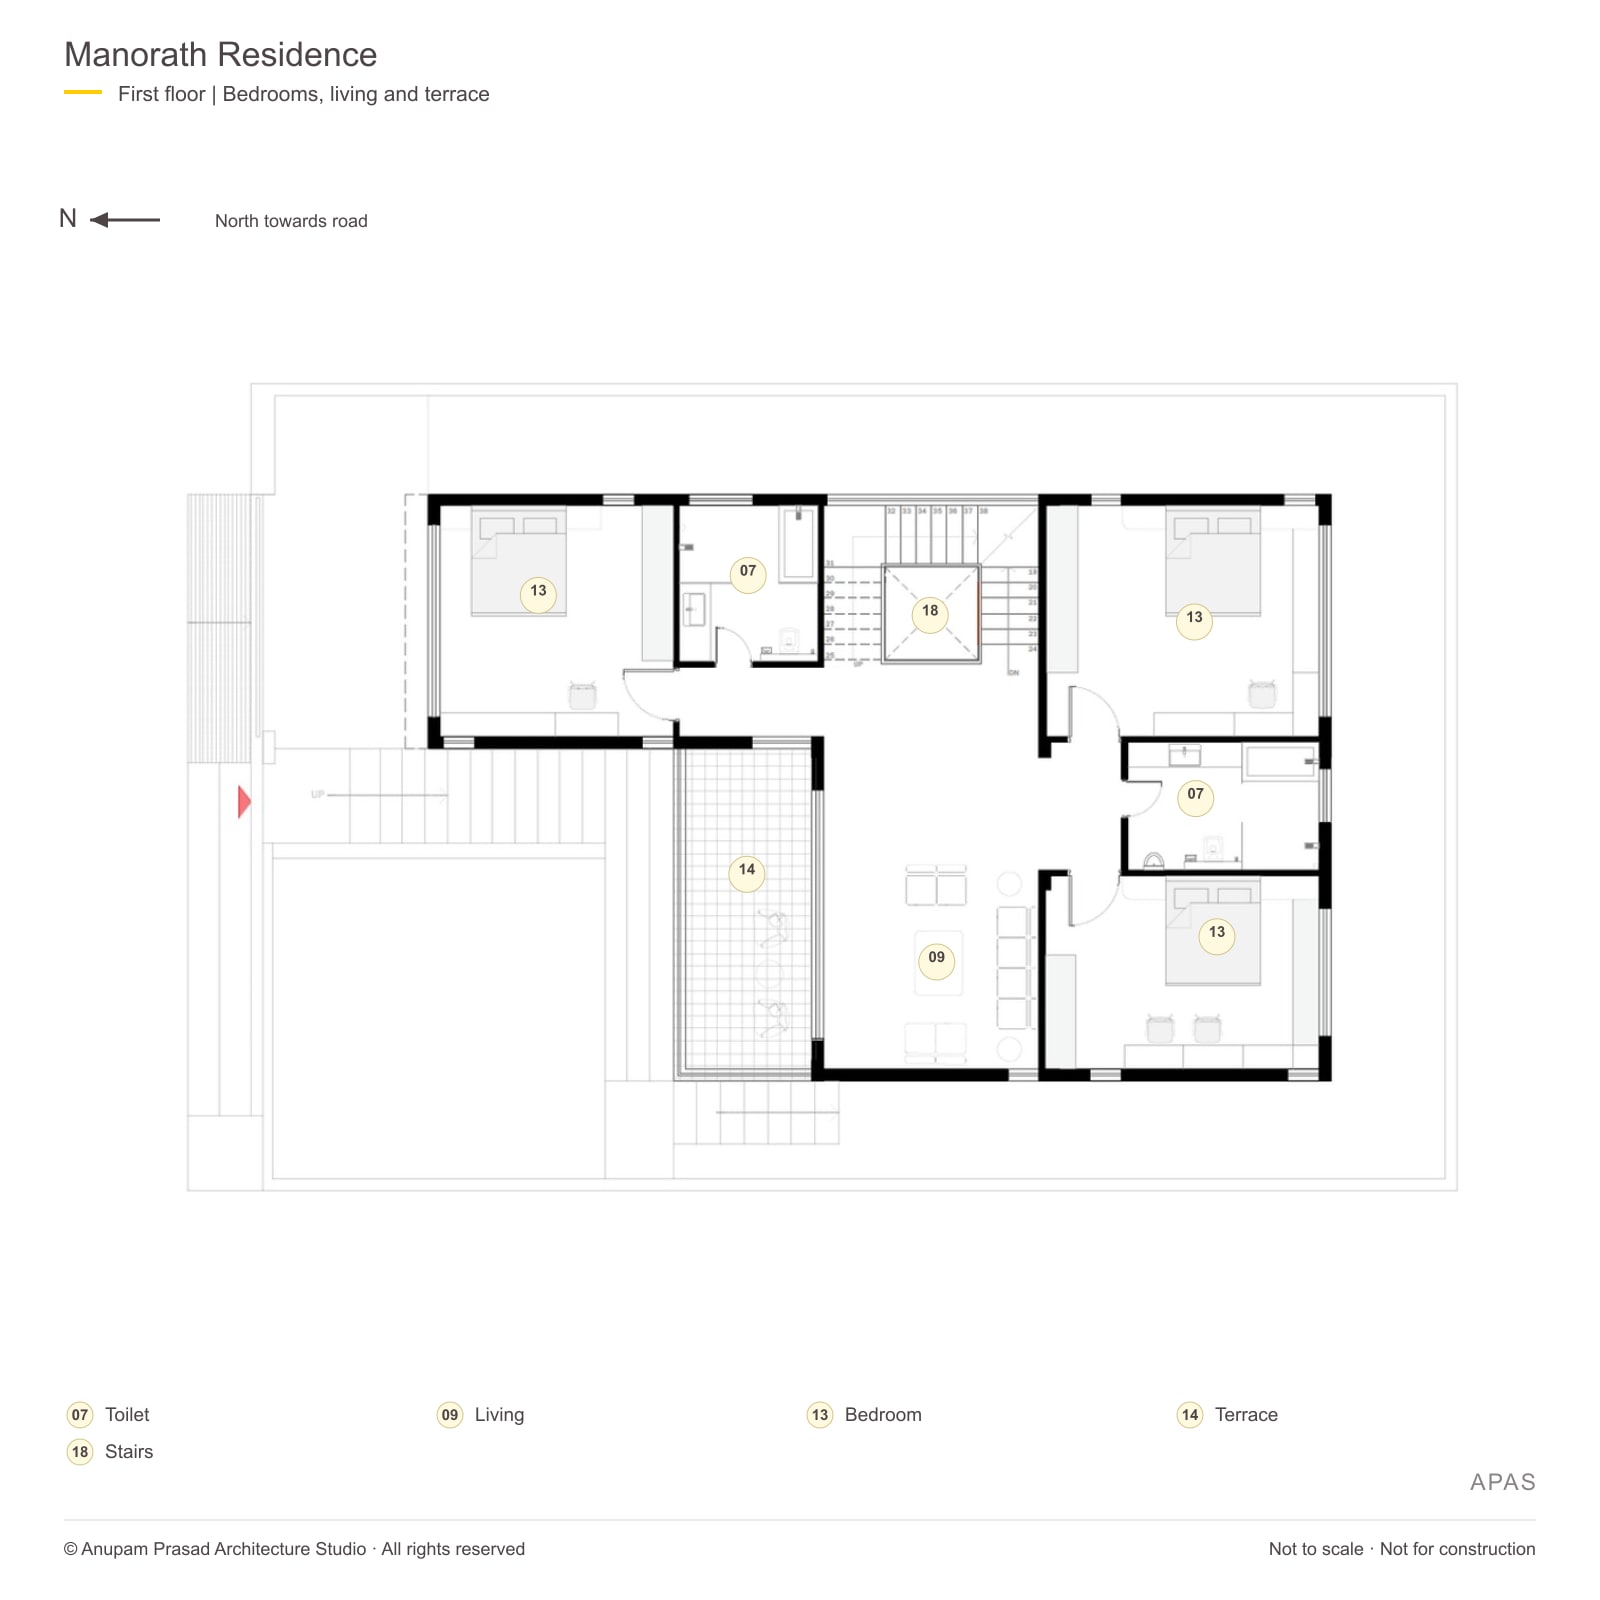
First floorFirst-floor plan with numbered bedrooms, toilets, living room, terrace and stairs. North points towards the road, to the left.
First floor · Bedrooms, living room and terrace
  • 07Toilet
  • 09Living
  • 13Bedroom
  • 14Terrace
  • 18Stairs
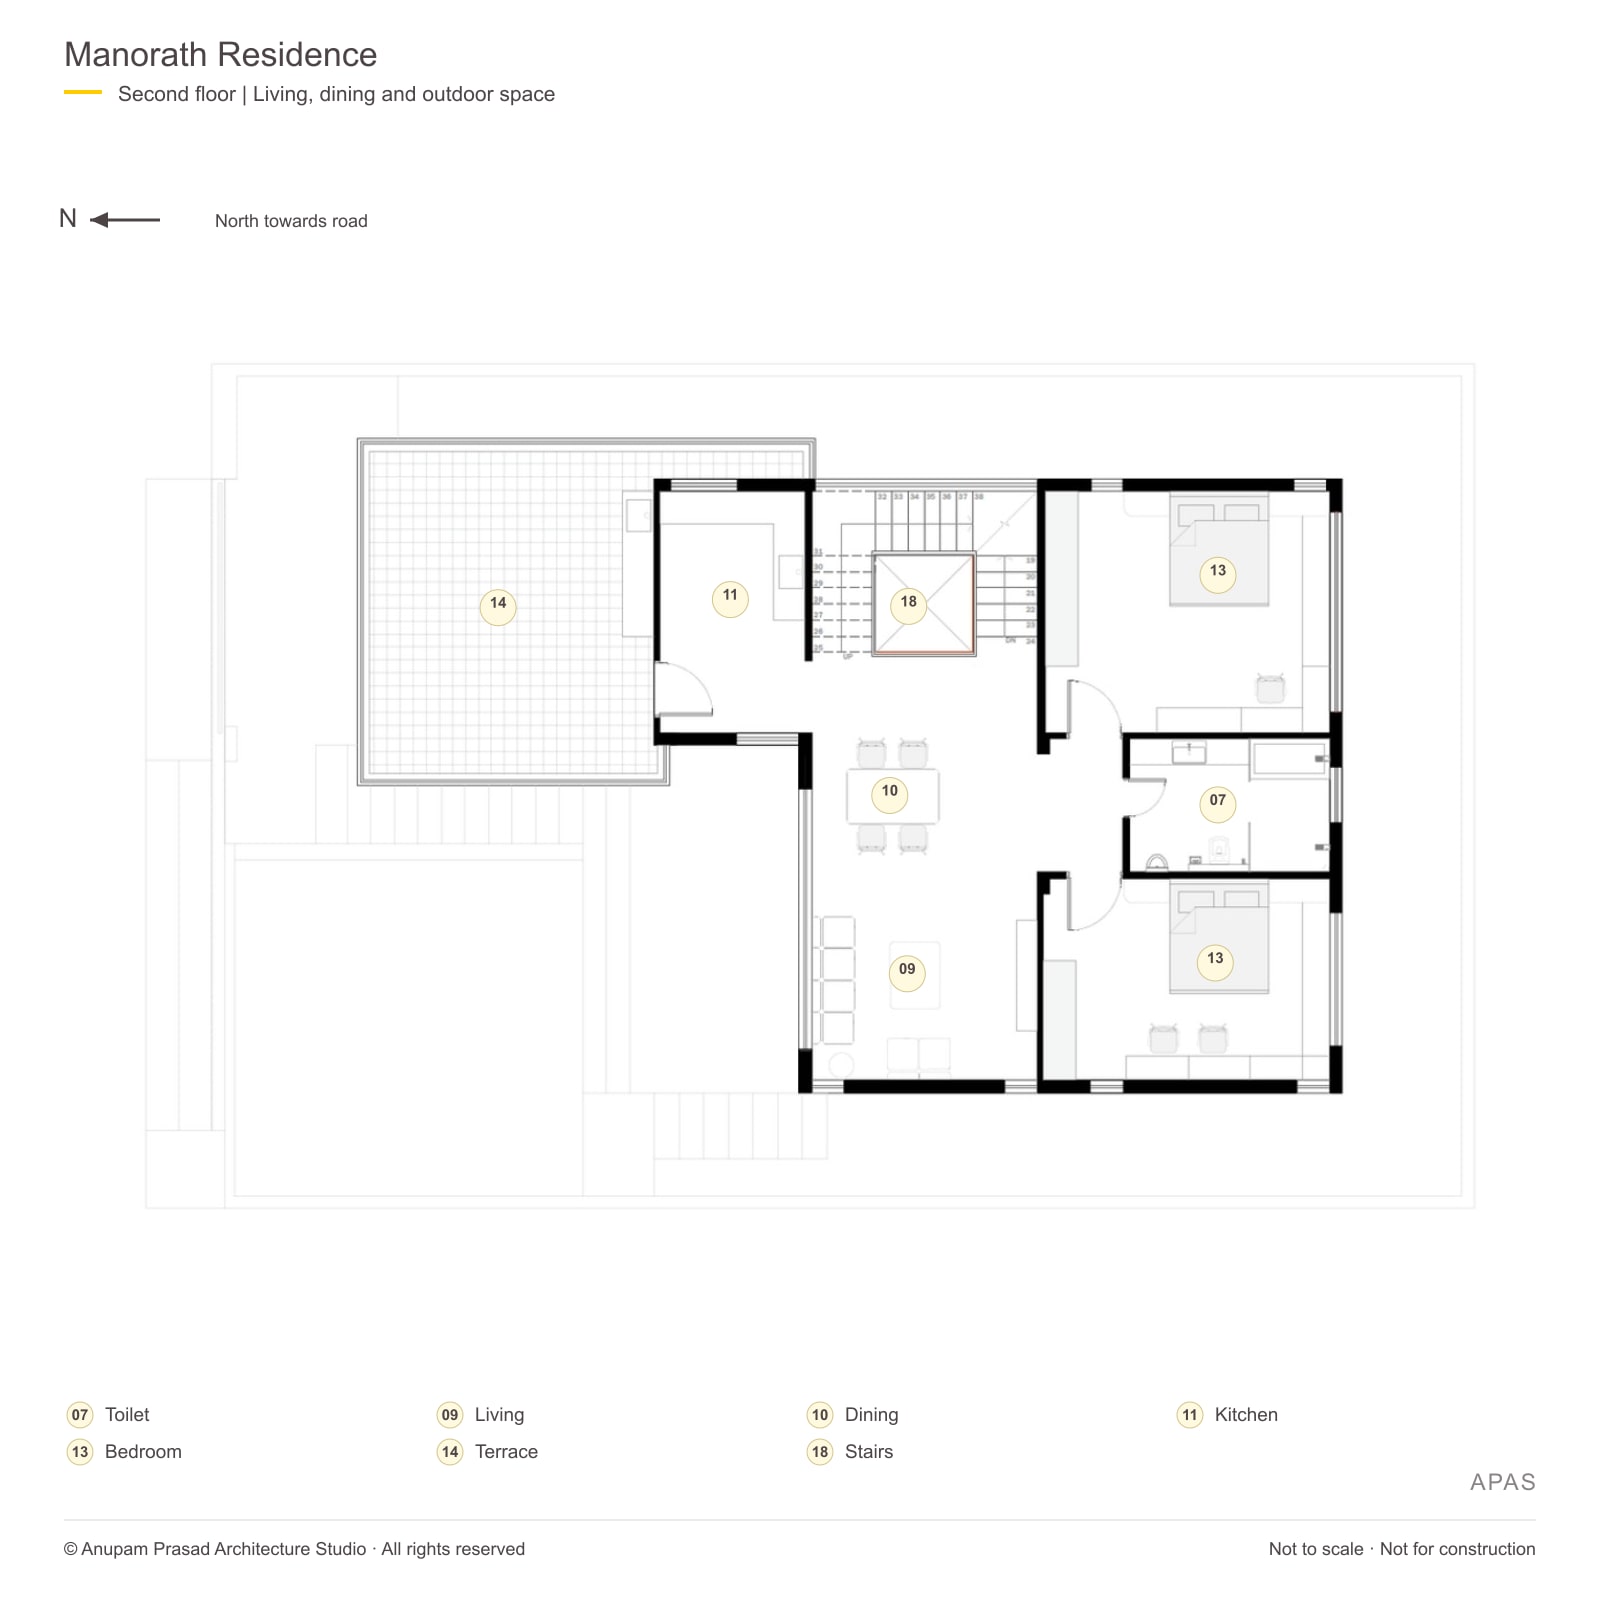
Second floorSecond-floor plan with numbered room-use key and terrace. North points towards the road, to the left.
Second floor · Living, dining, kitchen, bedrooms and terrace
  • 07Toilet
  • 09Living
  • 10Dining
  • 11Kitchen
  • 13Bedroom
  • 14Terrace
  • 18Stairs
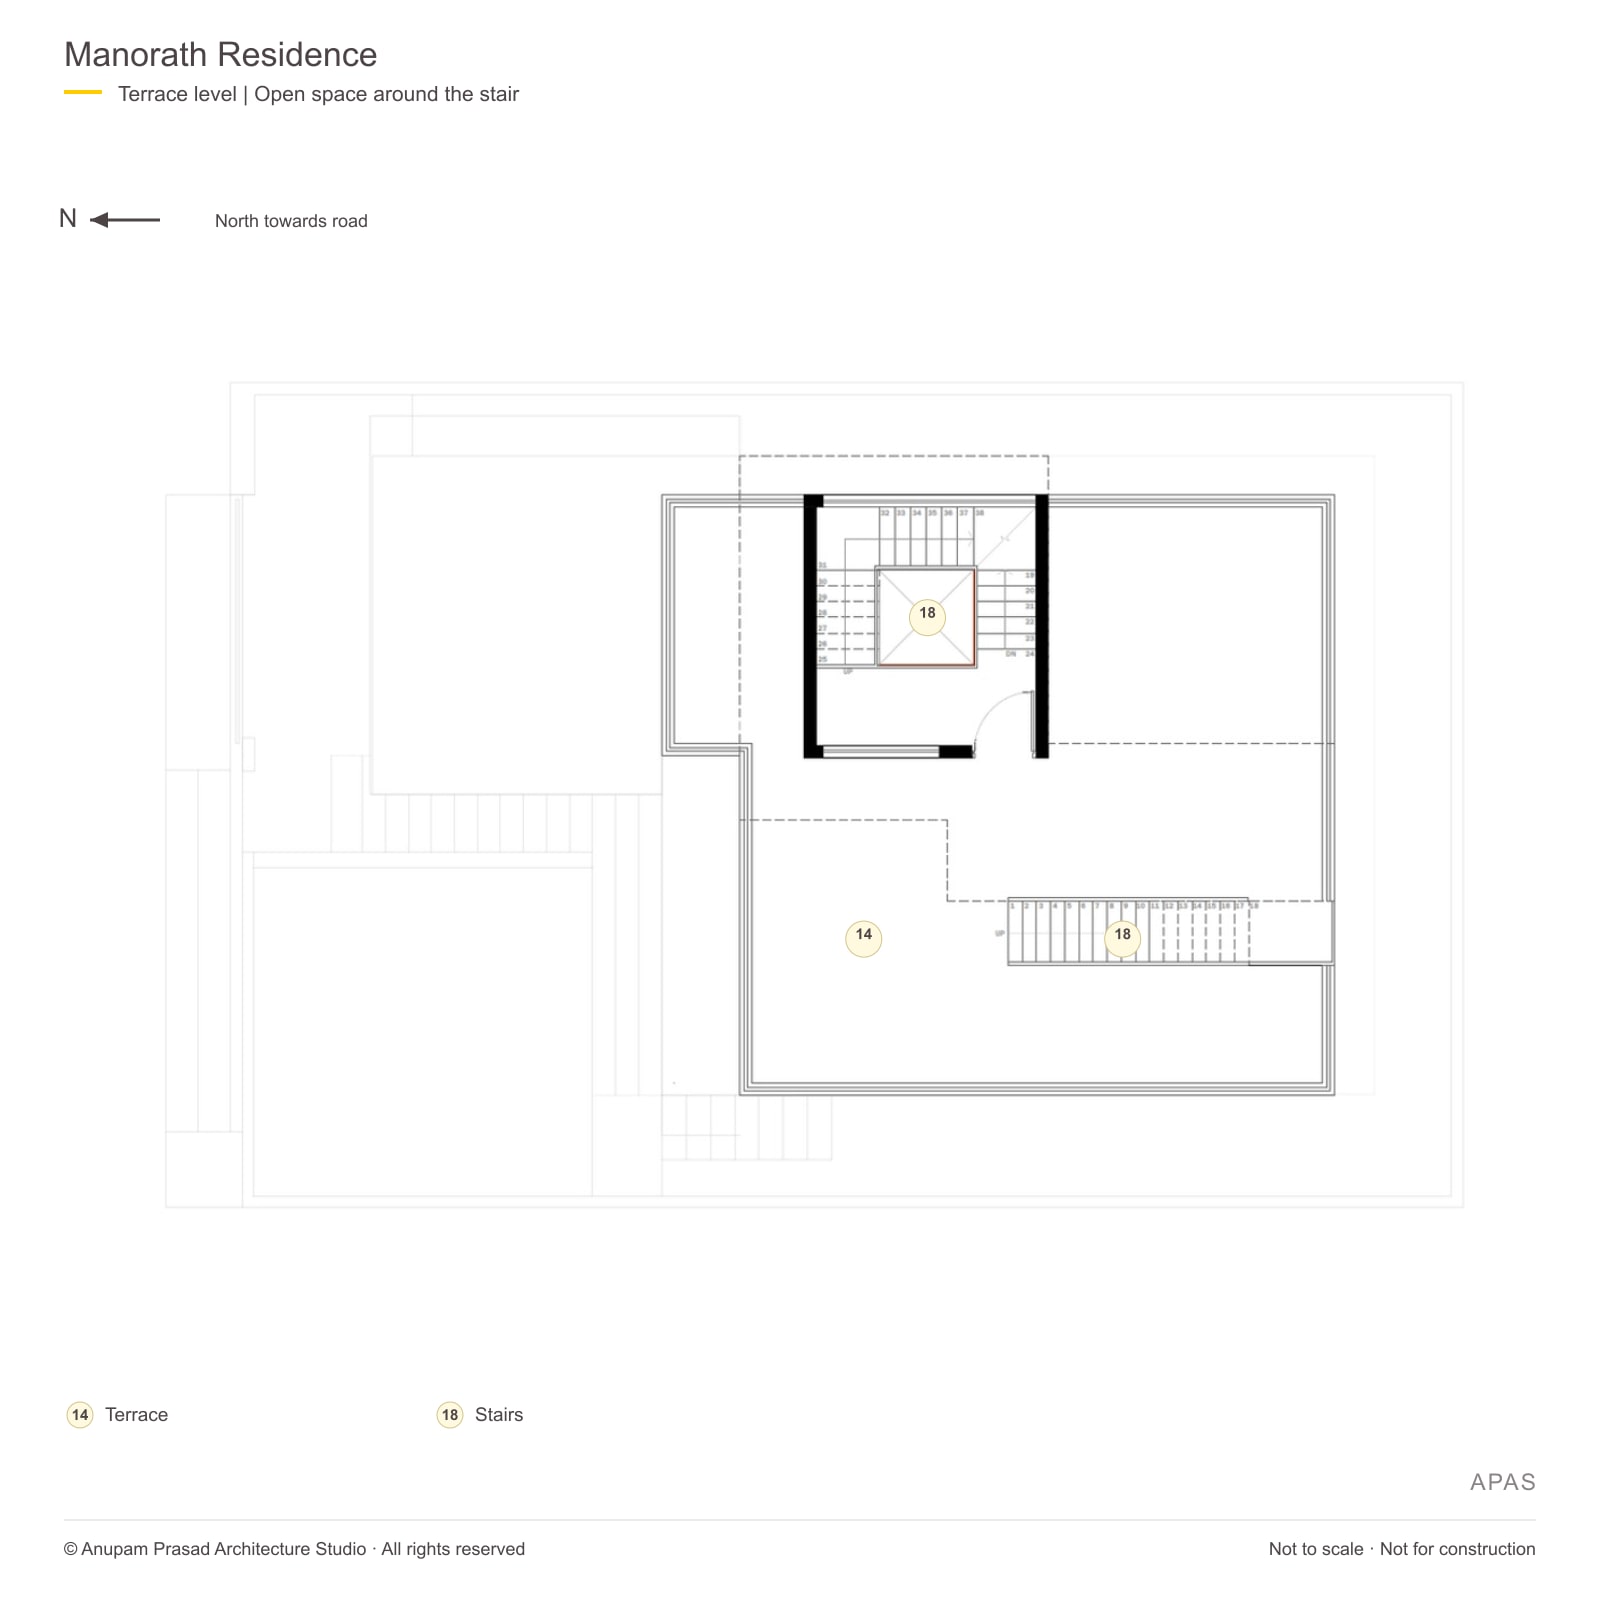
Terrace levelTerrace plan with numbered terrace and stairs. North points towards the road, to the left.
Terrace level · Open terrace and stair connections
  • 14Terrace
  • 18Stairs
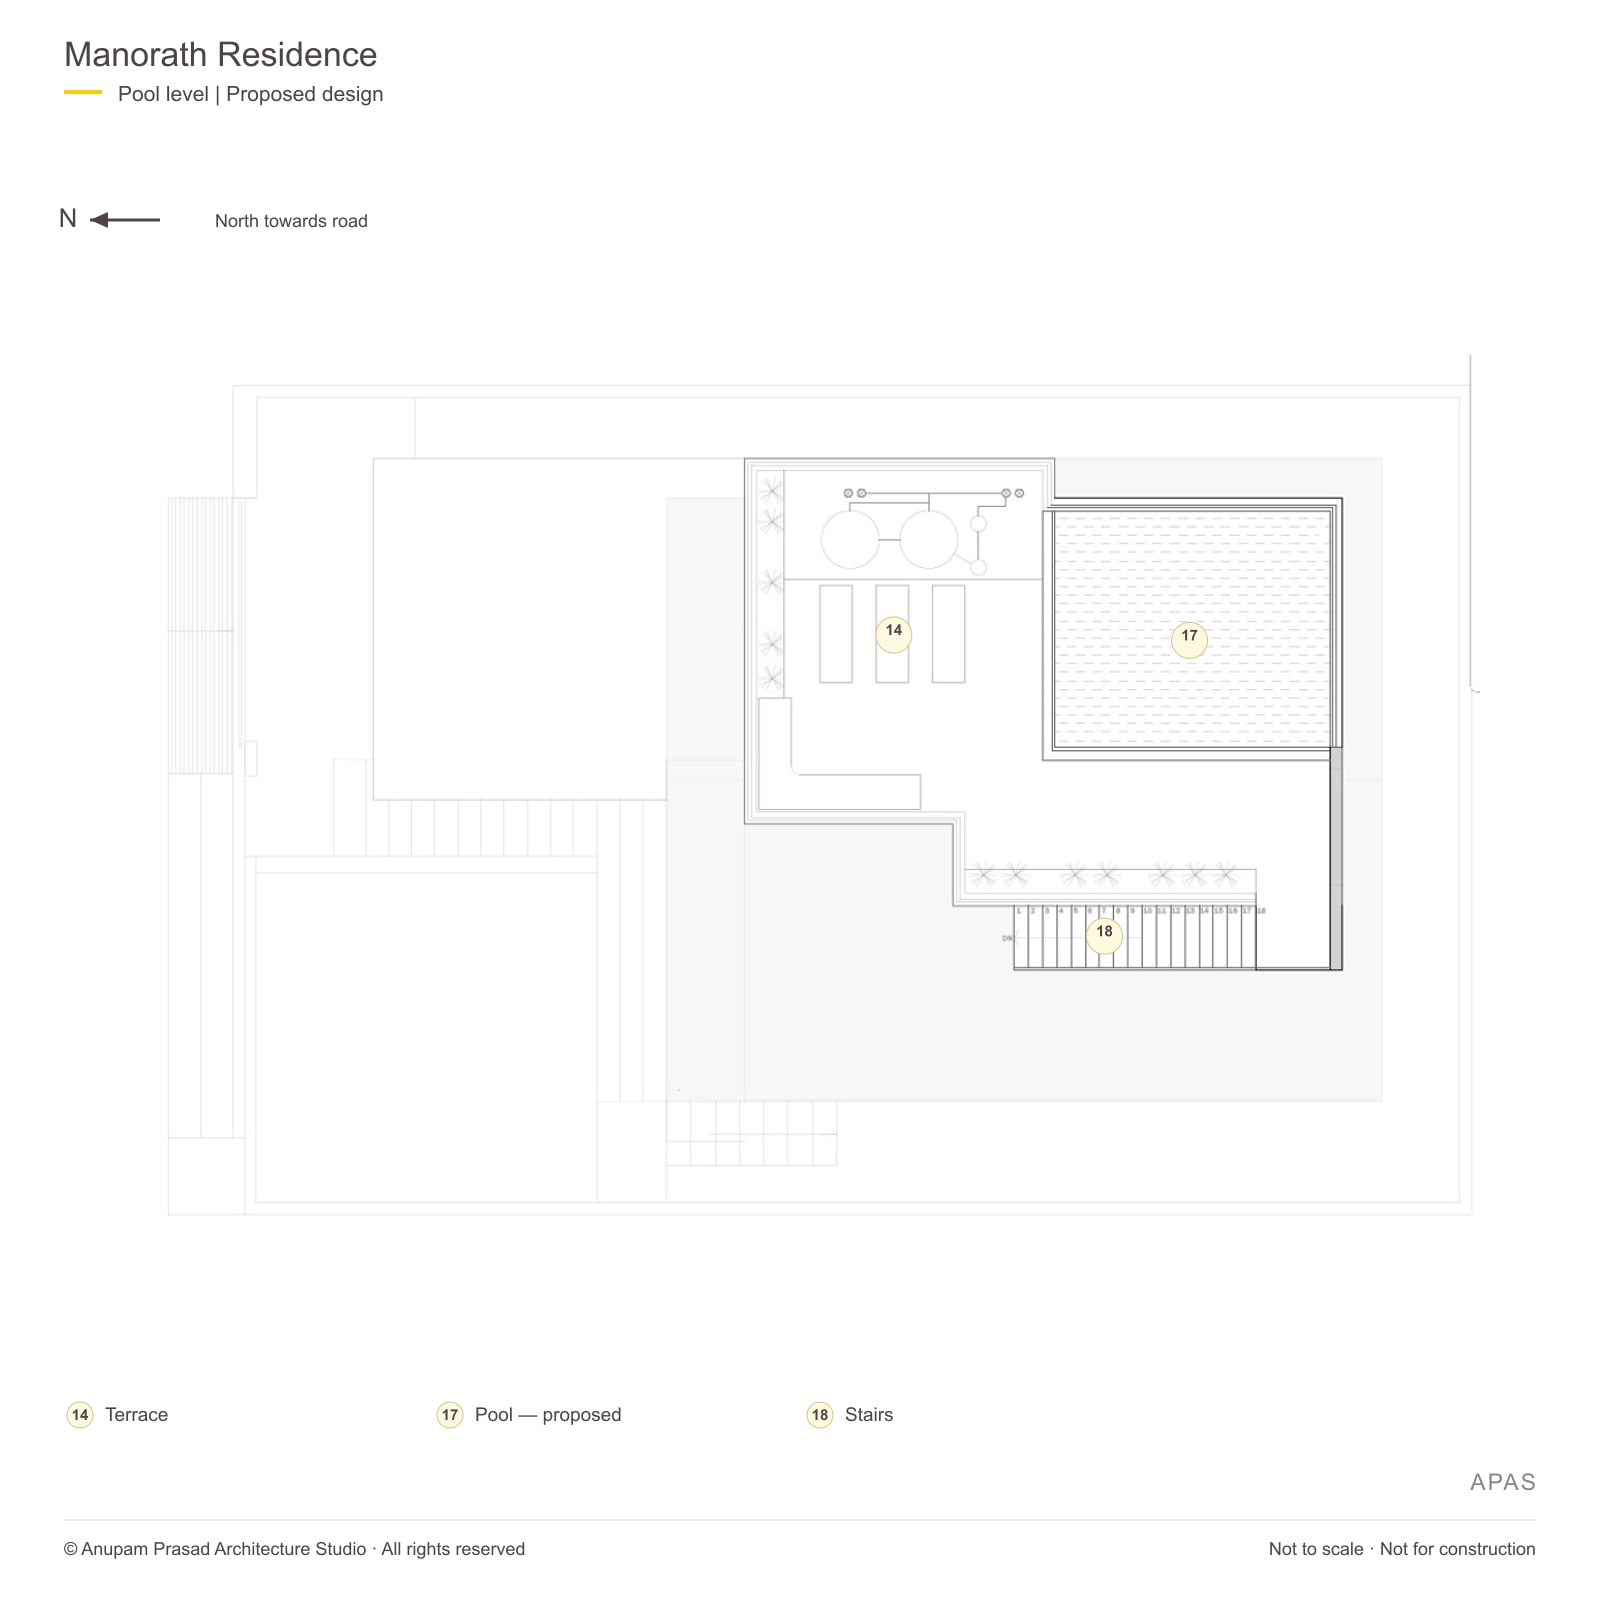
Pool level — proposedProposed pool-level plan with numbered terrace, pool and stairs. North points towards the road, to the left.
Pool-level plan · Terrace and pool shown as proposed design
  • 14Terrace
  • 17Pool — proposed
  • 18Stairs
SectionsTwo architectural sections showing the open stair, basement and changing floor levels.
Sections · The open stair and the relationship between levels

Portfolio drawings with discreet ownership credits. Dimension strings, scale bars and sensitive technical details are omitted; verified area information is retained. Not to scale or for construction. Pool-level drawings remain proposed; drawings do not certify the final as-built condition.

Our involvement

Design scope
& project credits.

Architectural design and planning, approval coordination and construction supervision through handover.

Project credits

Architectural design: Ar. Anupam Prasad, Anupam Prasad Architecture Studio.
Photographs and drawings: APAS project archive.

Explore more projects ↗

The neighbourhood

Location & surroundings.

Sahyogi Nagar, Dhanbad

Explore the wider neighbourhood. The private residence is not marked.

Open in Google Maps ↗

Satellite imagery is provided by Google Maps and its imagery partners. It may predate construction and does not represent current project progress or surveyed boundaries.

Start a conversation

Let’s discuss
your project.

Tell us what you are planning, where the site is, and what you hope to achieve.

Enquiries
anupam@ap-arch.net+91 9900425694
4C, Hem Tower, Above UCO Bank, LC Road, Dhanbad 826001, Jharkhand