Two ways of meeting
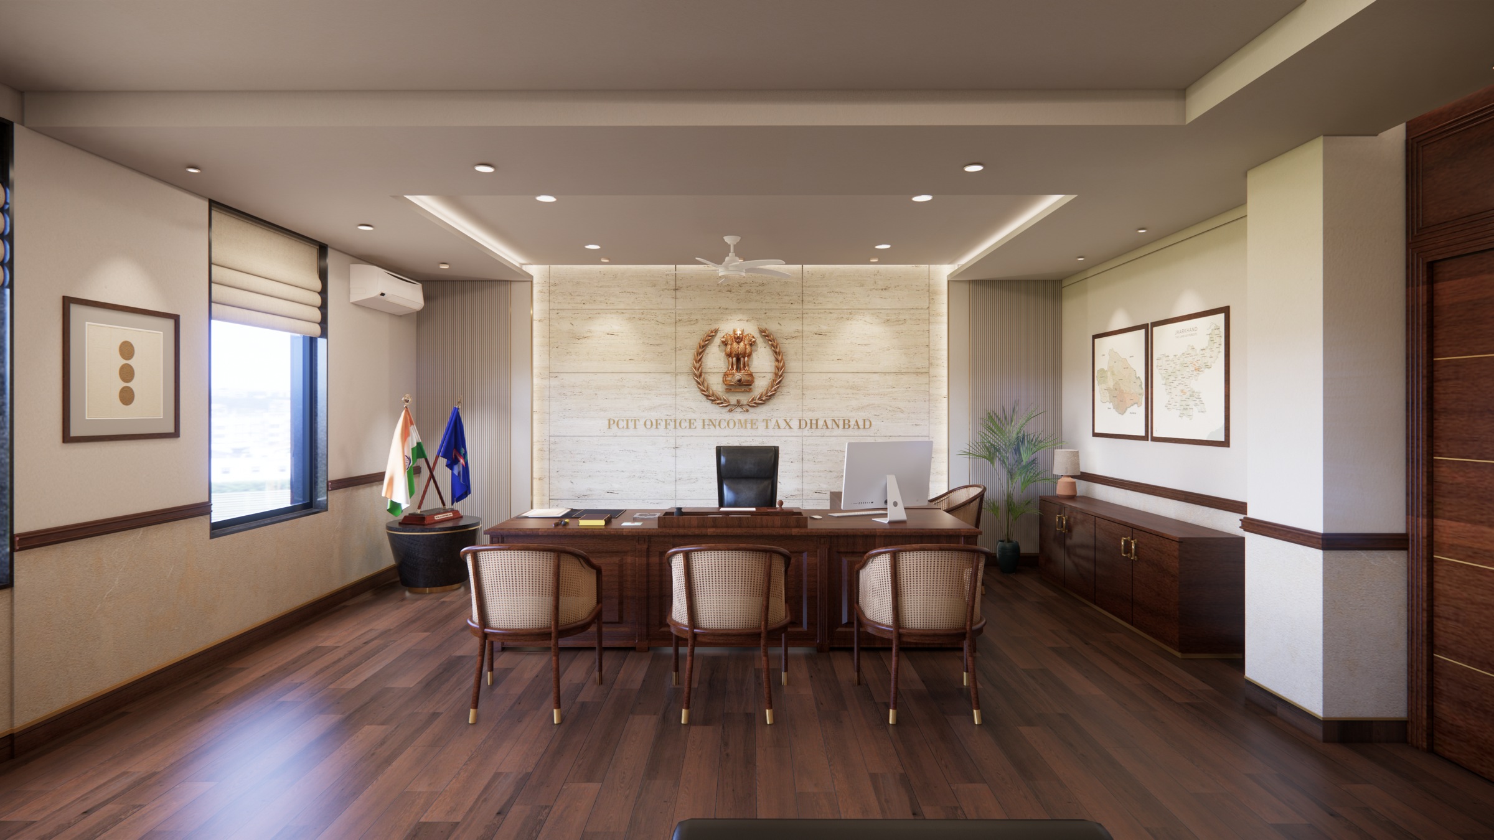
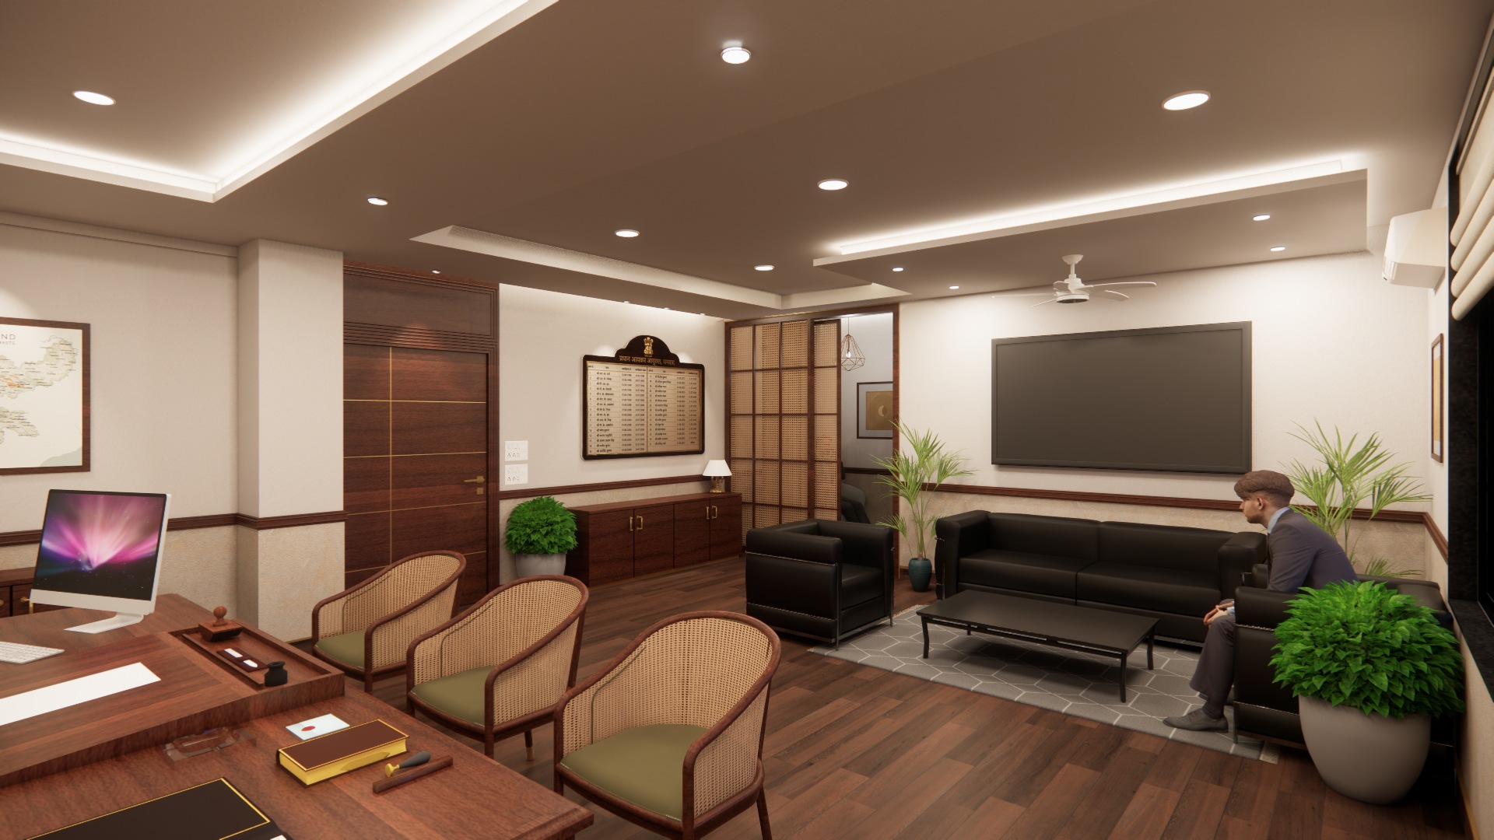
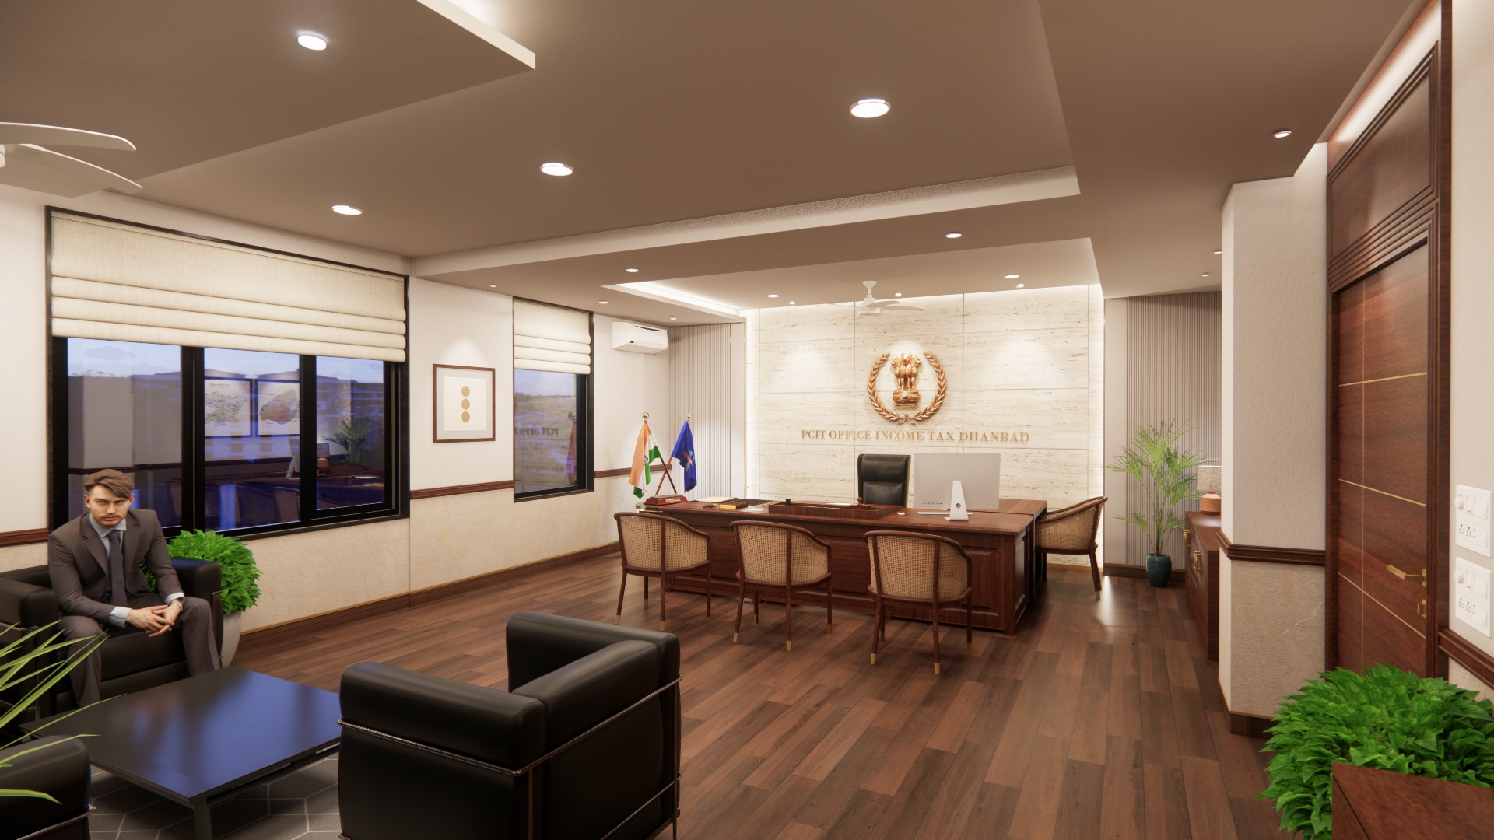
The proposed layout places visitor chairs directly opposite the main desk, while a separate group of lounge seats supports a less formal conversation. Both groups remain connected within the room.
Institutional · Dhanbad
A formal office, with room for conversation.
The design
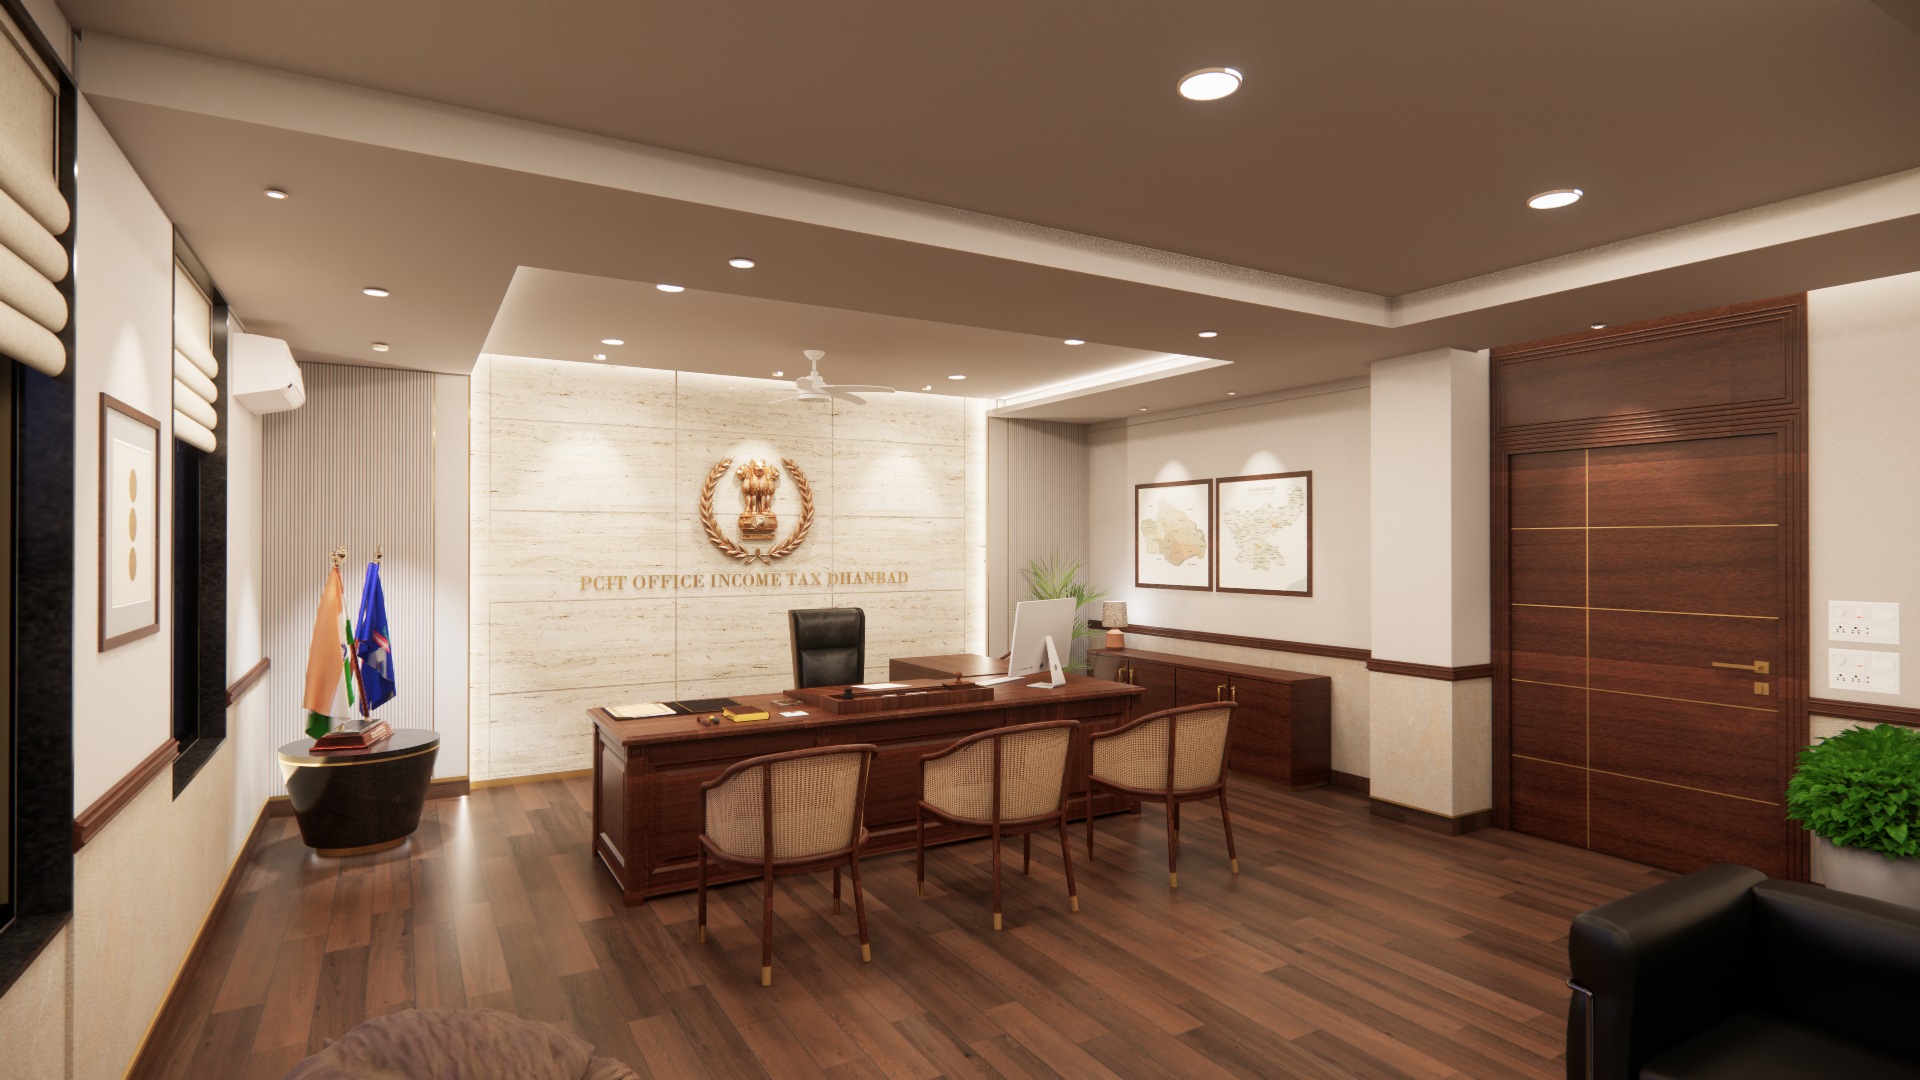
The proposed layout places visitor chairs directly opposite the main desk, while a separate group of lounge seats supports a less formal conversation. Both groups remain connected within the room.
Timber-toned flooring and storage establish a continuous base. Pale wall finishes, restrained trim and the feature wall behind the desk give the room a formal character. The September views show the developed proposal.
The working-drawing set develops the ceiling levels and lighting alongside the room layout. A window-wall section relates the lowered ceiling to the existing openings, wall finishes and skirting.
The commission began with a broader renovation proposal for the building, including the entrance verandah, reception, conference hall, common lobby and staff rest space. This case study focuses on the approved PCIT office interior. Renovation is scheduled to begin.
Images & views
September 2026 Enscape visualisations from the project archive. These are proposal images, not photographs of completed work.
The architectural drawings
The proposed layout and window-wall section describe the design at different scales. Plan north follows the corresponding ceiling drawing, pointing diagonally down-left.
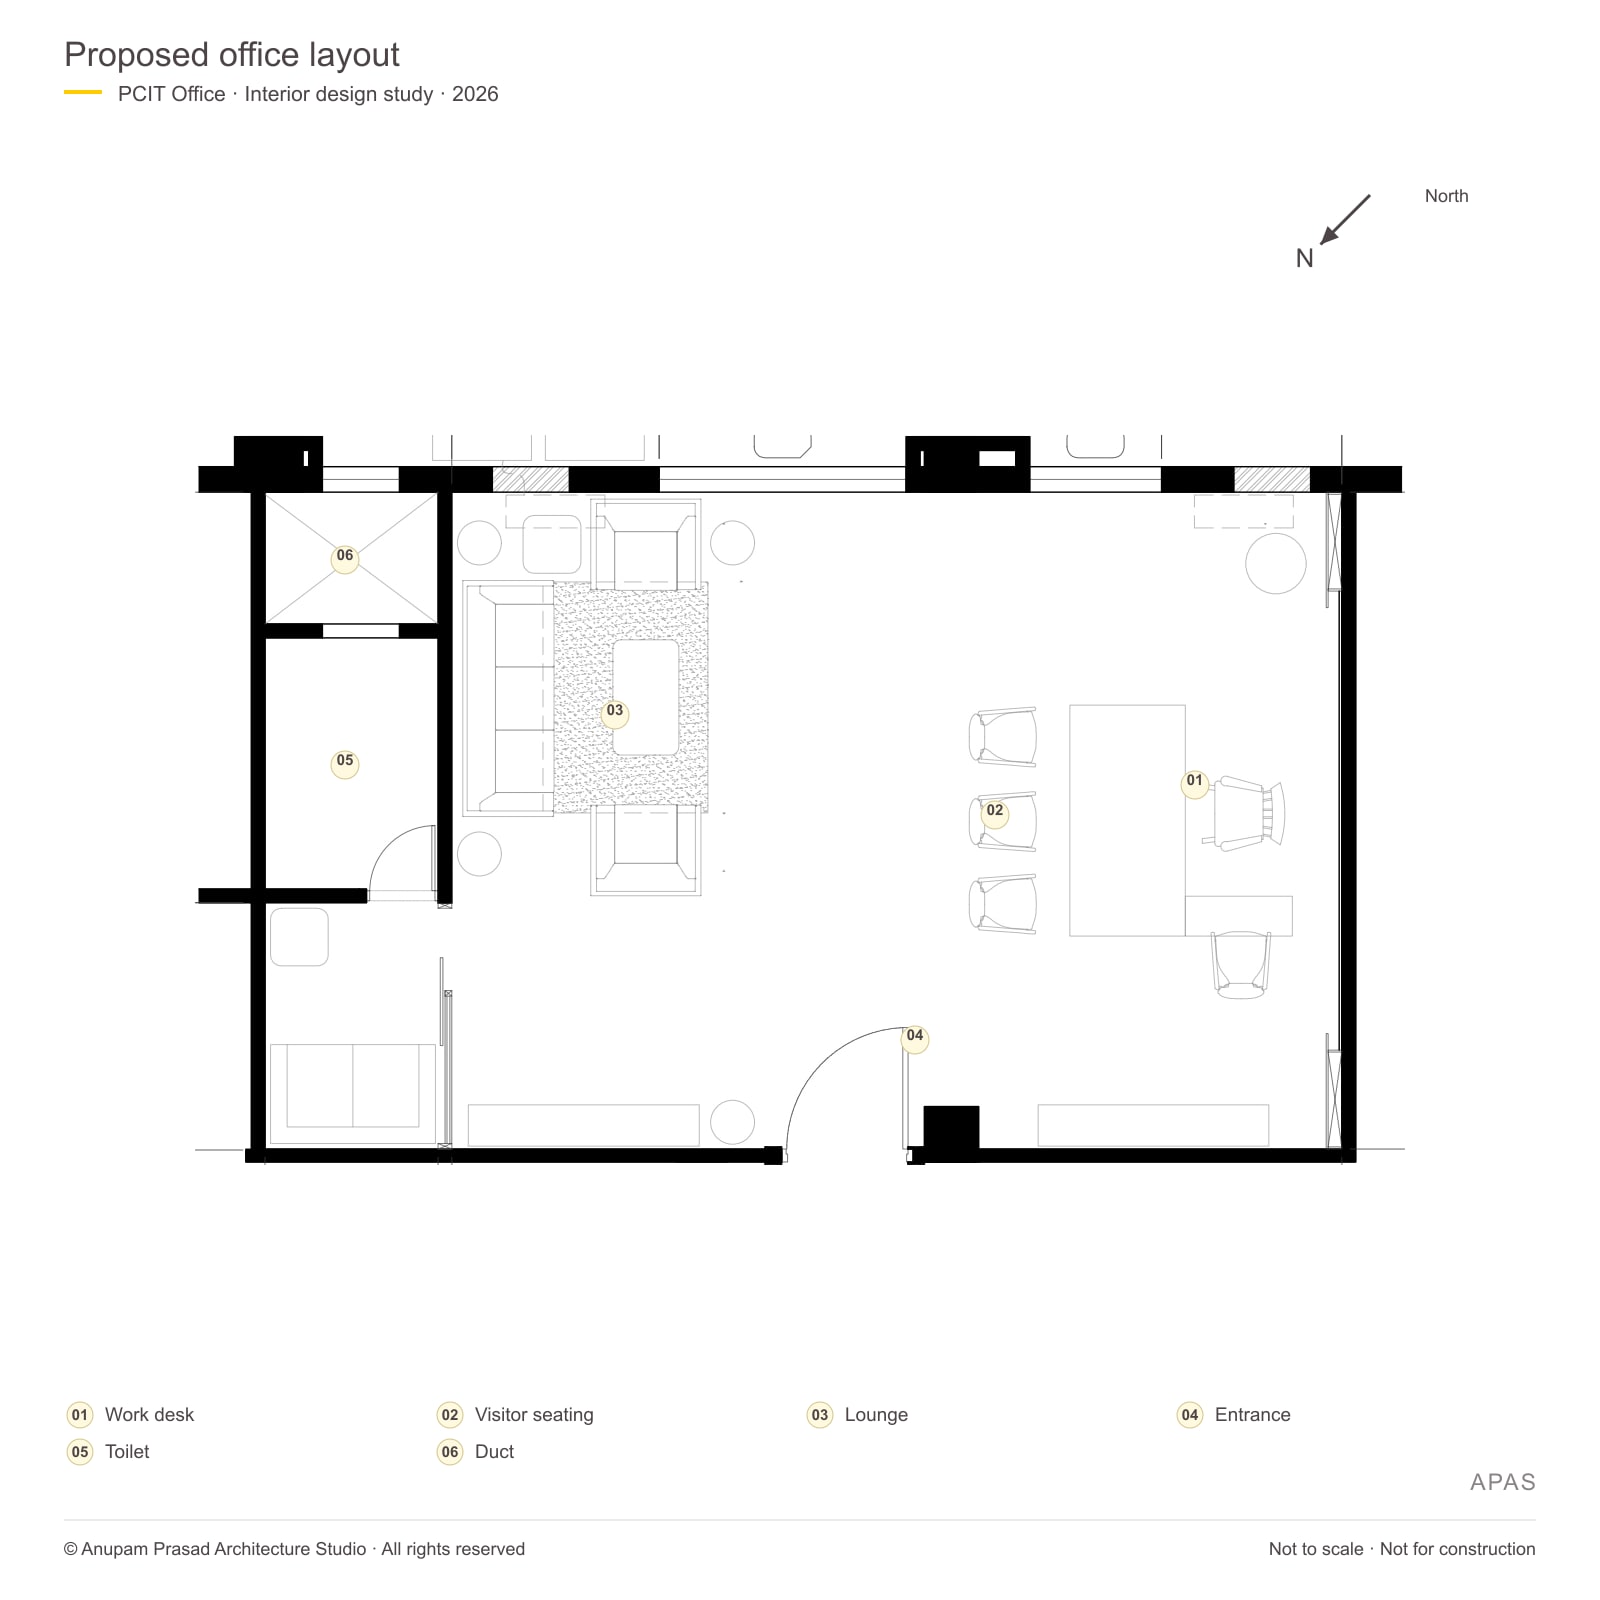
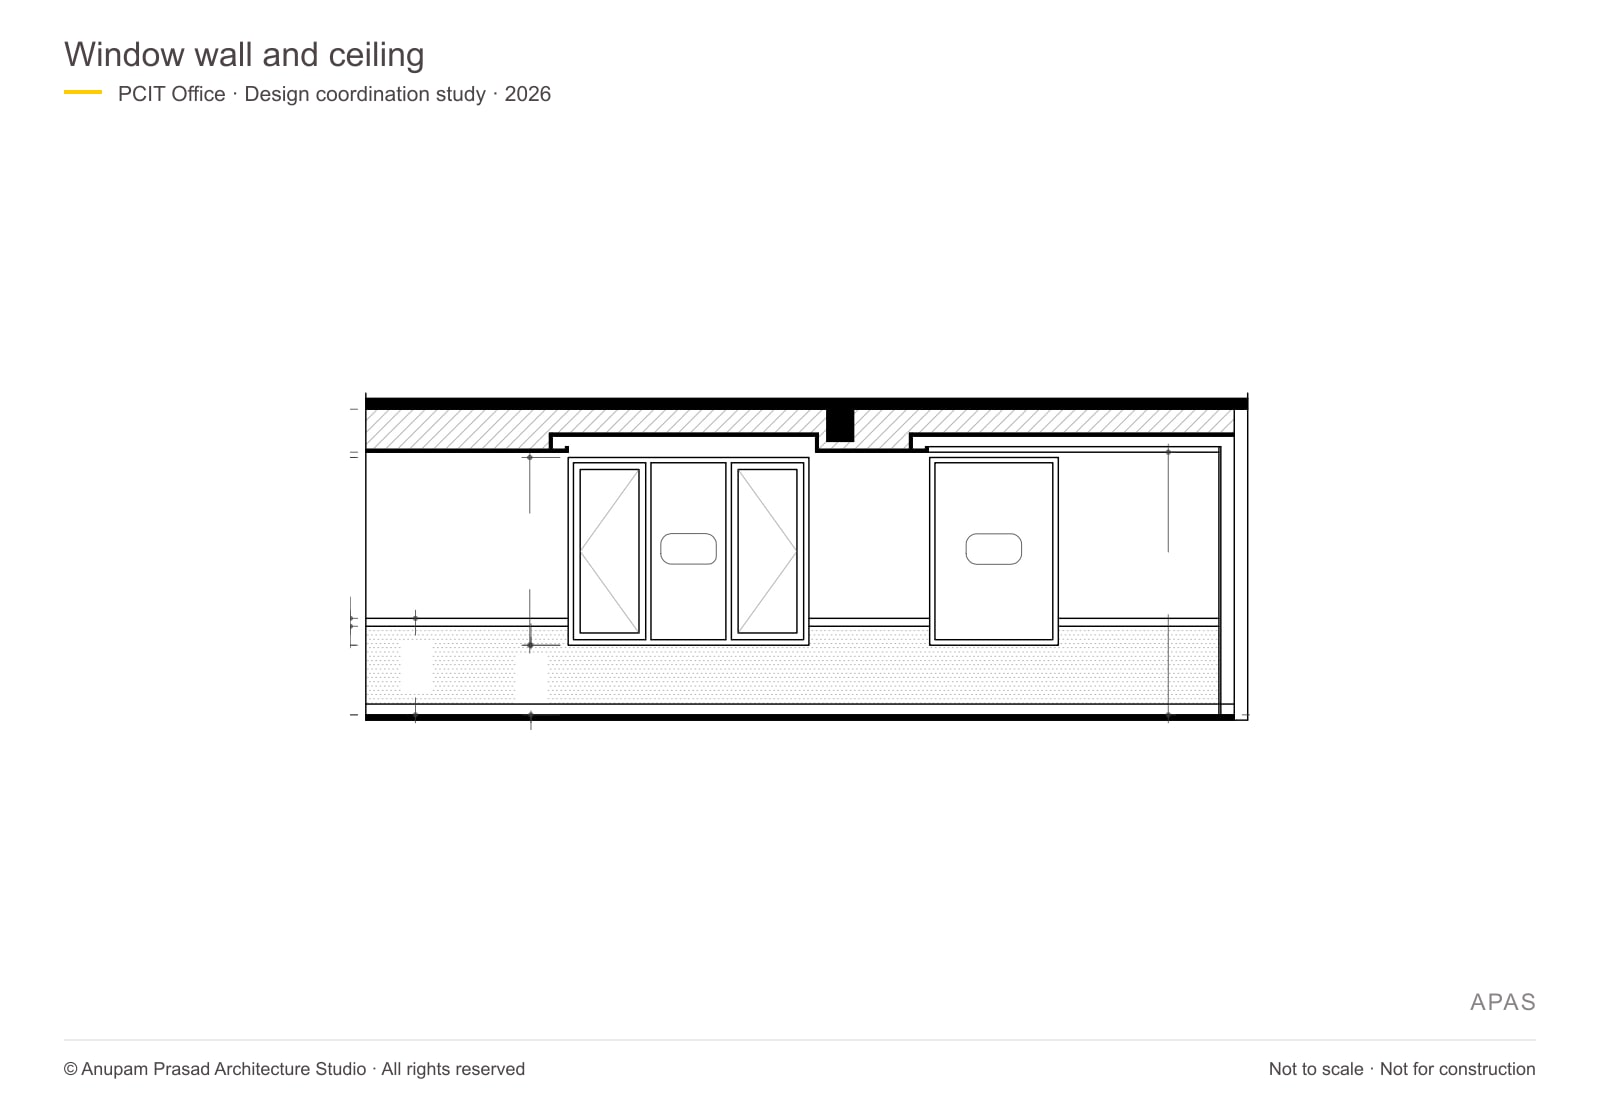
Design proposals, not certified as-built records. Source geometry retained; technical dimensions and client title blocks omitted. No fixed print scale. Not for construction.
Our involvement
Interior renovation design led by Ar. Anupam Prasad.
Design lead: Ar. Anupam Prasad, APAS.
Existing-building measurements: Achint Raj, architectural intern.
Drawing and modelling assistance: Ar. J. K. Saggu, full-time junior assistant architect.
Start a conversation
Tell us what you are planning, where the site is, and when you would like to begin.
We can discuss how the ideas behind PCIT Office Renovation relate to your brief.
Consultations by appointment only.
Monday–Saturday, 11 am–6 pm IST. Sunday closed.