Work near the entrance
The office occupies the front of the plan, beside the entrance lobby. This gives work-related visits a place close to arrival while keeping the bedrooms farther inside the house.
Residential · Dhanbad
Home and workspace on a 23-foot-wide plot.
Plot dimensions agree with the stated plot area. The 1,207 sq ft figure comes from the August 2023 ground-floor plan. The June 2026 set shown below includes an upper-floor bedroom and terrace, but supplies no revised floor-area schedule or whole-building total.
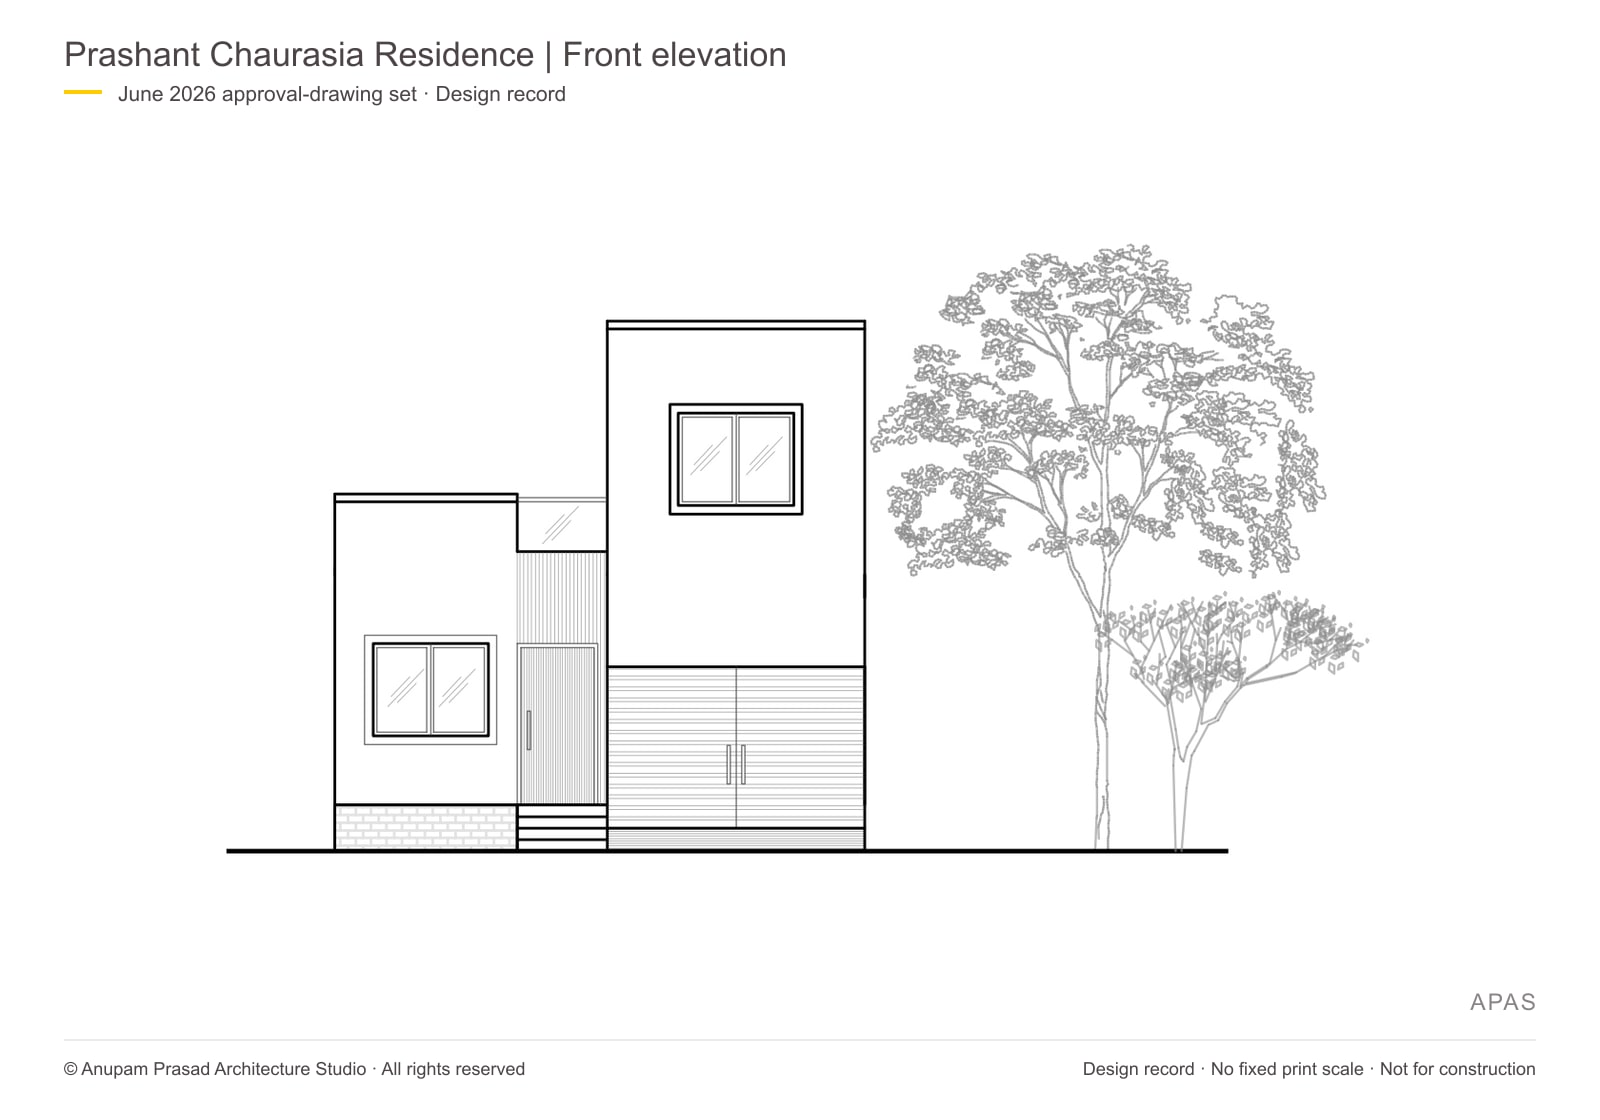
The design
The office occupies the front of the plan, beside the entrance lobby. This gives work-related visits a place close to arrival while keeping the bedrooms farther inside the house.
Living and dining share a long hall, with the kitchen alongside the dining end. Three bedrooms occupy the deeper part of the ground floor, connected by a short continuation of the hall.
Four small open-to-sky spaces interrupt the enclosed footprint. Their positions provide opportunities for light and ventilation beside bedrooms and the inner circulation, where the narrow site limits exposure to the outside.
The entrance stair continues to an upper-floor bedroom and an open terrace. Both have been built, extending the home beyond its main ground-floor accommodation.
The architectural drawings
Individual site, floor, section and elevation sheets from the June 2026 drawing set. Room keys are embedded in the plans. North points left, consistent with the confirmed east-facing entrance.
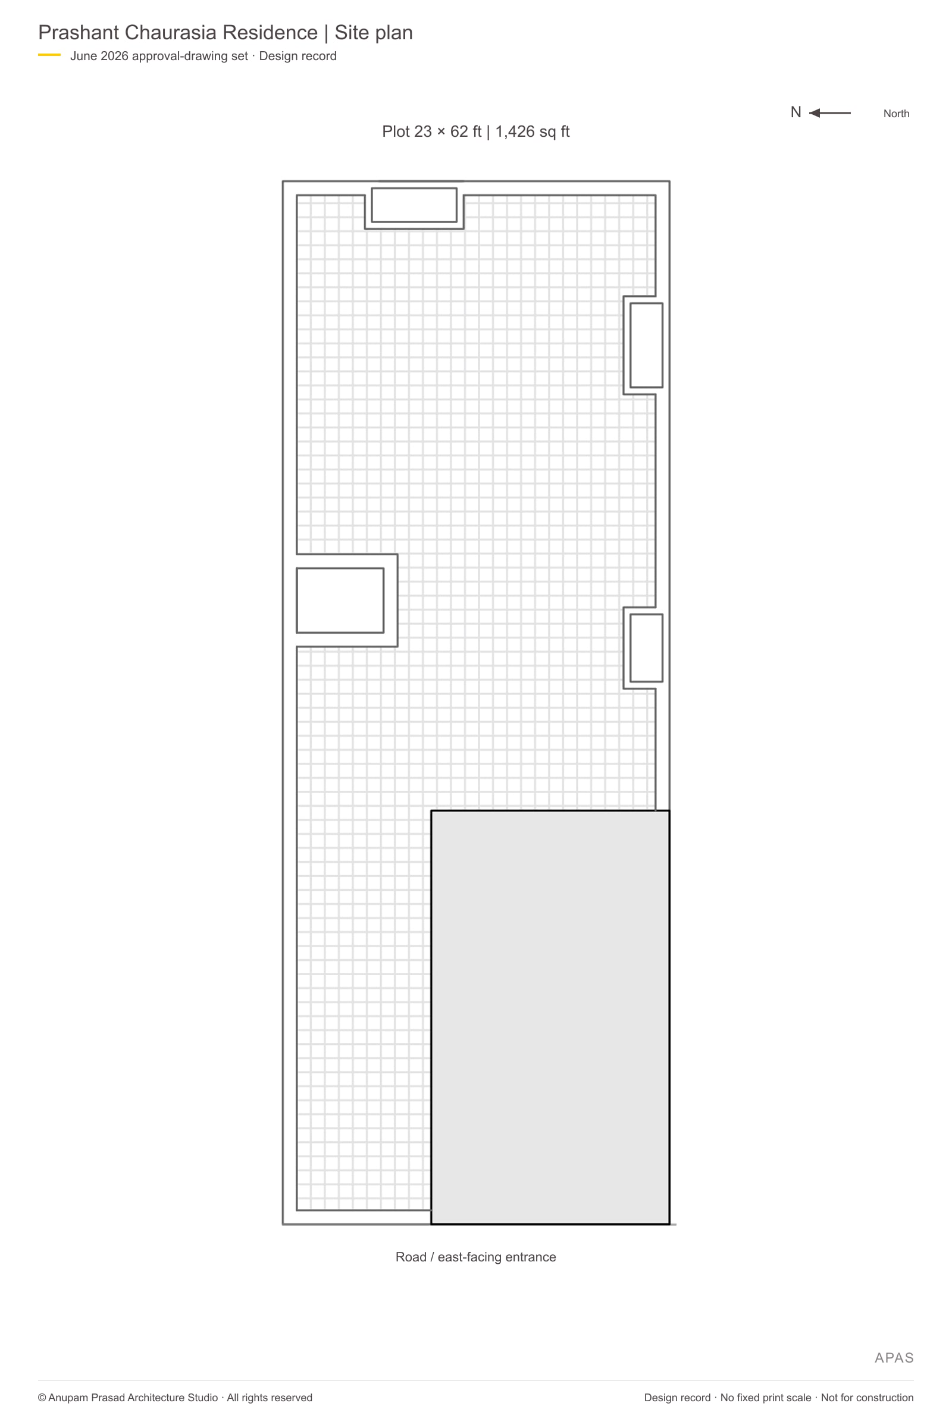
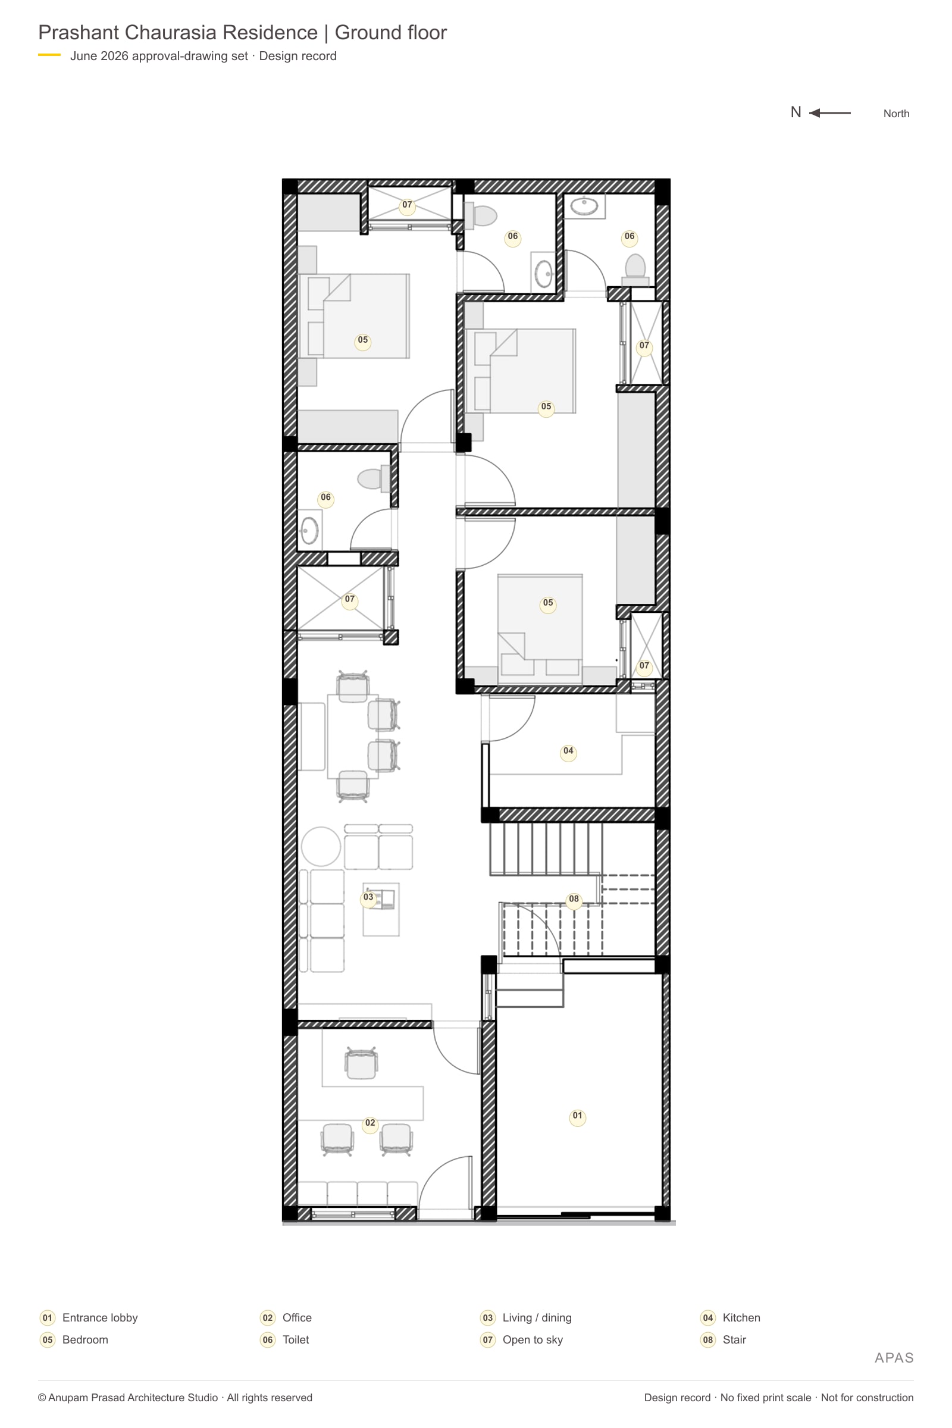
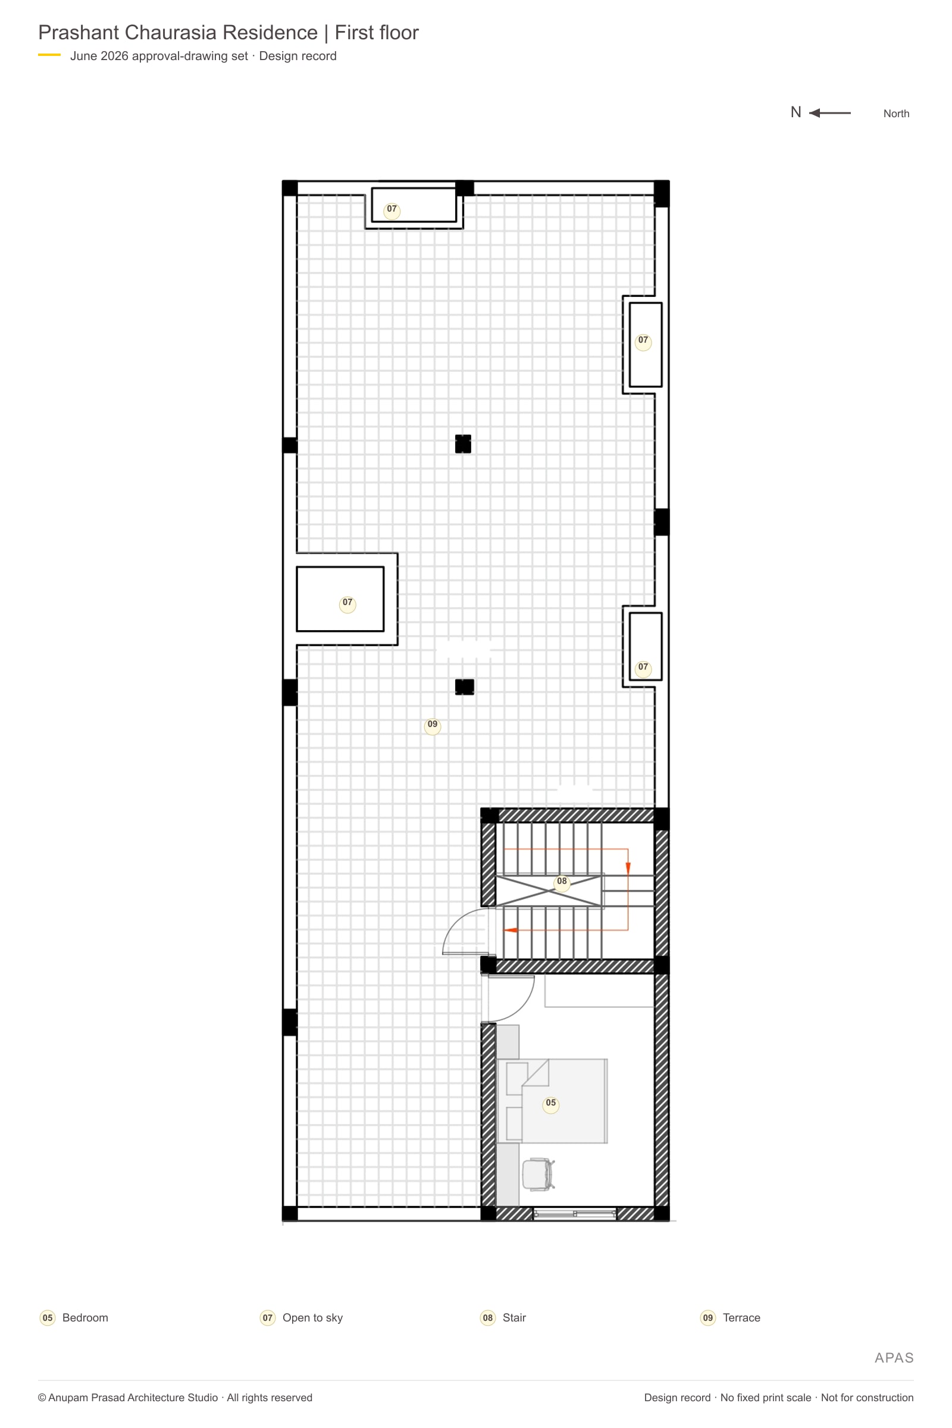
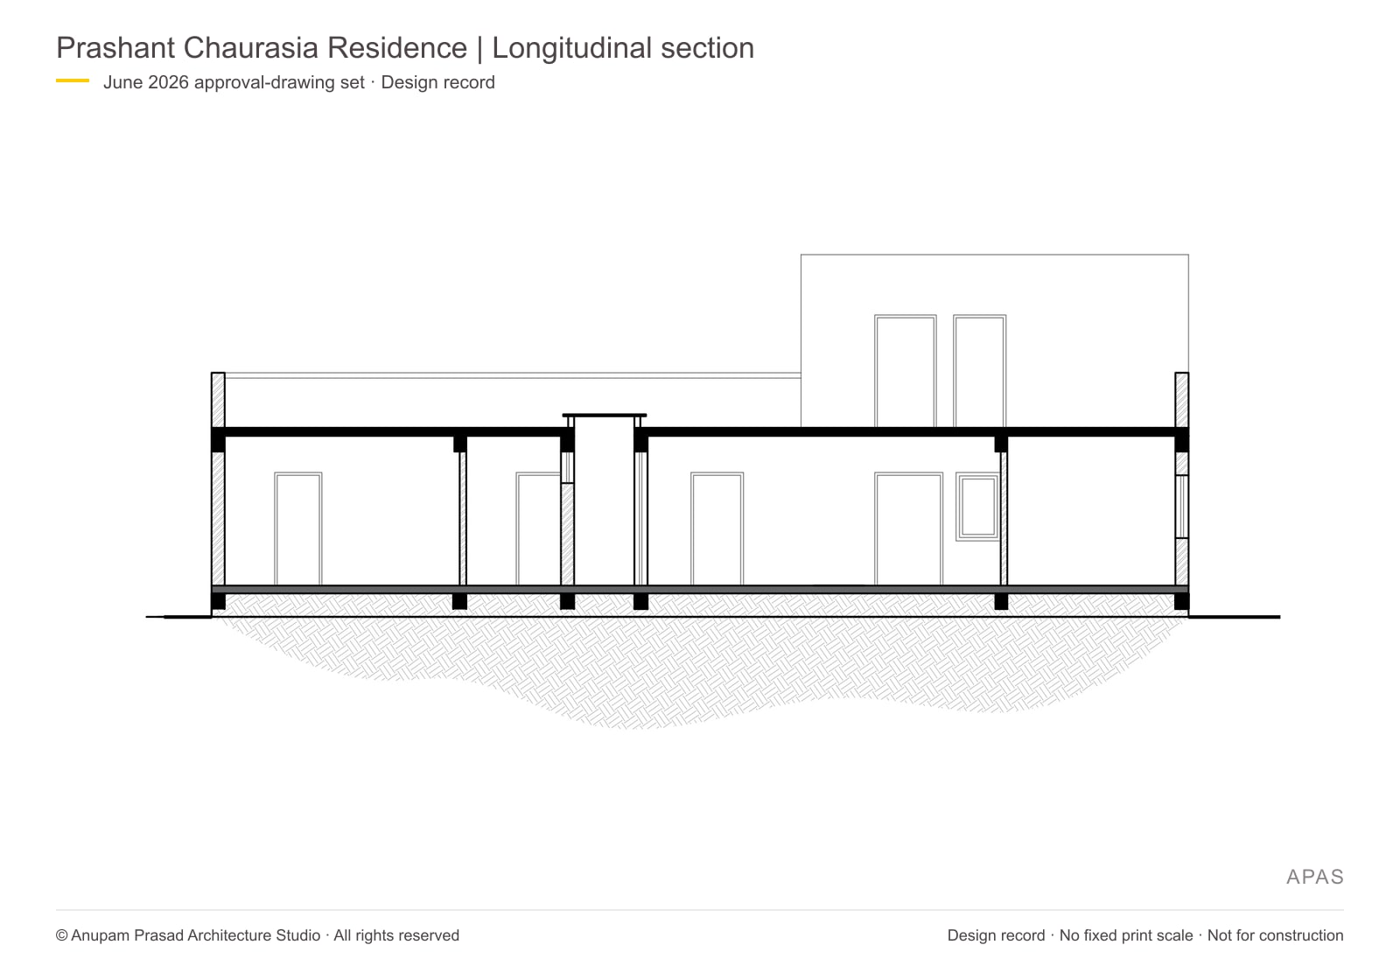
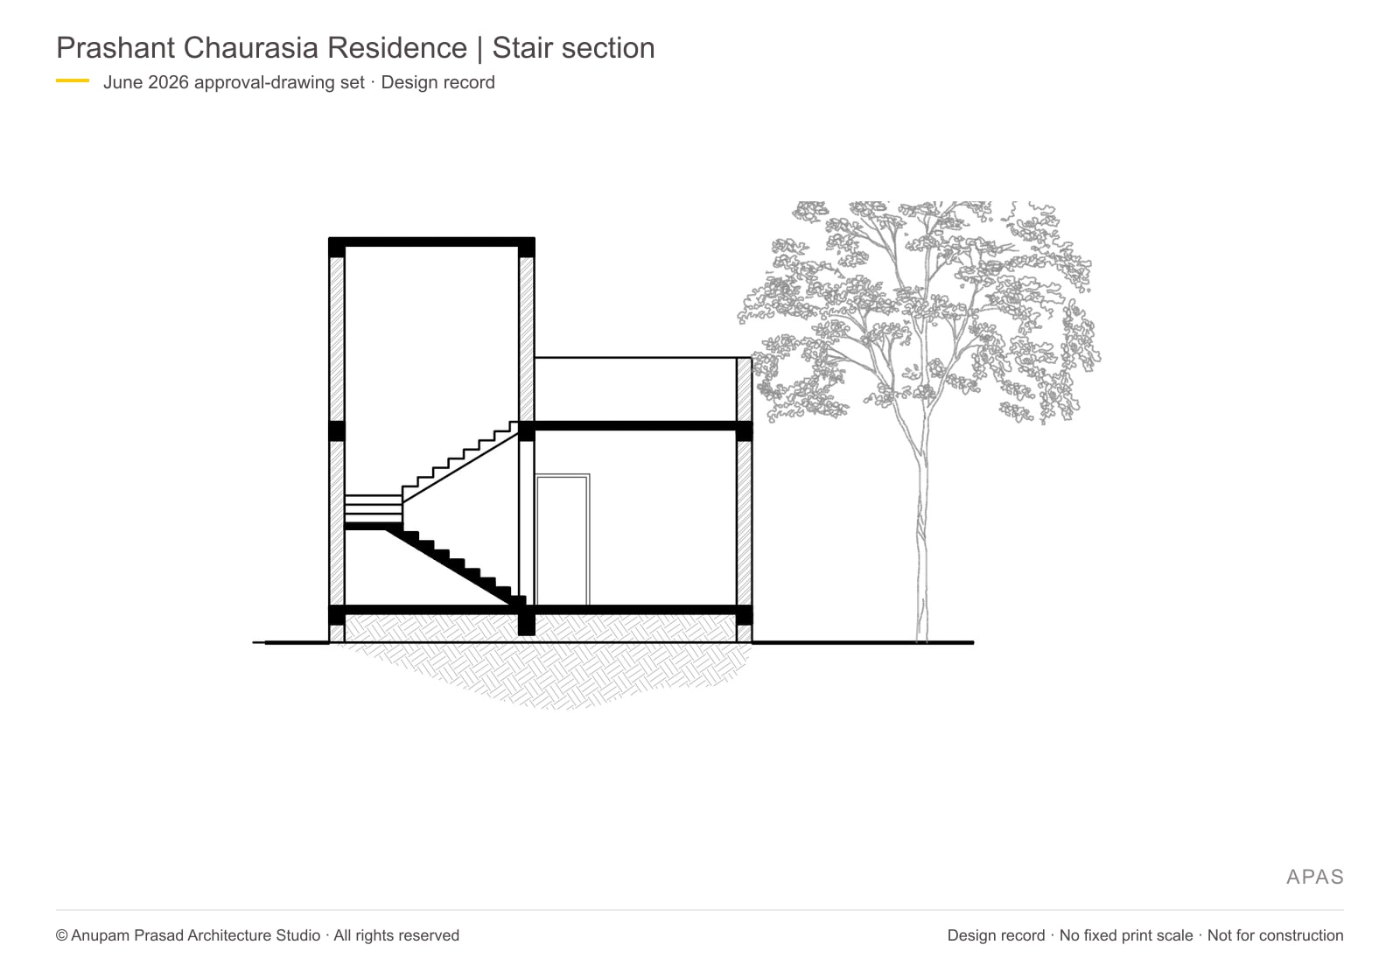
Design drawings, not certified as-built records. Original geometry is retained; construction dimensions, title blocks and precise location information are omitted. No fixed print scale.
Our involvement
Architectural design, planning and drawings solely by Ar. Anupam Prasad, APAS.
Sole design and drawing contributor: Ar. Anupam Prasad, APAS.
Drawings: APAS project archive.
Start a conversation
Tell us what you are planning, where the site is, and when you would like to begin.
We can discuss how the ideas behind Prashant Chaurasia Residence relate to your brief.
Consultations by appointment only.
Monday–Saturday, 11 am–6 pm IST. Sunday closed.