Residential · Dhanbad

Rajendra Prasad Villa

A layered frontage for a family home.

April 2025 facade visualisation. Civil work is complete; finishing is next.
Location
Dhanbad, Jharkhand
Status
Under construction · Civil work complete · Finishing next

The design

The design

Depth at the street edge

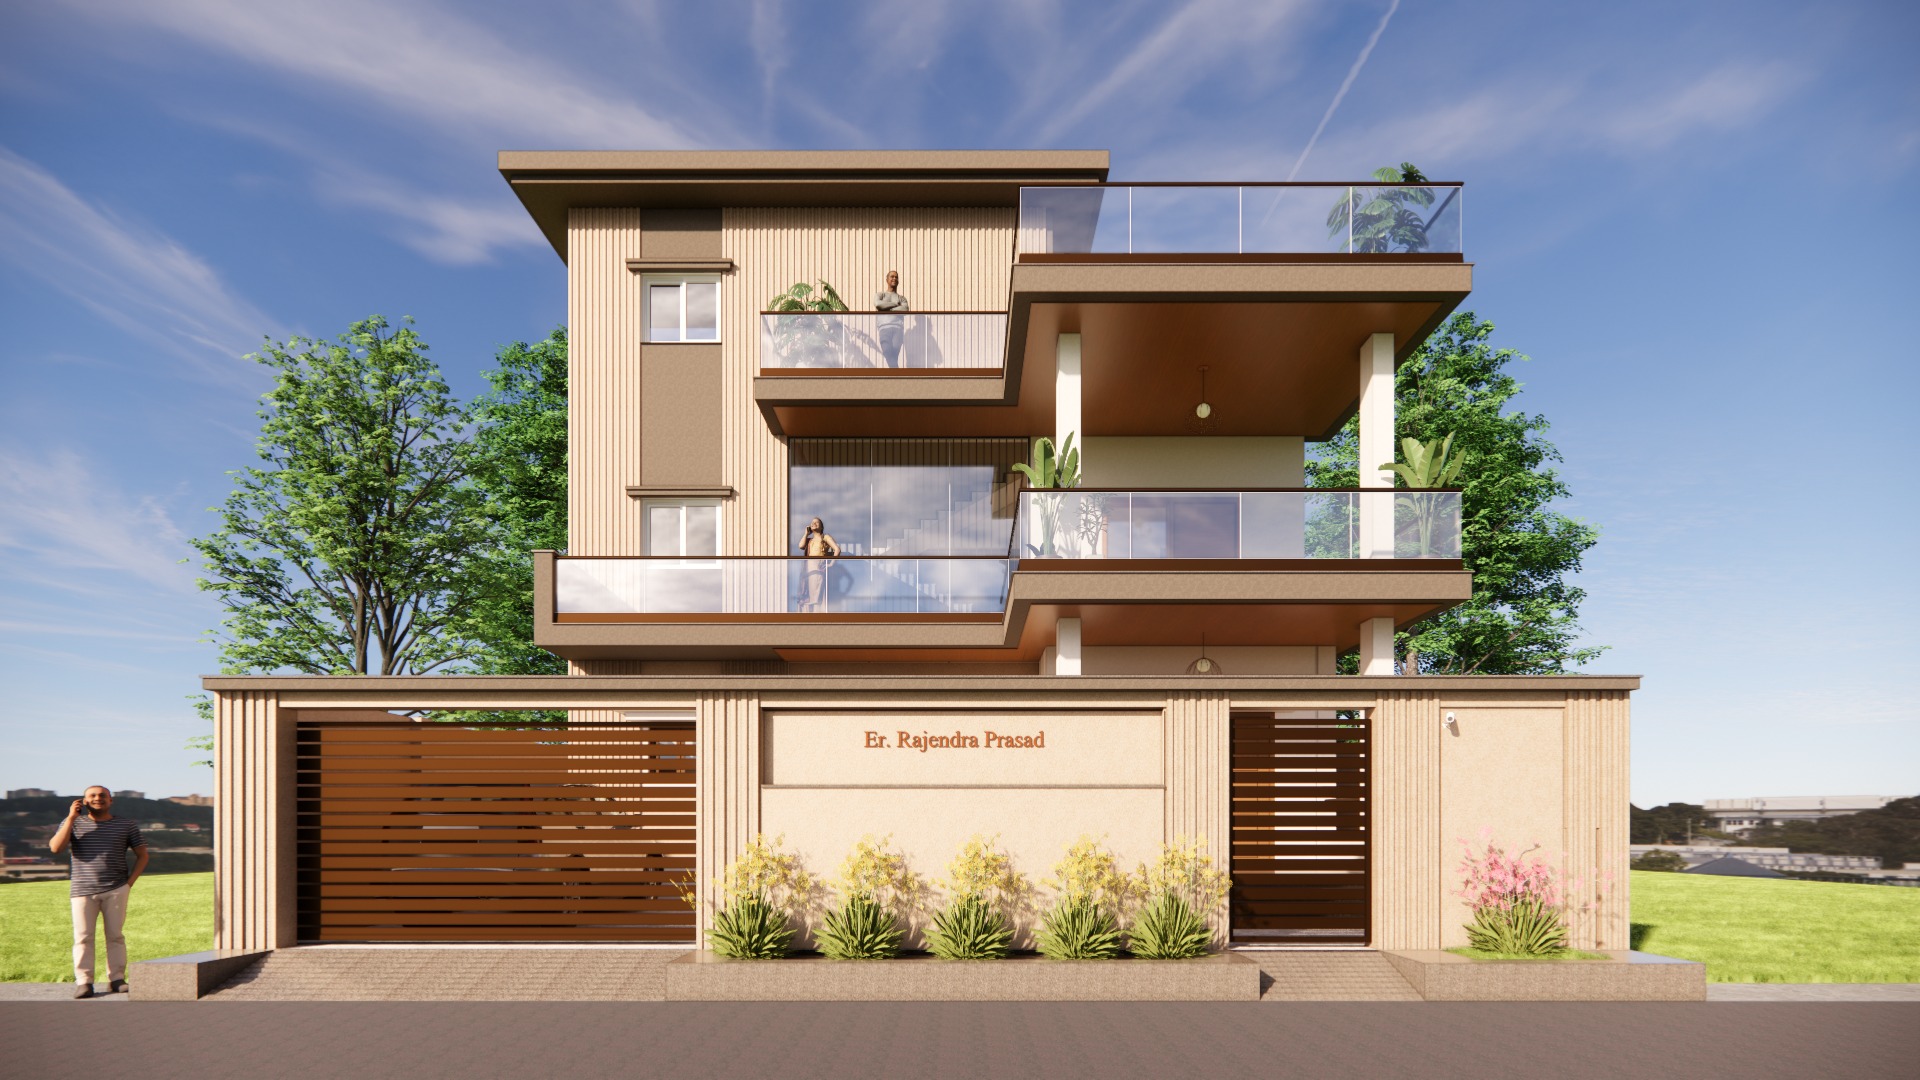
The April 2025 visualisation brings recessed openings, glass-fronted balconies and projecting roof planes into a composition of horizontal and vertical elements. Warm-toned surfaces and slender slats distinguish the balcony edges from the main wall planes.

A design developed over time

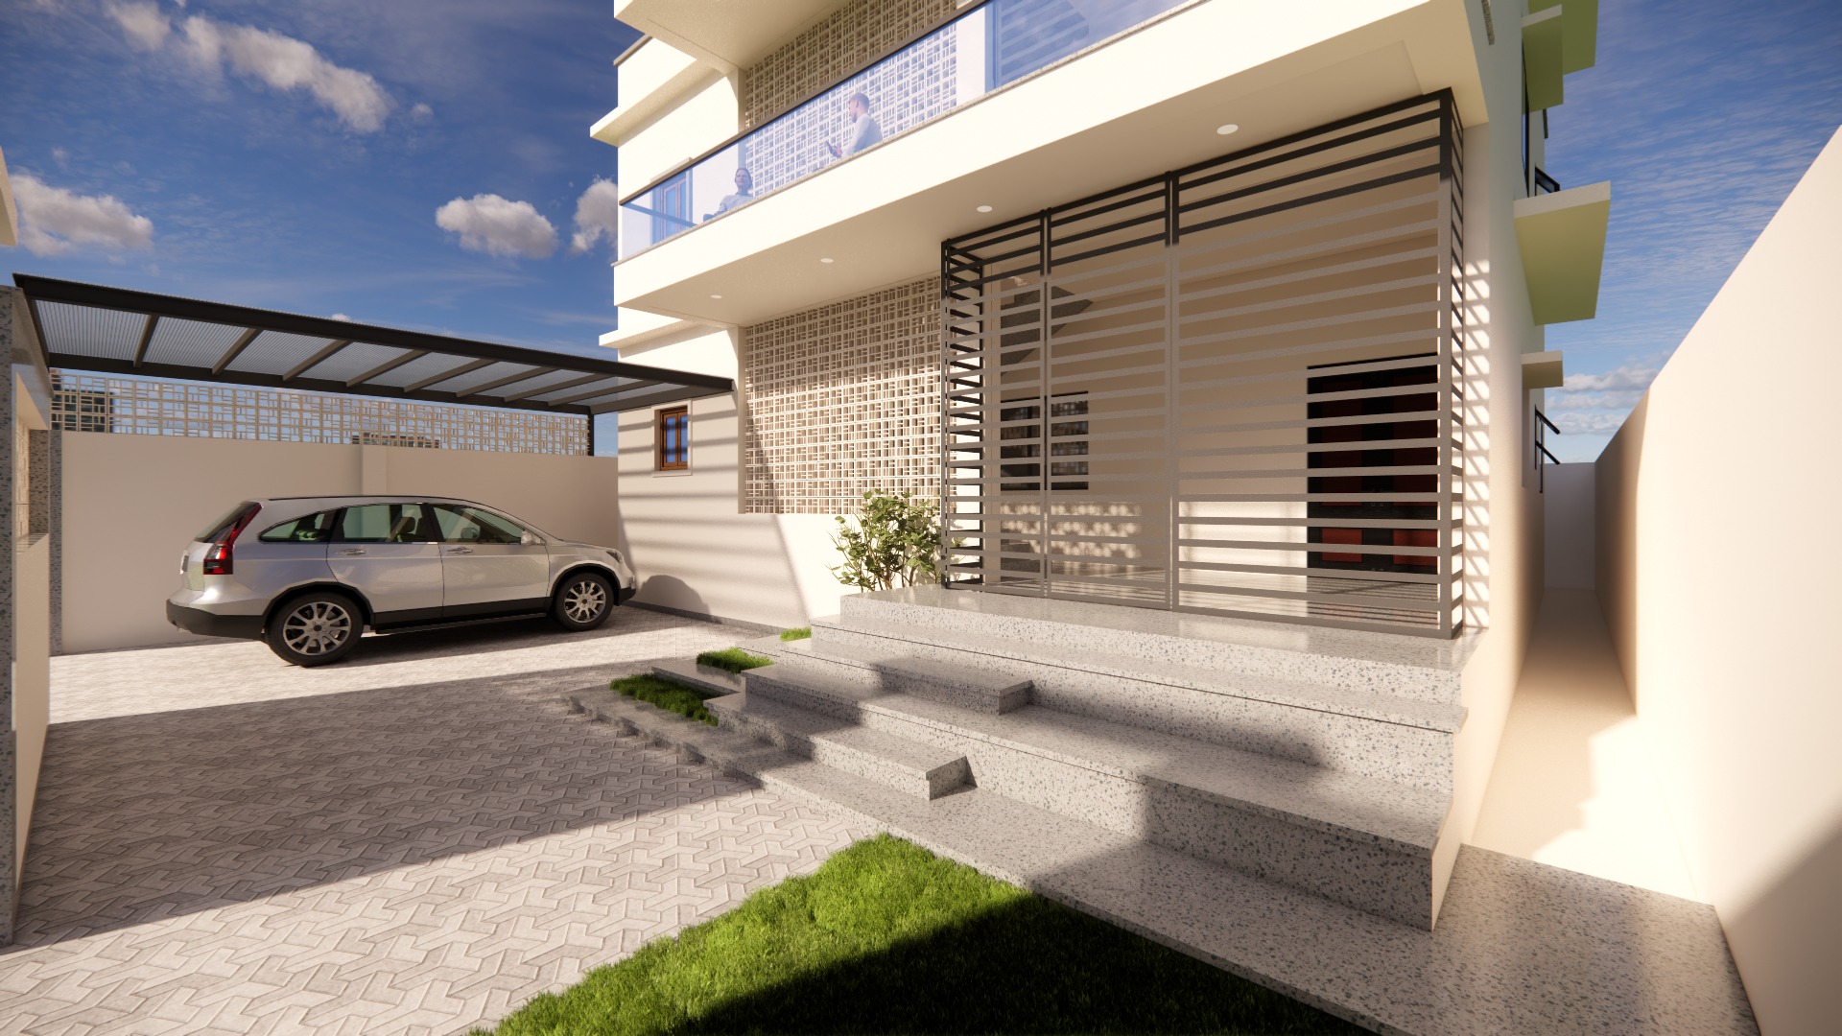
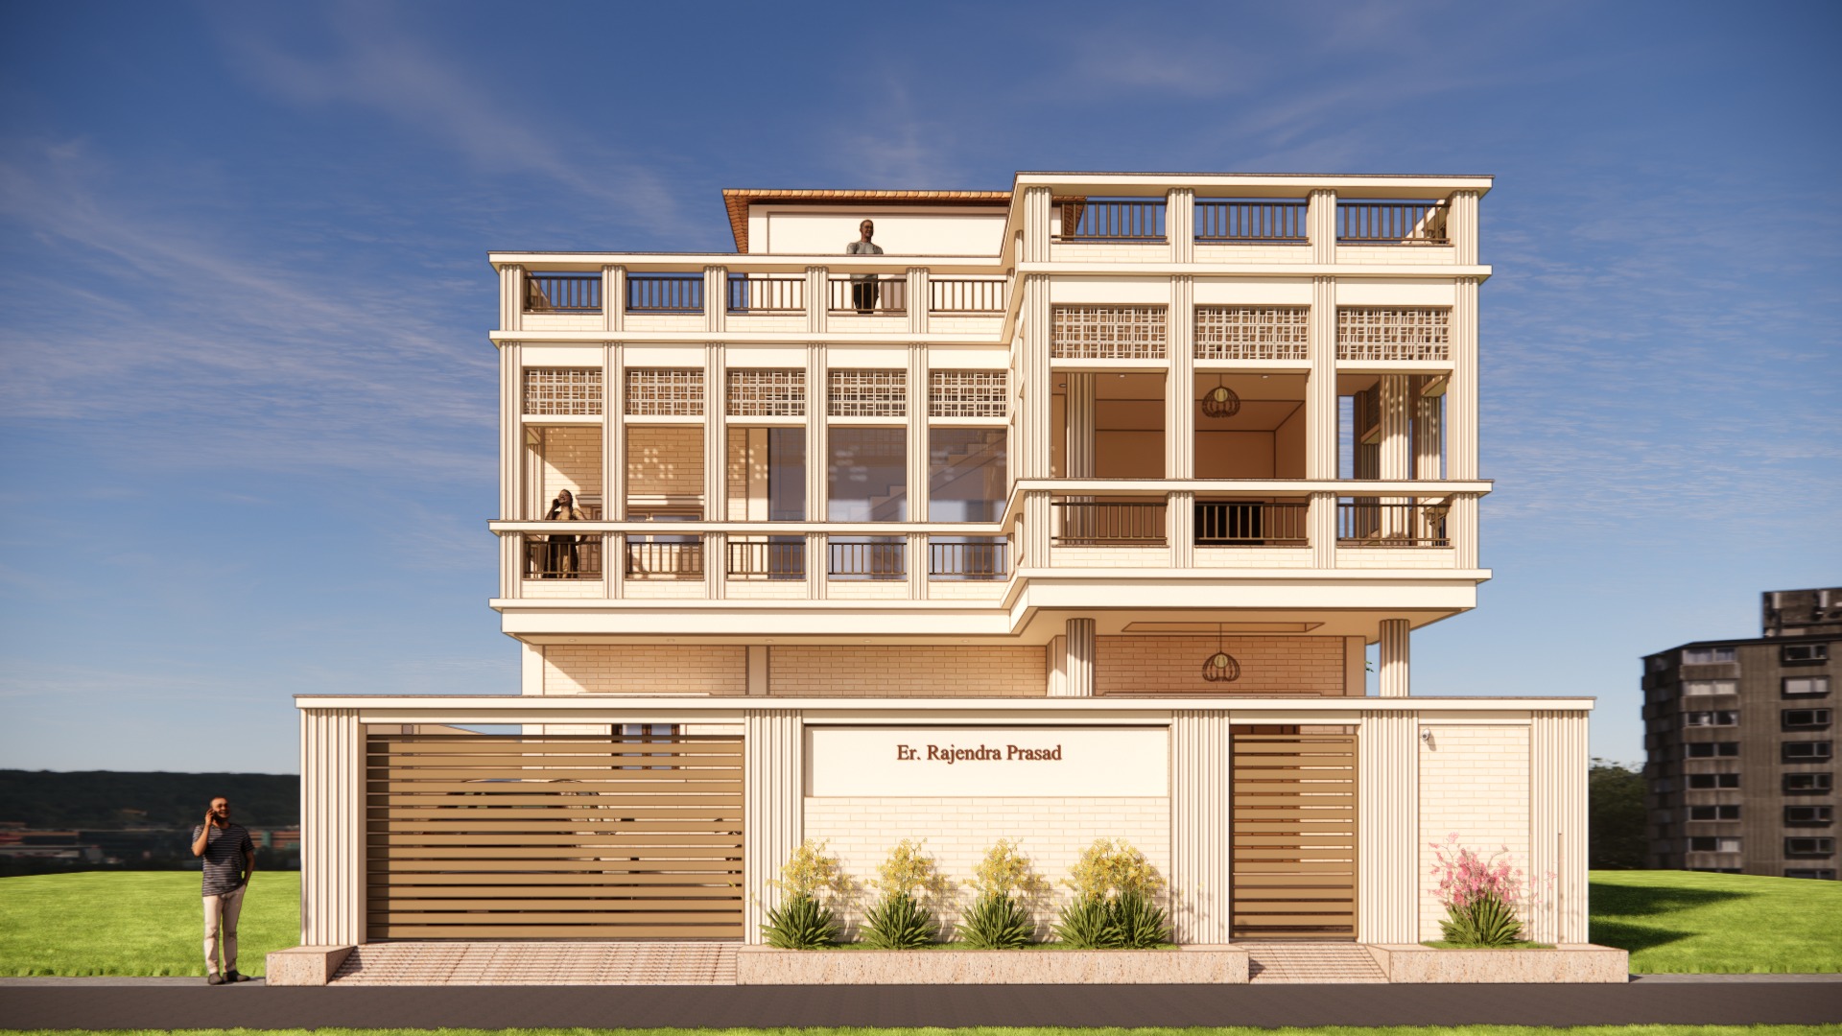
The archive records several facade directions. The April 2024 entrance study explored screens and a sheltered arrival court; the March 2025 elevation developed a more framed frontage. These earlier studies are shown as part of the design process, separately from the latest visualisation.

From civil work to finishing

As confirmed in October 2026, civil construction is complete and finishing is the next phase. The images shown are design visualisations. They do not document completed finishes or certify the as-built condition.
Images & views

Design and development.

Each image is identified by its stage. Visualisations are distinct from existing-condition photographs.

Design visualisationApril 2025 facade visualisation. Civil work is complete; finishing is next.
April 2025 facade visualisation. Civil work is complete; finishing is next.
Earlier design studyMarch 2025 facade study, preceding the April visualisation.
March 2025 facade study, preceding the April visualisation.
Earlier design studyApril 2024 entrance and car-court study; an earlier design stage.
April 2024 entrance and car-court study; an earlier design stage.

The architectural drawings

Reading the layout.

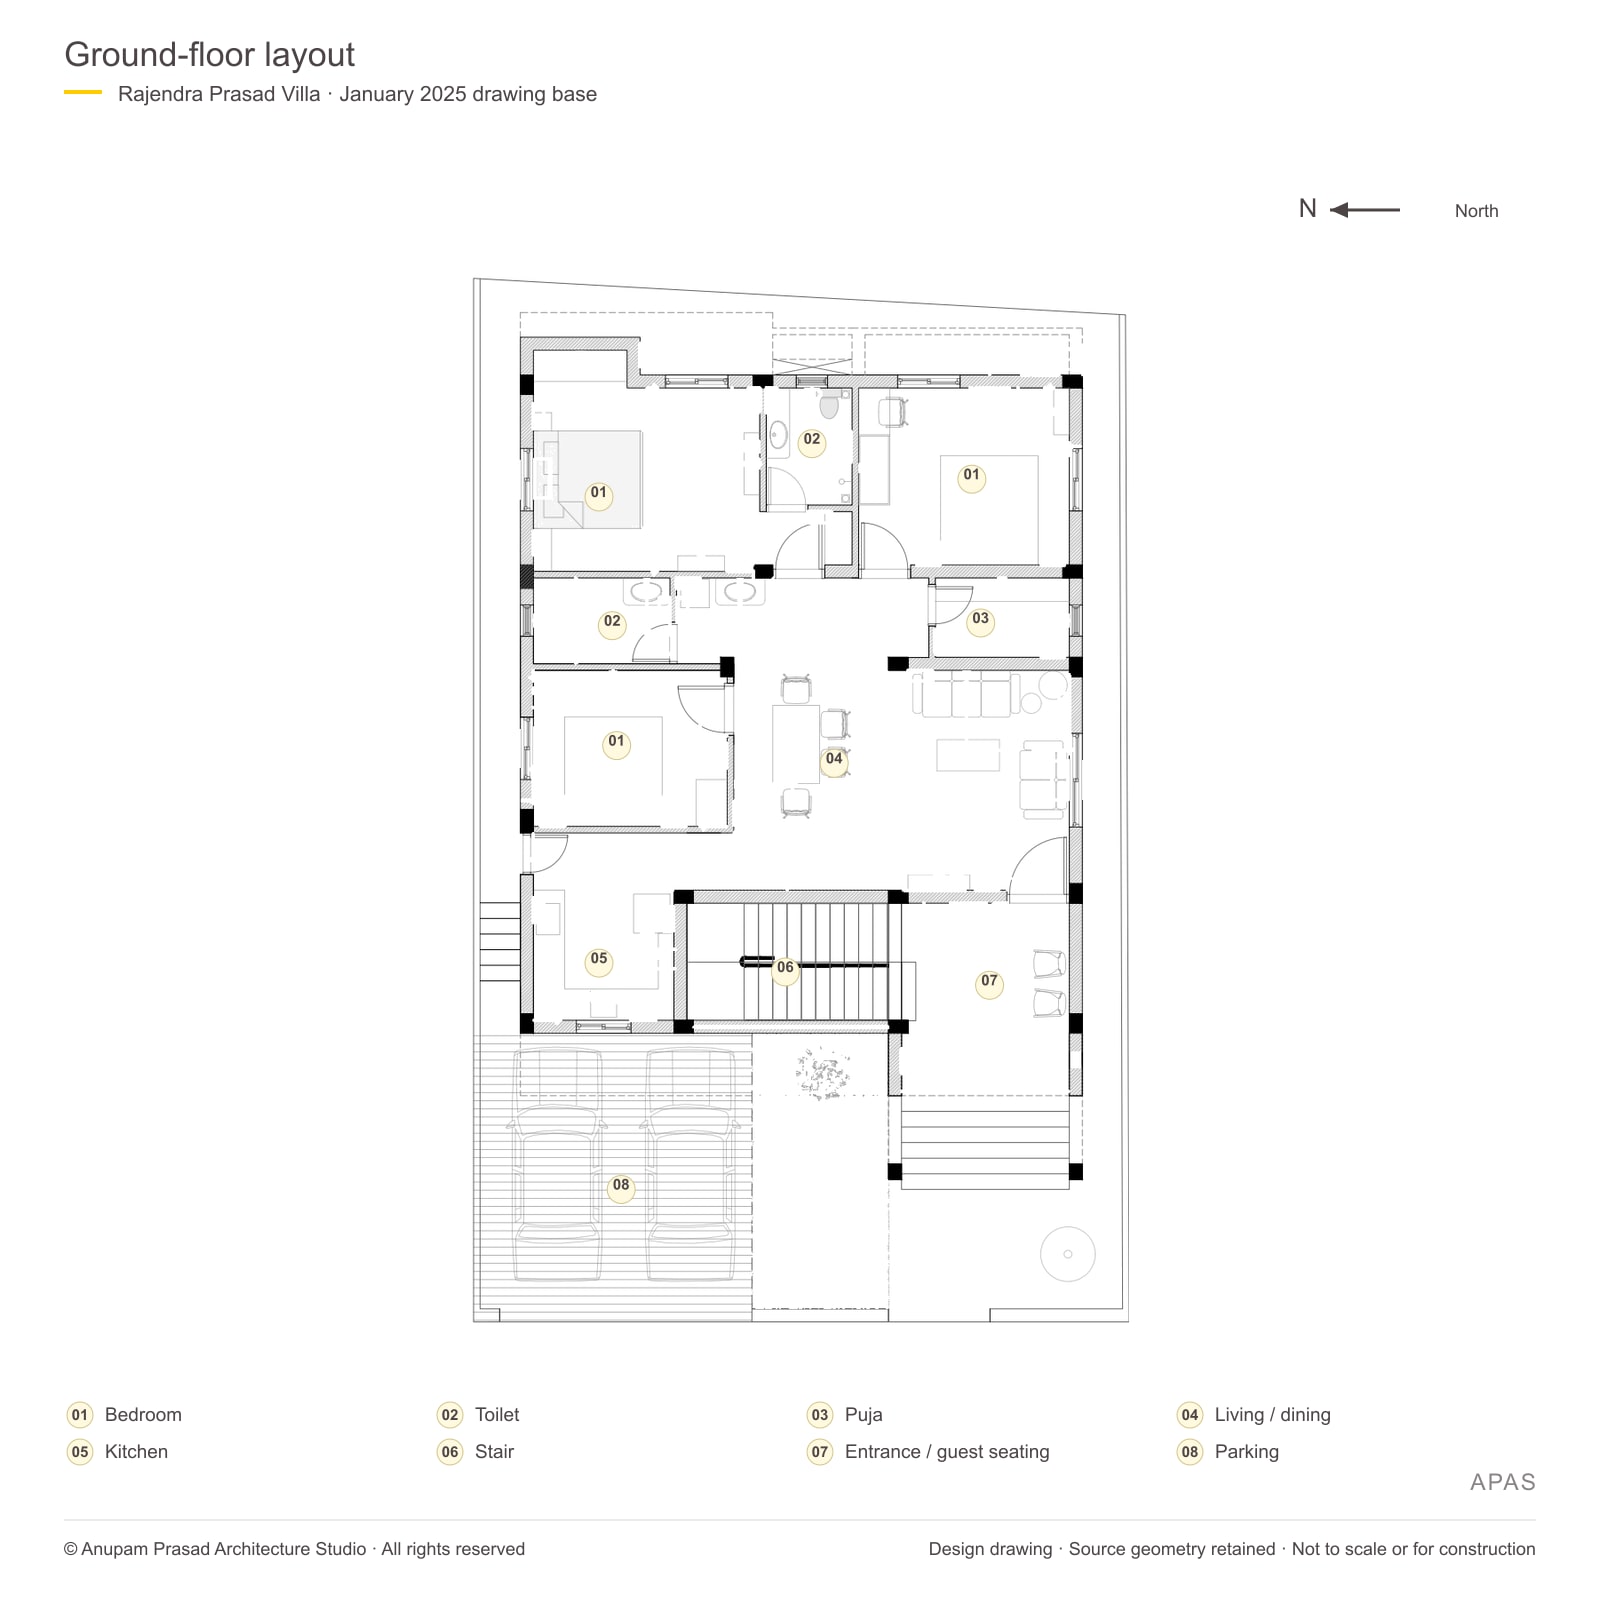
Source drawings prepared for the portfolio with room-use keys and verified north. Drawing dates identify the design stage.

Design drawingGround-floor layout from the 23 January 2025 electrical drawing. Electrical annotations omitted; room arrangement retained. Road is east; north points left, as confirmed by the owner.
Ground-floor layout from the 23 January 2025 electrical drawing. Electrical annotations omitted; room arrangement retained. Road is east; north points left, as confirmed by the owner.
  • 01Bedroom
  • 02Toilet
  • 03Puja
  • 04Living / dining
  • 05Kitchen
  • 06Stair
  • 07Entrance / guest seating
  • 08Parking

Source geometry retained. Dimensions, technical annotations and title blocks omitted. Not to scale or for construction; not an as-built certification.

Our involvement

Design scope
& project credits.

Architecture, drawings and modelling: Ar. Anupam Prasad.

Project credits

Design, drawings and modelling: Ar. Anupam Prasad, APAS.

Explore more projects ↗

Start a conversation

Planning a similar project?

Tell us what you are planning, where the site is, and when you would like to begin.

We can discuss how the ideas behind Rajendra Prasad Villa relate to your brief.

Consultations by appointment only.
Monday–Saturday, 11 am–6 pm IST. Sunday closed.

Enquiries
anupam@ap-arch.net+91 9900425694
4C, Hem Tower, Above UCO Bank, LC Road, Dhanbad 826001, Jharkhand