Working with the existing bays
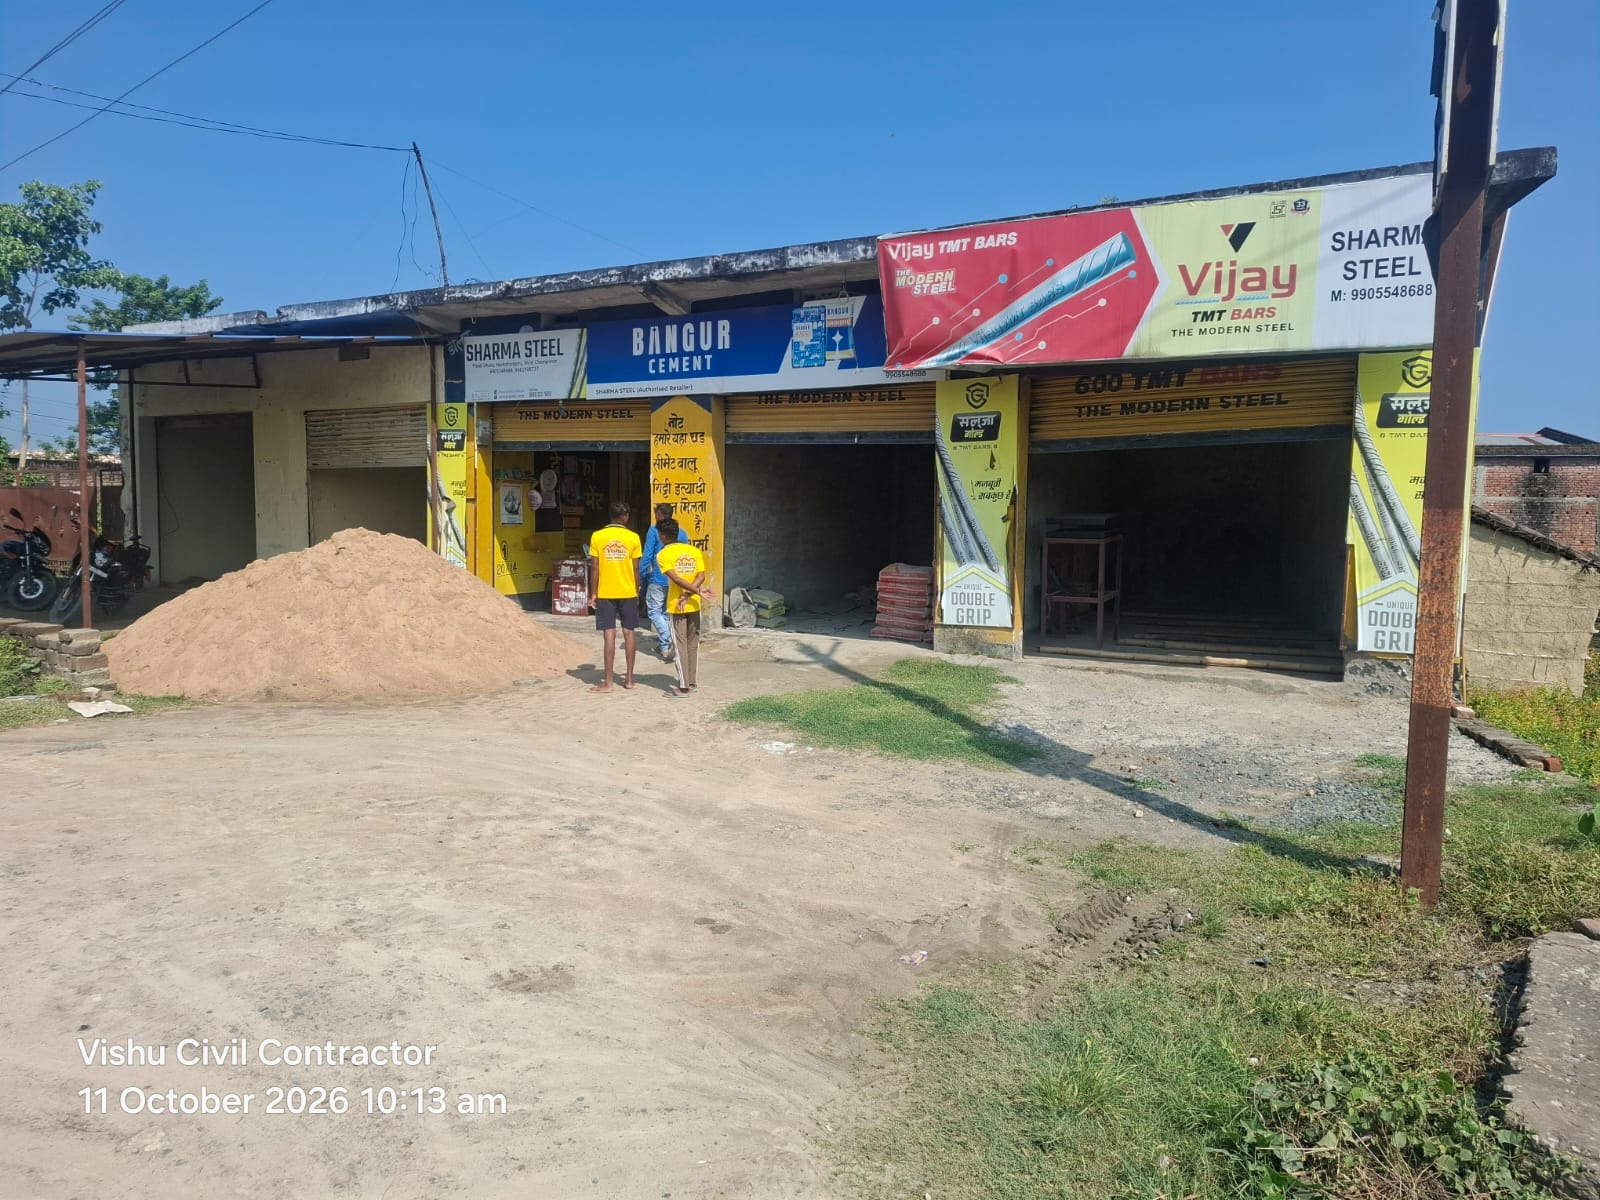
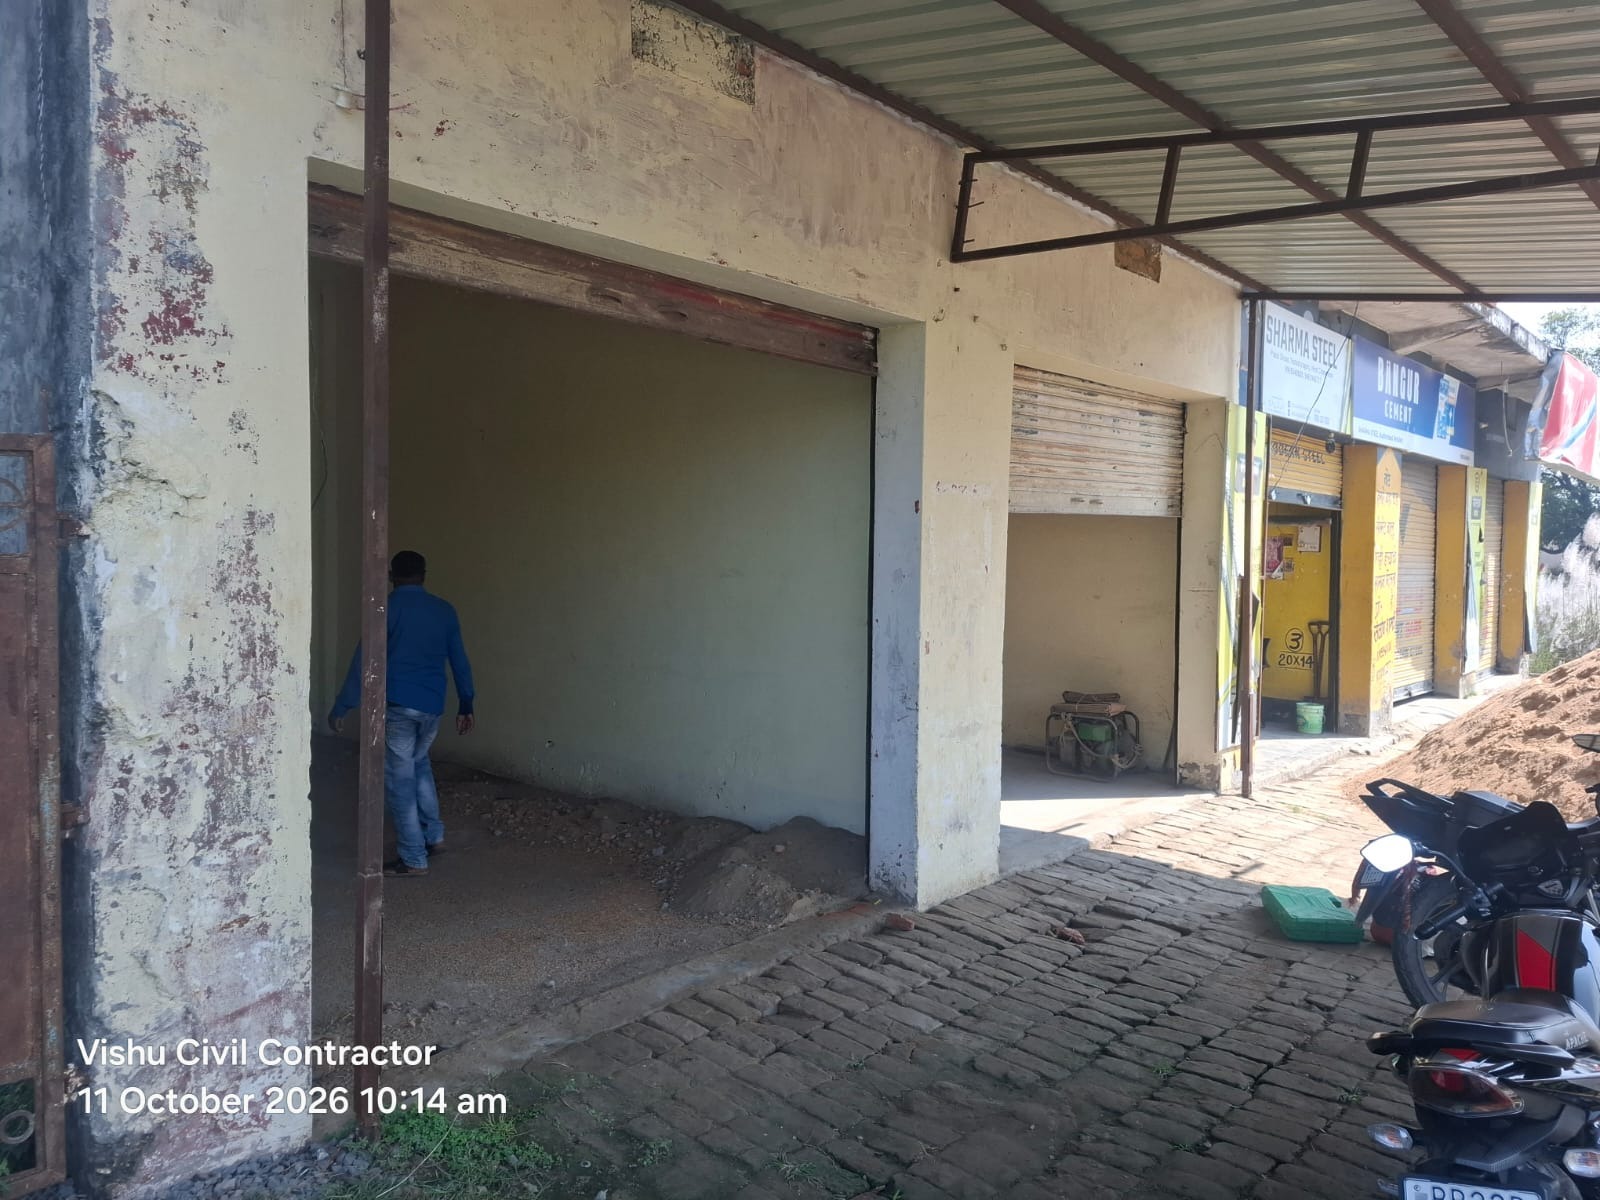
The October renovation brief consolidates three retail bays and introduces glazed office openings. A consistent storefront and full-width fascia establish a clearer public face for the showroom.
Commercial · Narkatiyaganj
A practical temporary showroom within an existing building.
Footprint derived from the 13 October 2026 masonry plan: 36 ft 4¼ in × 21 ft. Excludes the front approach and is not the land parcel area.
The design
The October renovation brief consolidates three retail bays and introduces glazed office openings. A consistent storefront and full-width fascia establish a clearer public face for the showroom.
The current scheme uses a raised finished floor, exposed ceiling with surface electrical work, simple painted finishes, steel display racks and a basic counter. These choices focus the work on a usable retail interior within the existing building.
Front paving, planting and screening are included alongside the interior works. The entrance edge and drainage protection form part of the current coordination brief.
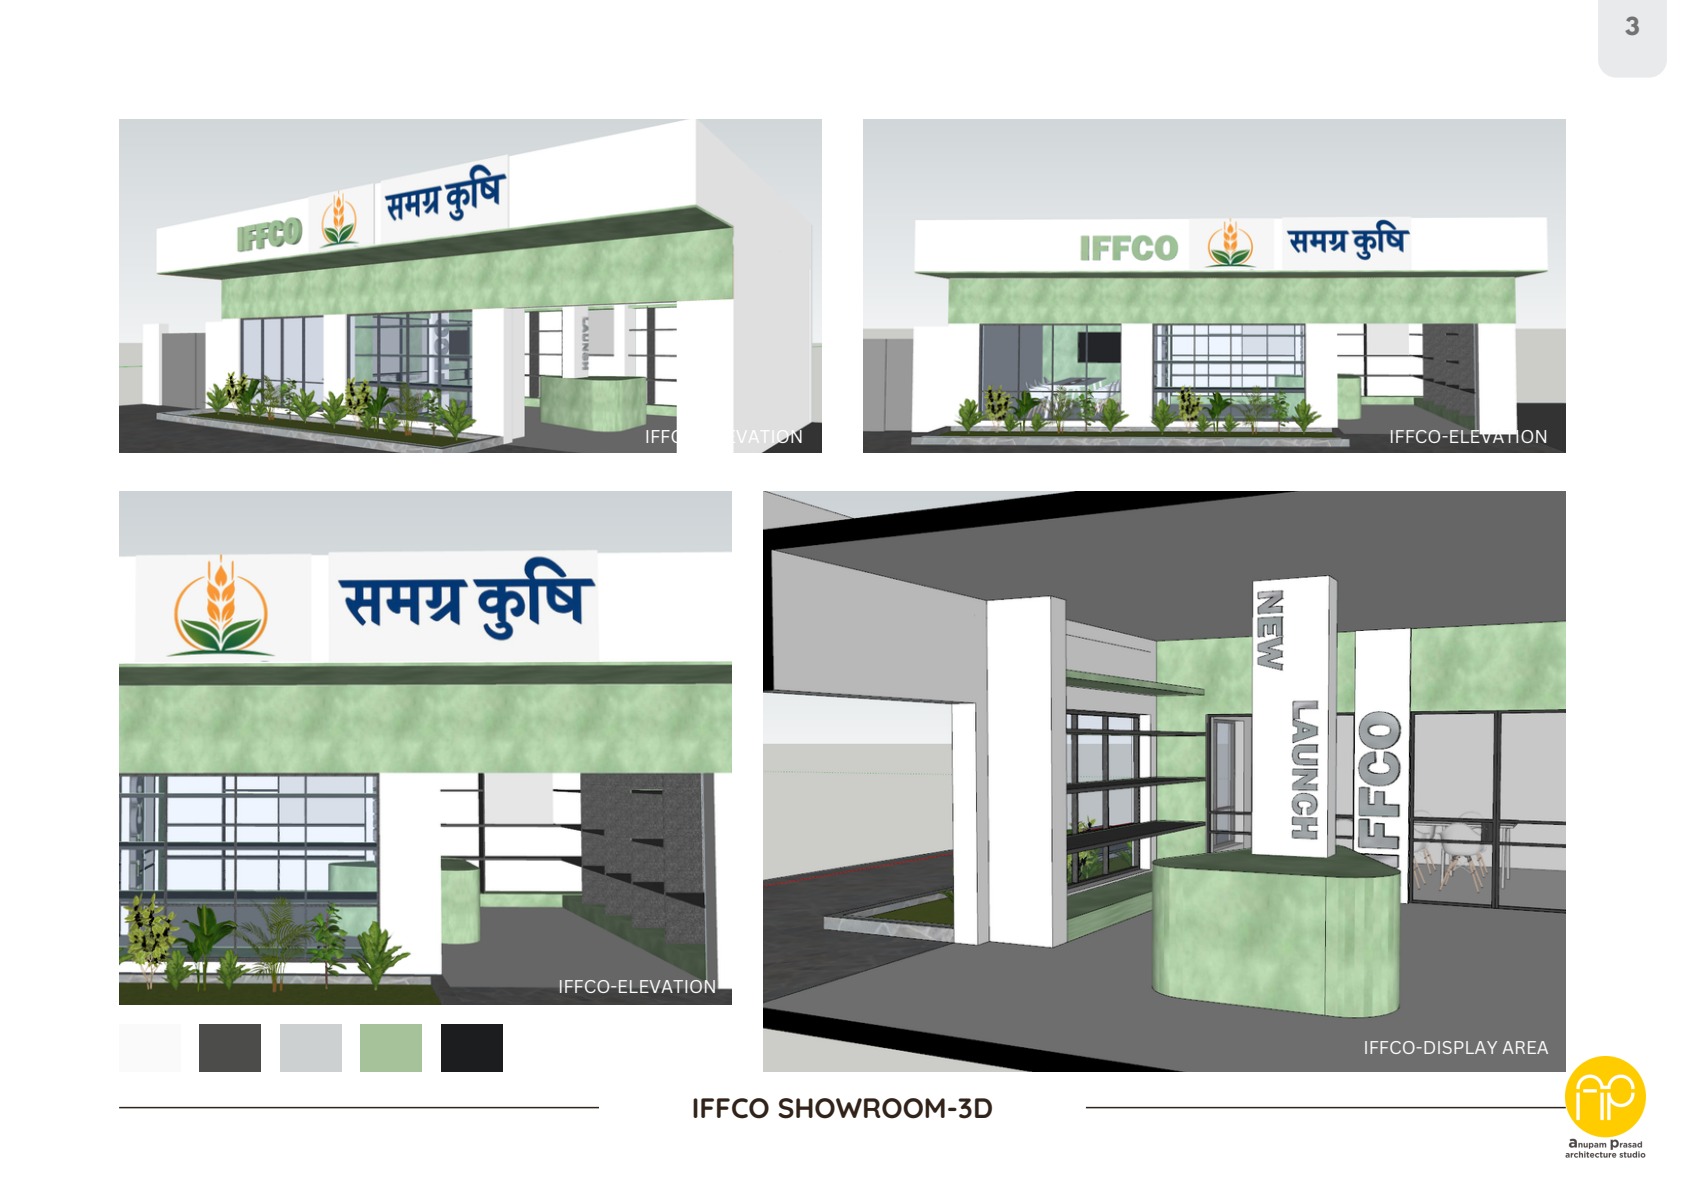
The earlier concept explored a more developed display interior with green feature walls and coordinated shelving. It is retained here as a design study. The October 2026 brief defines the simpler temporary showroom now entering renovation; completion next month remains a target.
Images & views
Each image is identified by its stage. Visualisations are distinct from existing-condition photographs.
The architectural drawings
Source drawings prepared for the portfolio with room-use keys and verified north. Drawing dates identify the design stage.
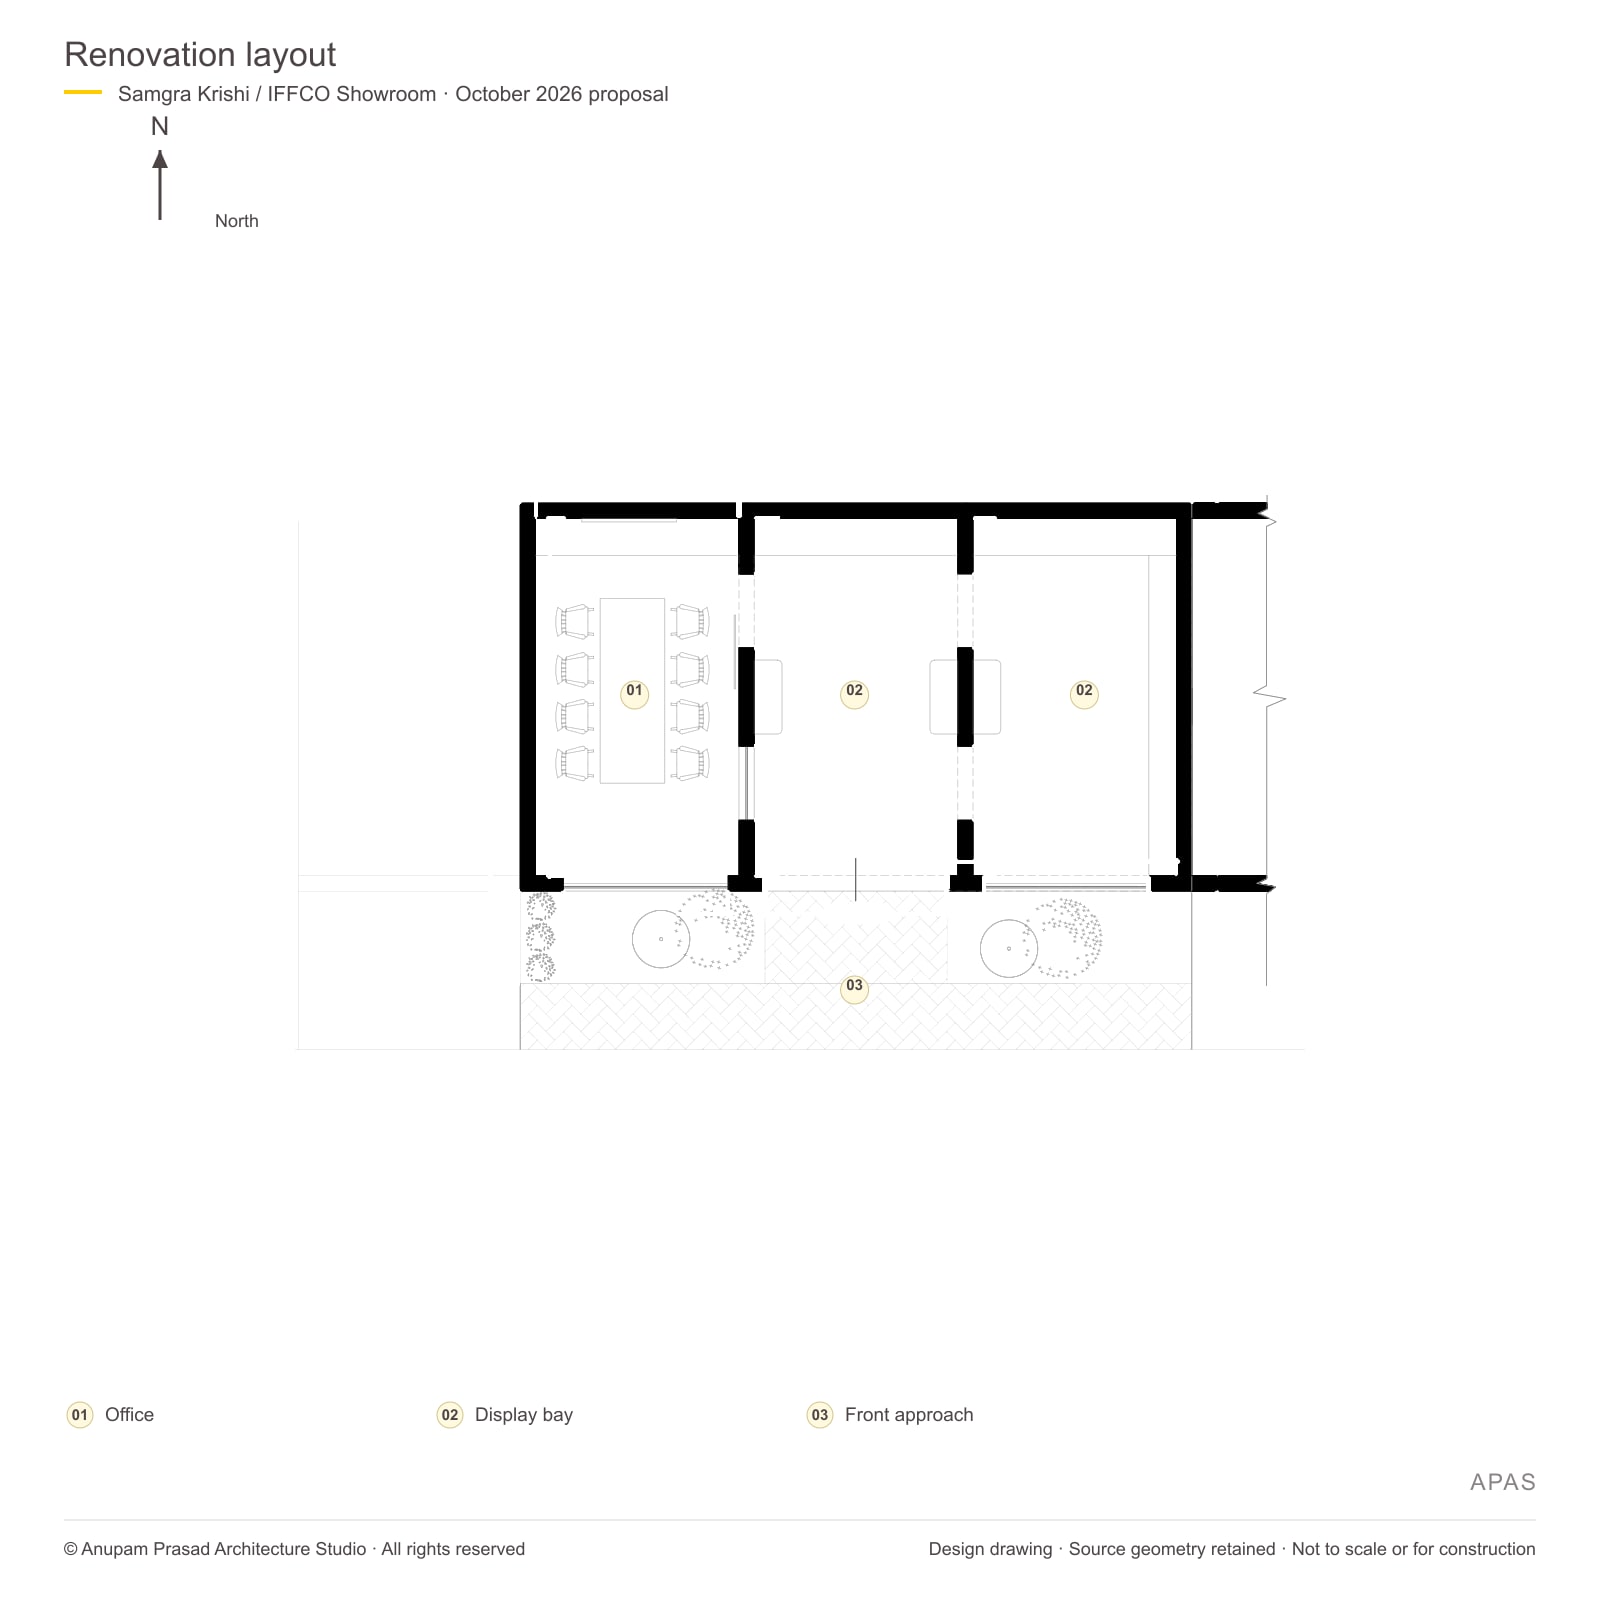
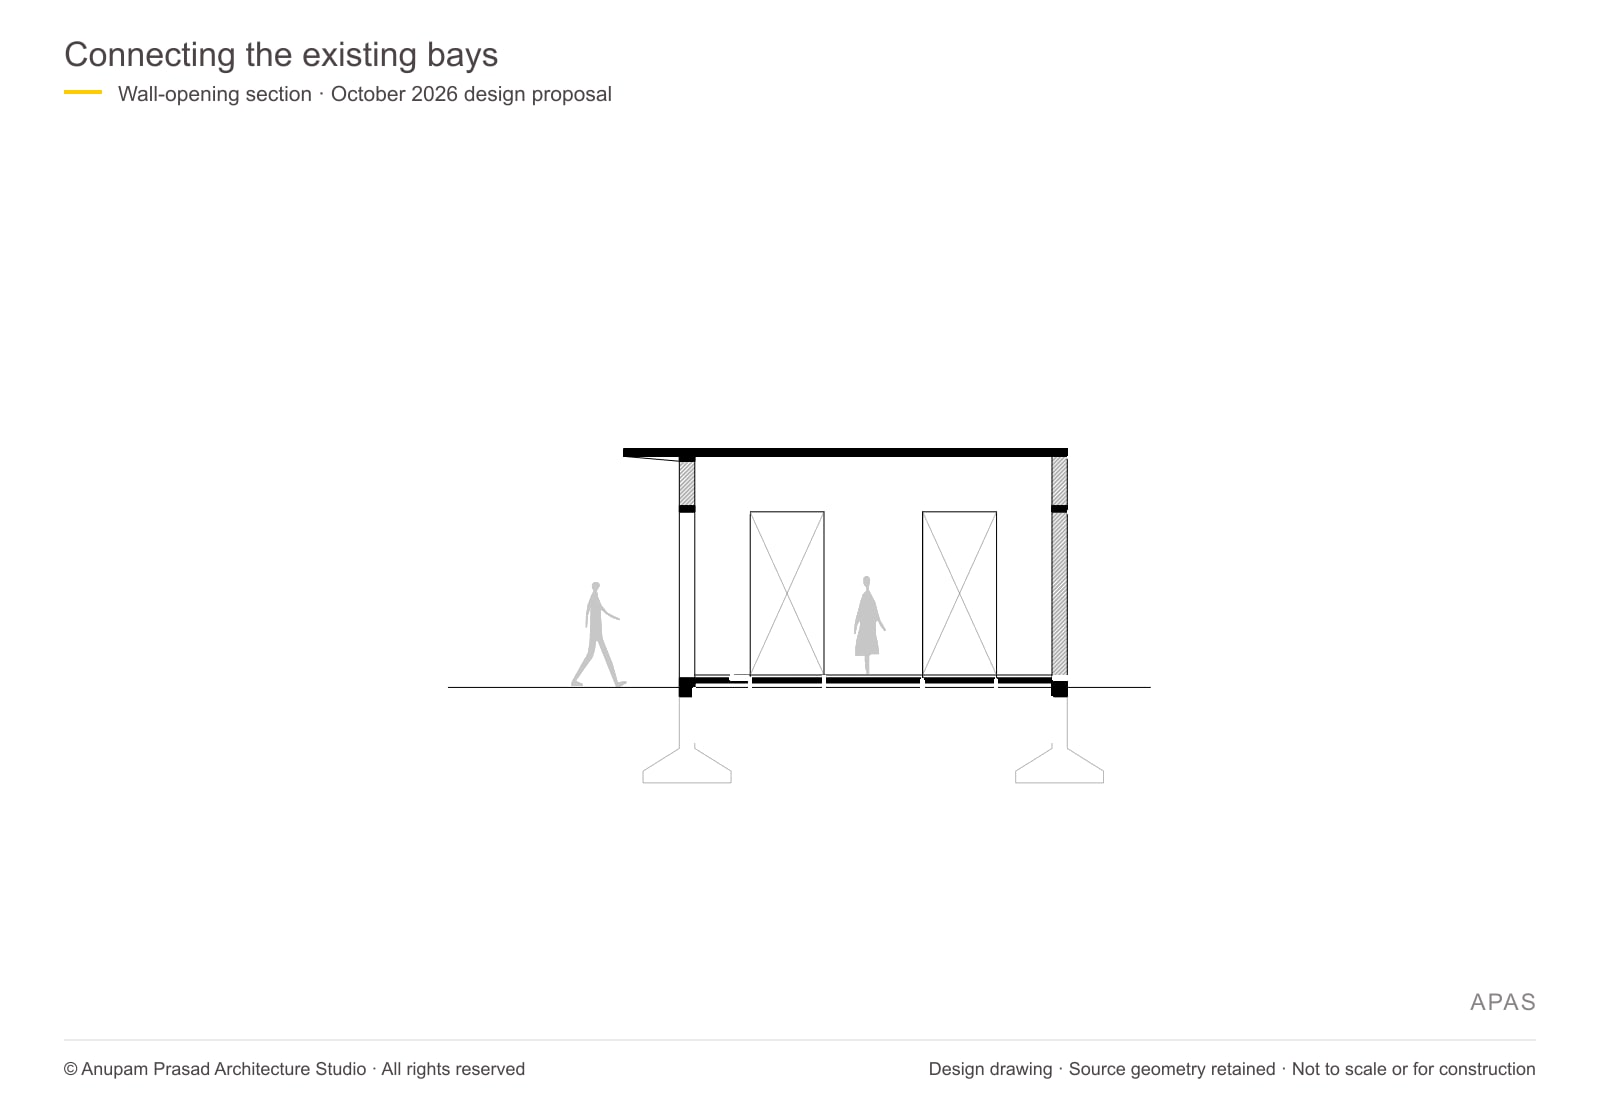
Source geometry retained. Dimensions, technical annotations and title blocks omitted. Not to scale or for construction; not an as-built certification.
Our involvement
Renovation design and fit-out coordination.
Renovation drawing dated 13 October 2026: Ar. Anupam Prasad, APAS.
Existing-condition photographs: project archive images stamped Vishu Civil Contractor.
Start a conversation
Tell us what you are planning, where the site is, and when you would like to begin.
We can discuss how the ideas behind Samgra Krishi / IFFCO Showroom relate to your brief.
Consultations by appointment only.
Monday–Saturday, 11 am–6 pm IST. Sunday closed.