Planning within an irregular boundary
The changing width of the site shapes the floor plate. The October 2025 typical plan places three flats around a shared lobby, stair and lift, with rooms and balconies arranged along the perimeter.
Residential · Dhanbad
Individual homes around a shared core.
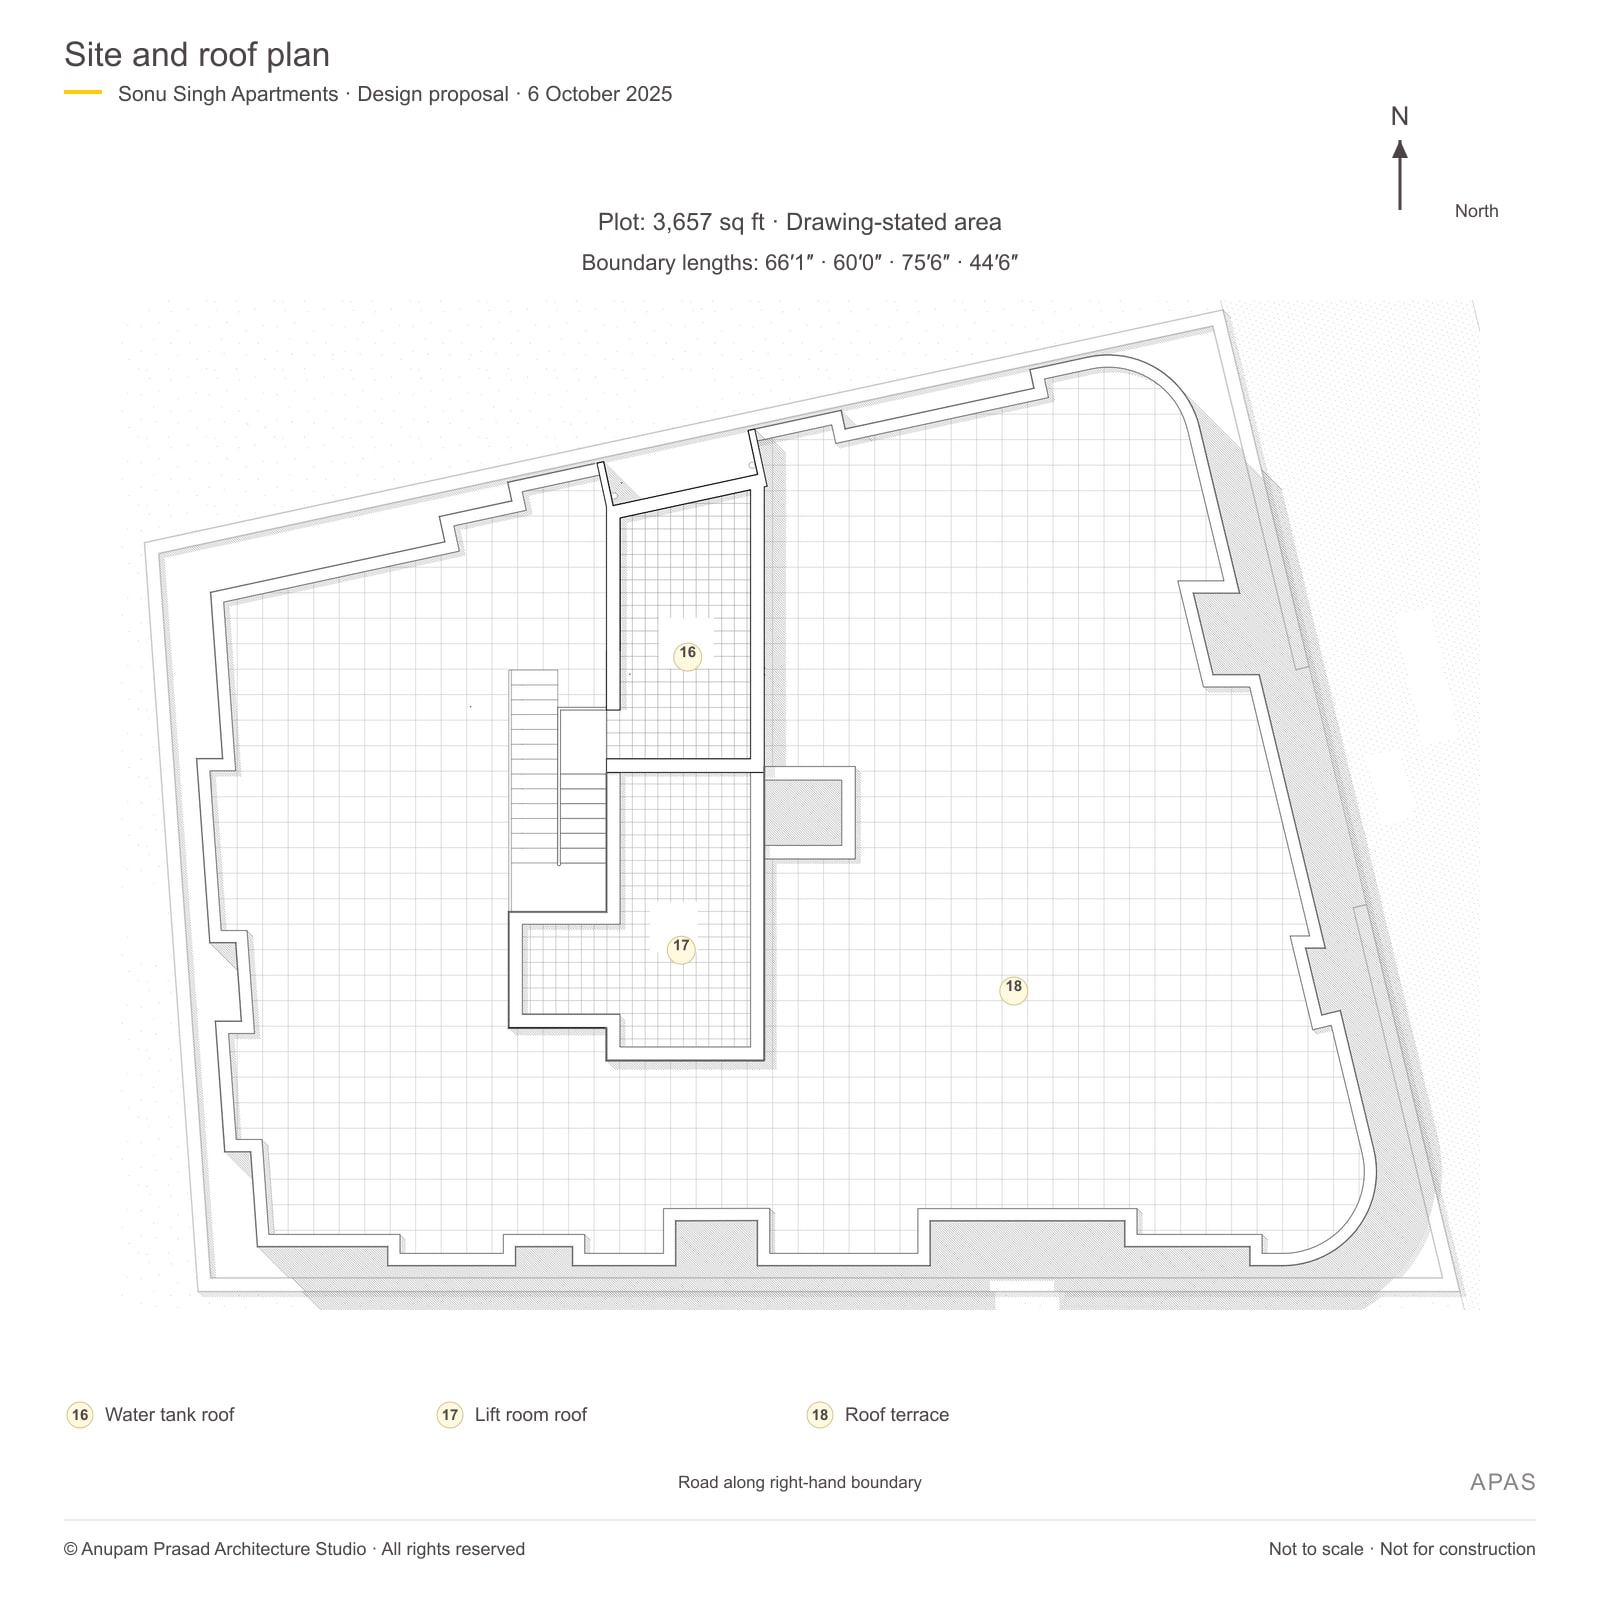
Irregular plot. Area and boundary lengths are stated on the same design sheet.
The design
The changing width of the site shapes the floor plate. The October 2025 typical plan places three flats around a shared lobby, stair and lift, with rooms and balconies arranged along the perimeter.
Each typical-floor flat contains living space, a kitchen, two bedrooms and a separate study. Balconies extend from living rooms and bedrooms. Separate entrances connect the homes to the common lobby.
The stilt proposal places car and two-wheeler parking around the circulation core. A guard desk, bedroom, toilet, shower and generator space sit alongside the shared facilities.
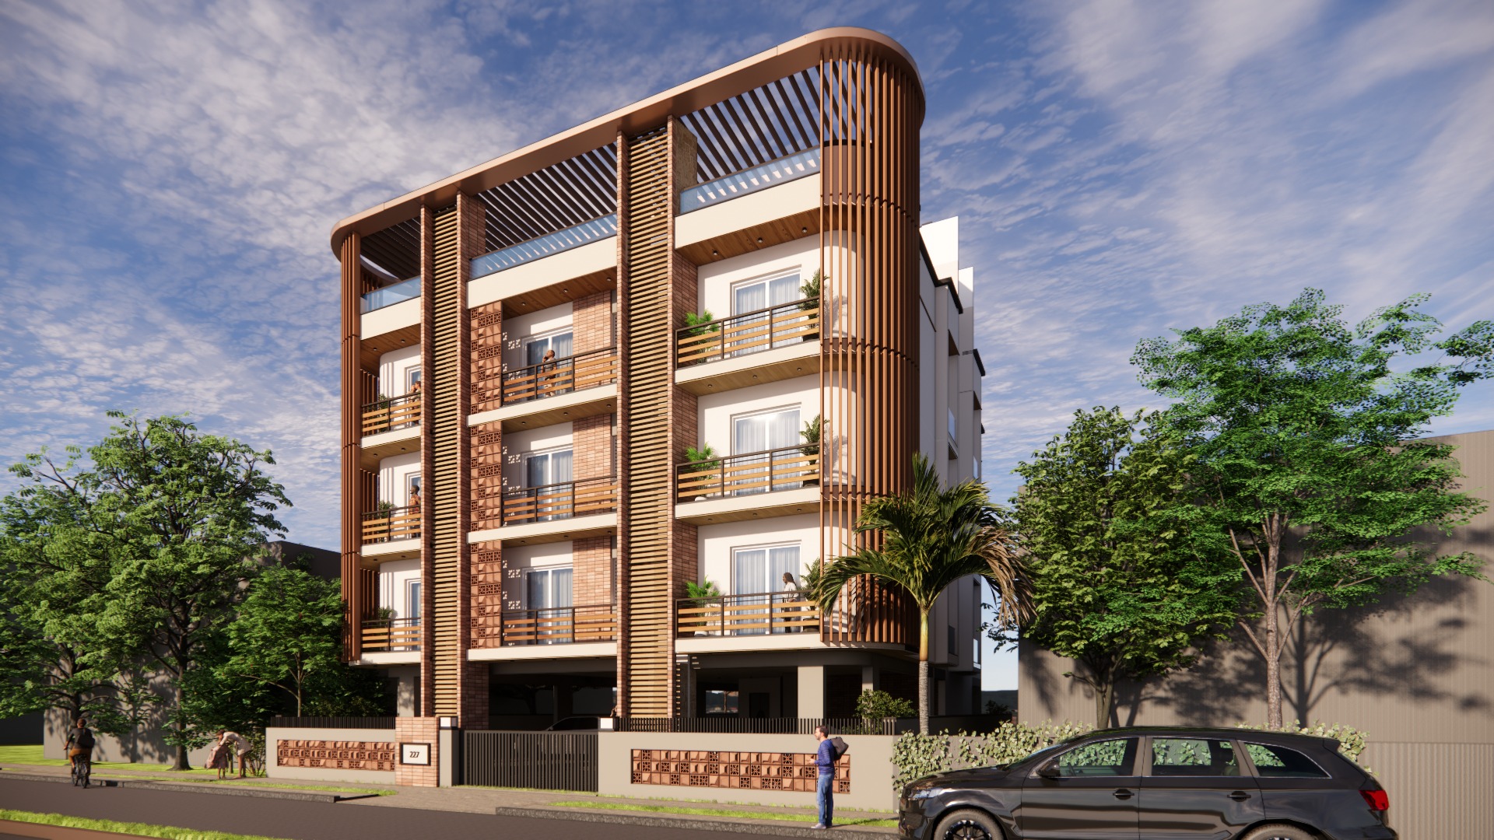
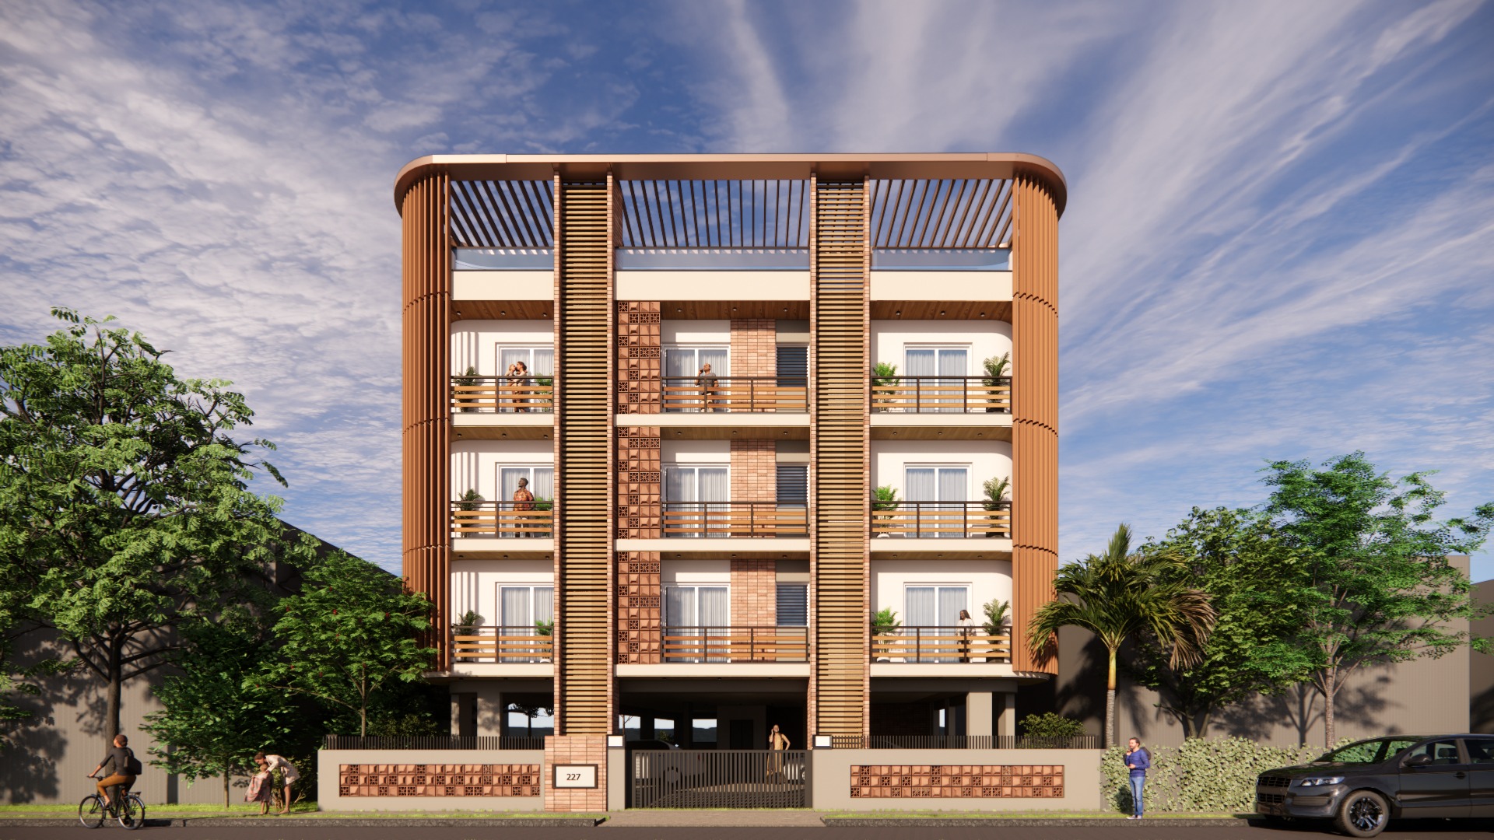
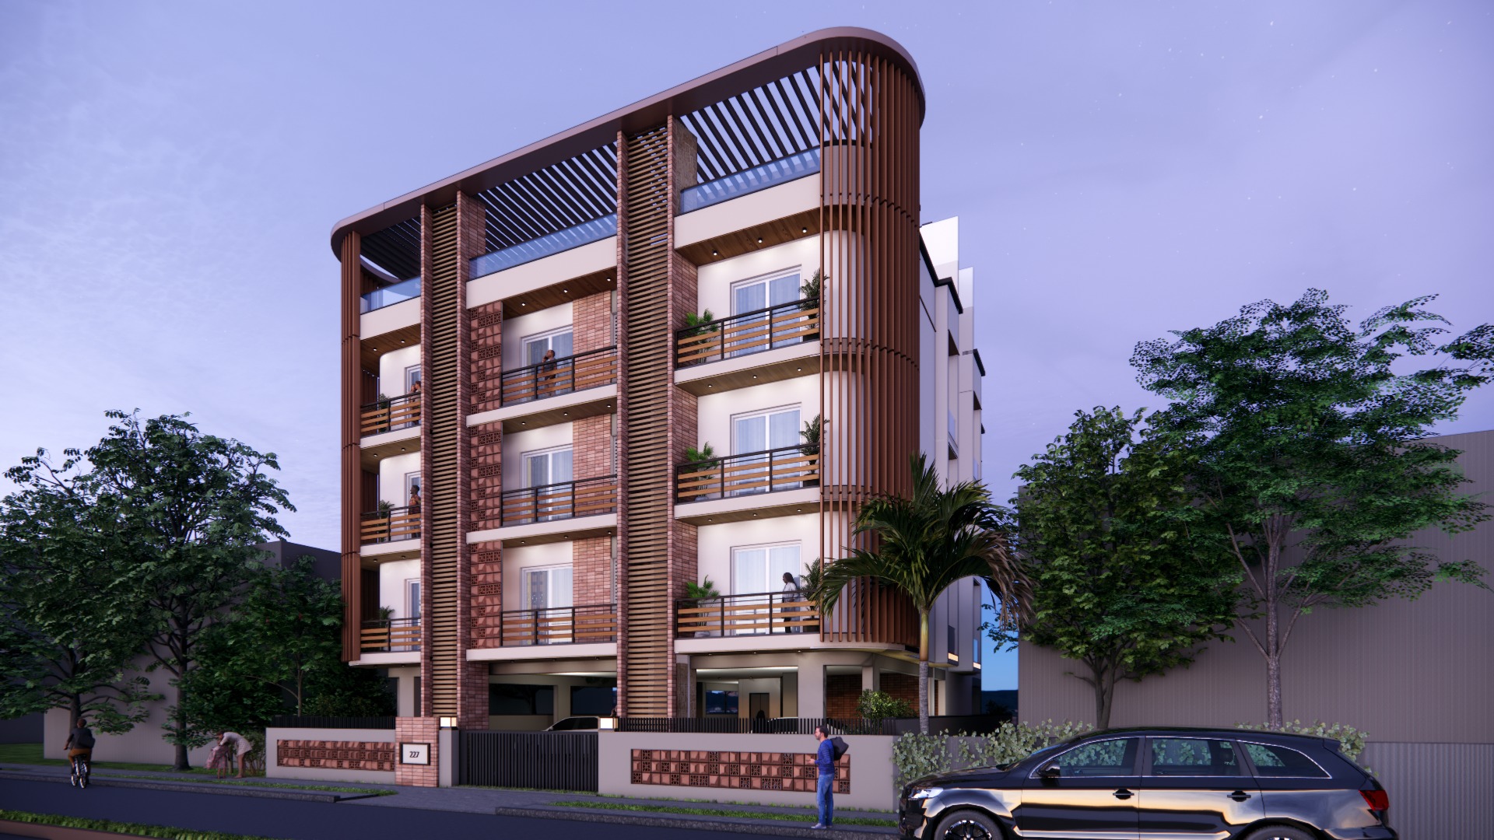
The November facade views frame the stacked balconies with tall vertical elements and a slatted canopy. Rounded corner screens soften the ends of the frontage, while the repeated bays bring the individual floors into a single composition.
Images & views
Archived November 2025 design visualisations. They present the proposed exterior, rather than completed-building photographs.
The architectural drawings
The site and roof plan, typical floor and stilt plan belong to the 6 October 2025 design issue. Numbered keys identify uses; source north points up.
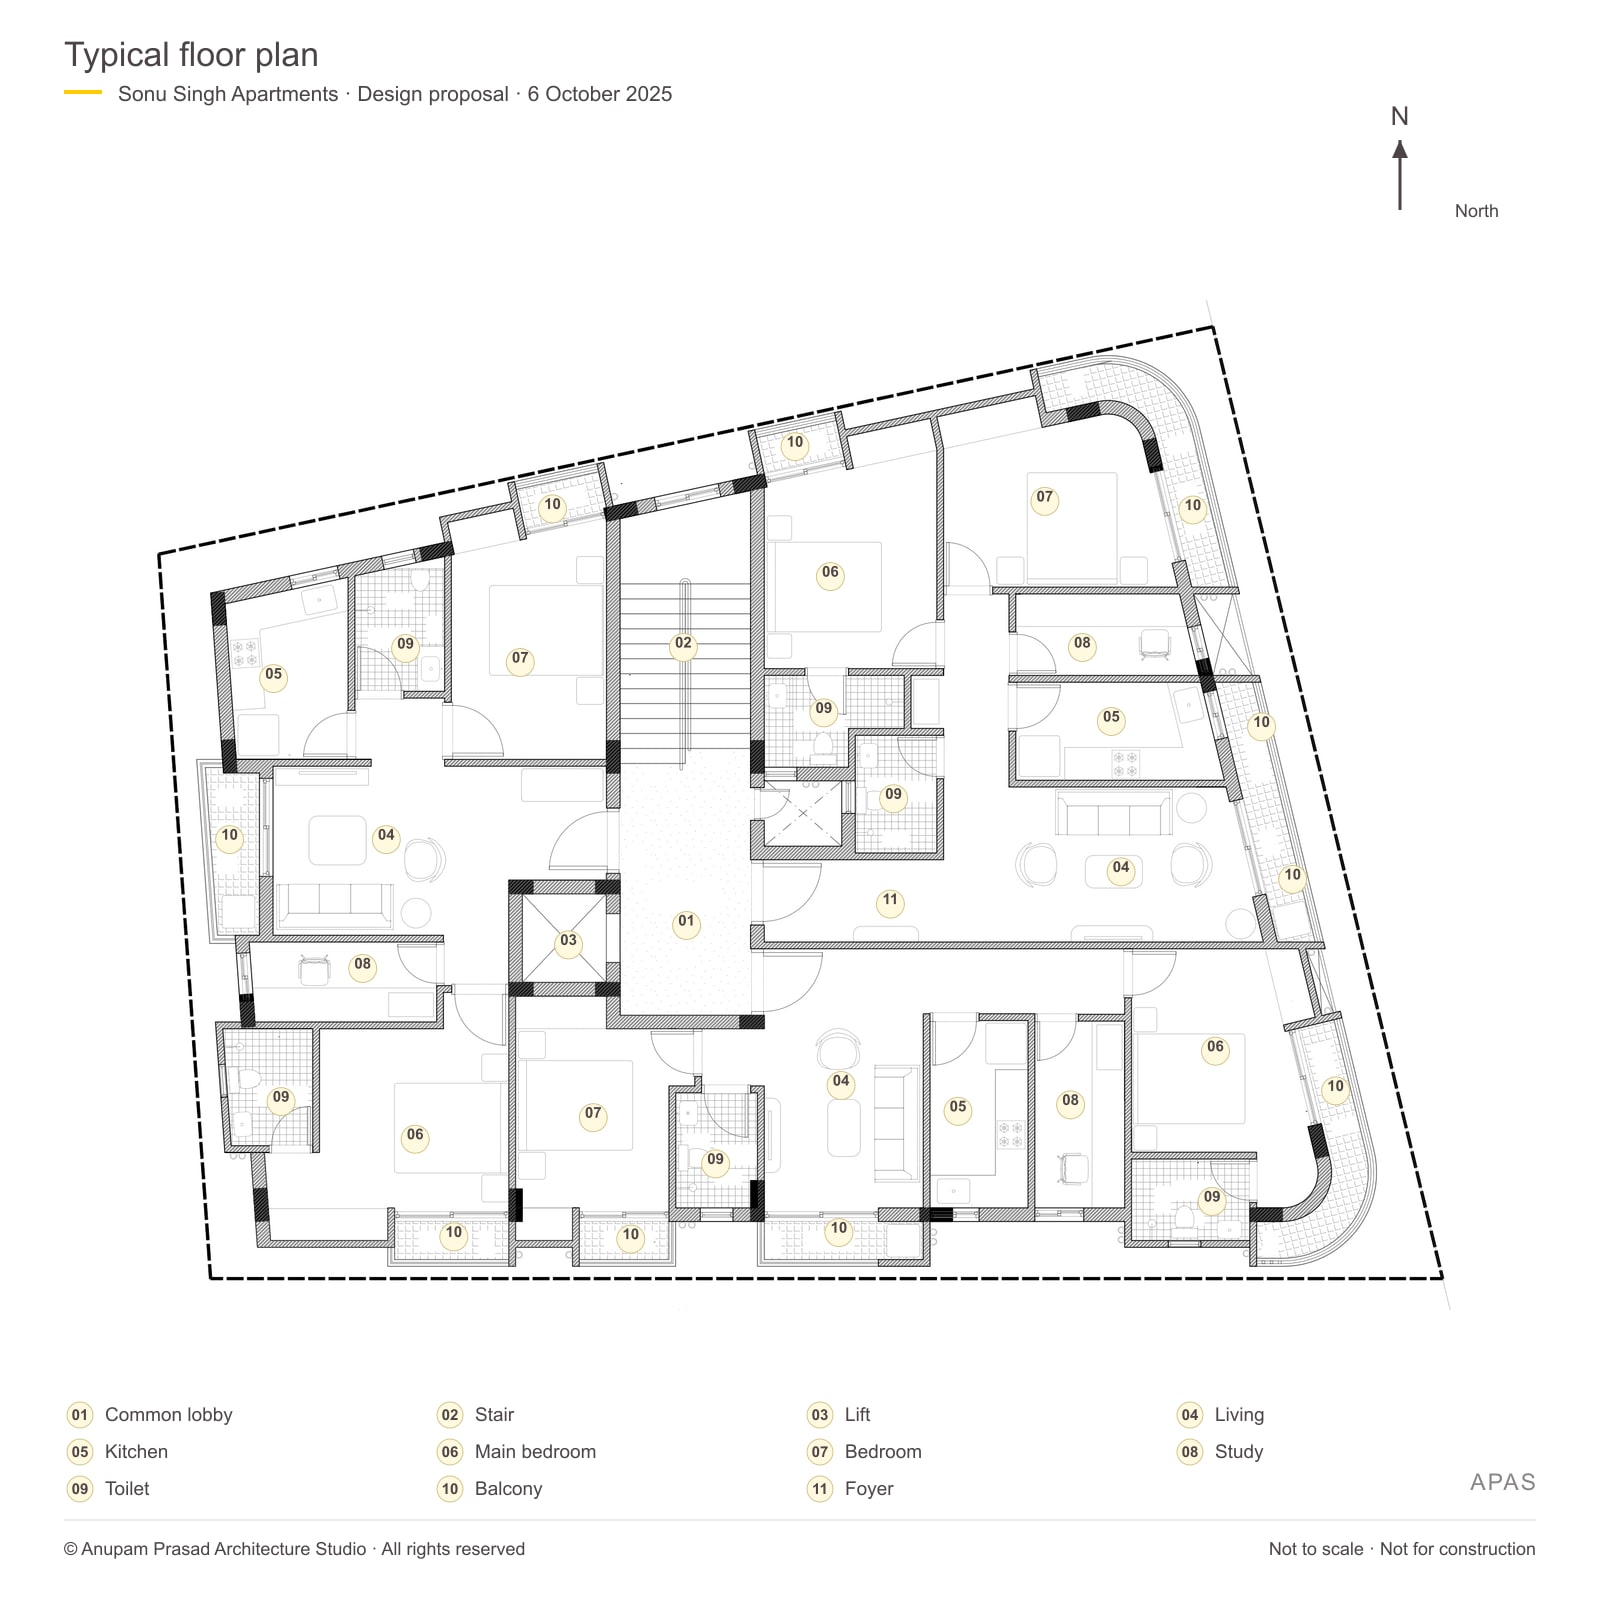
Typical-floor built-up · proposed3,161 sq ft
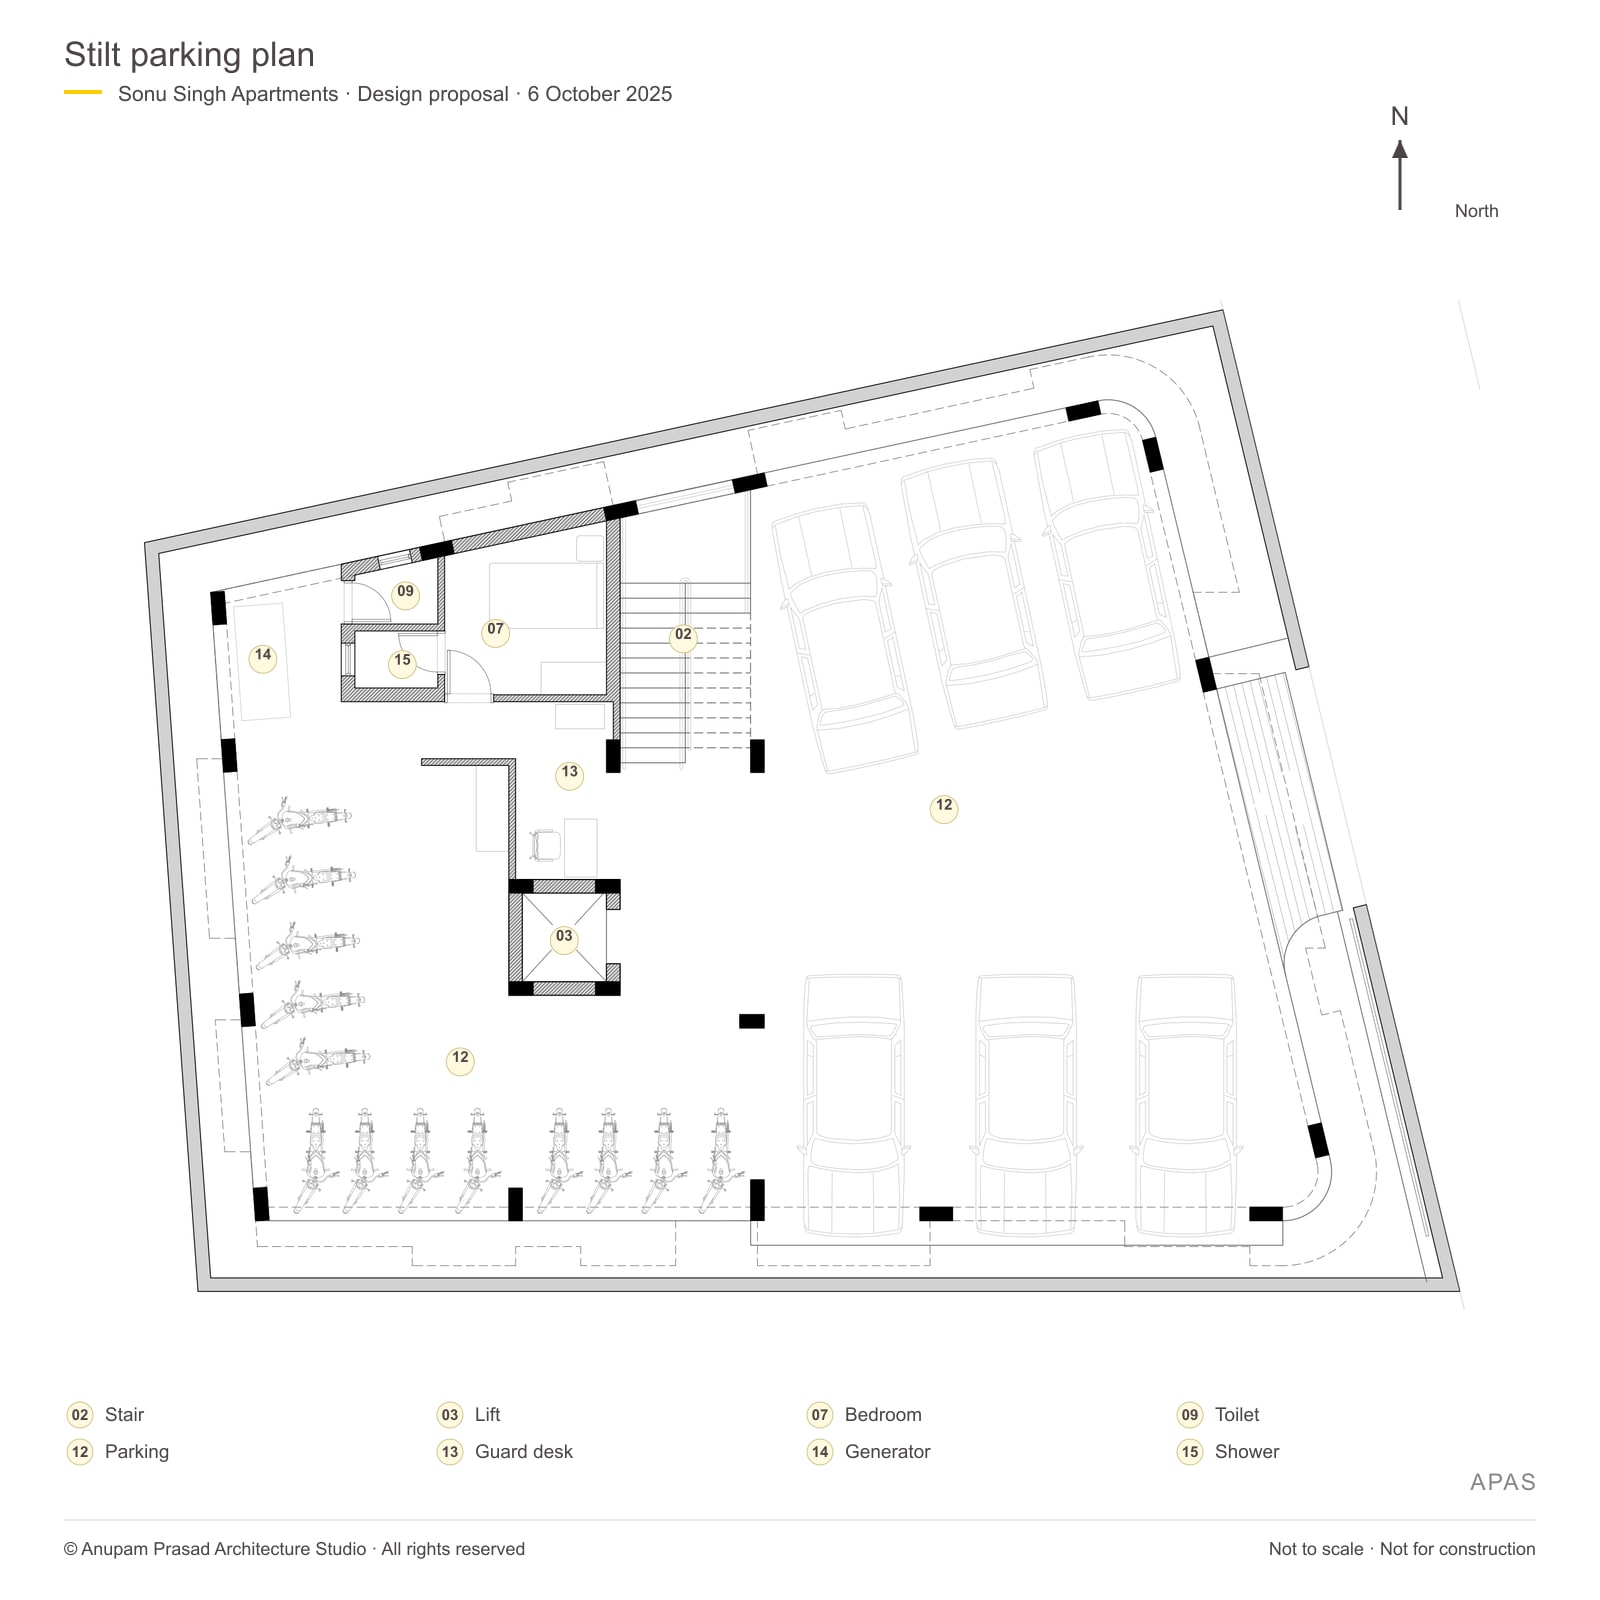
Stilt built-up · drawing-stated486 sq ft
Portfolio reproductions of design proposals. Source geometry is retained; coloured technical annotations and title blocks are omitted. These October drawings and later facade visualisations document different stages of design development. No fixed print scale. Not for construction.
Our involvement
Complete architectural design by Ar. Anupam Prasad / APAS, with SketchUp modelling assistance by Jasmine, junior assistant architect. The project is under construction. Plans and visualisations shown here document design development.
Complete architectural design: Ar. Anupam Prasad, Anupam Prasad Architecture Studio.
SketchUp modelling assistance: Jasmine, junior assistant architect.
Design visualisations: APAS project archive.
Start a conversation
Tell us what you are planning, where the site is, and when you would like to begin.
We can discuss how the ideas behind Sonu Singh Apartments relate to your brief.
Consultations by appointment only.
Monday–Saturday, 11 am–6 pm IST. Sunday closed.