Rooms beside open space
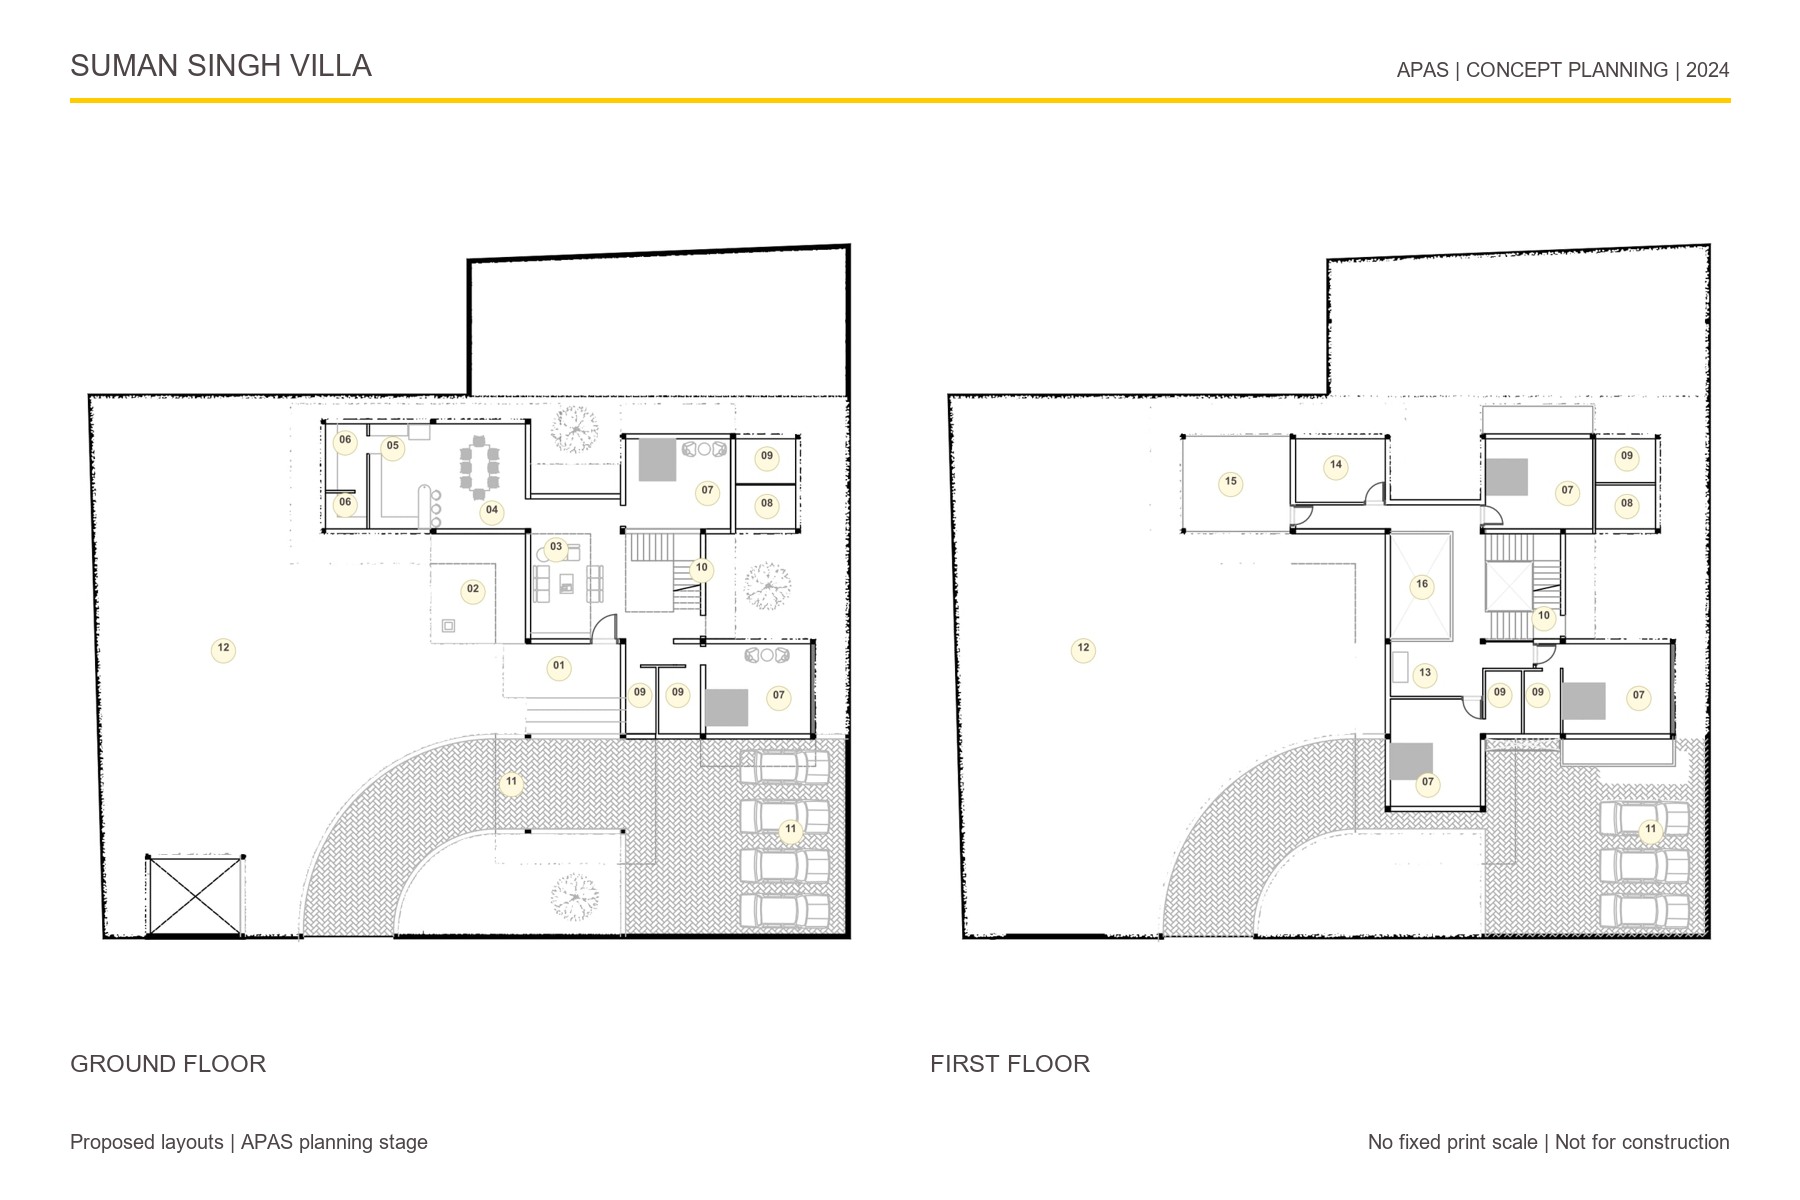
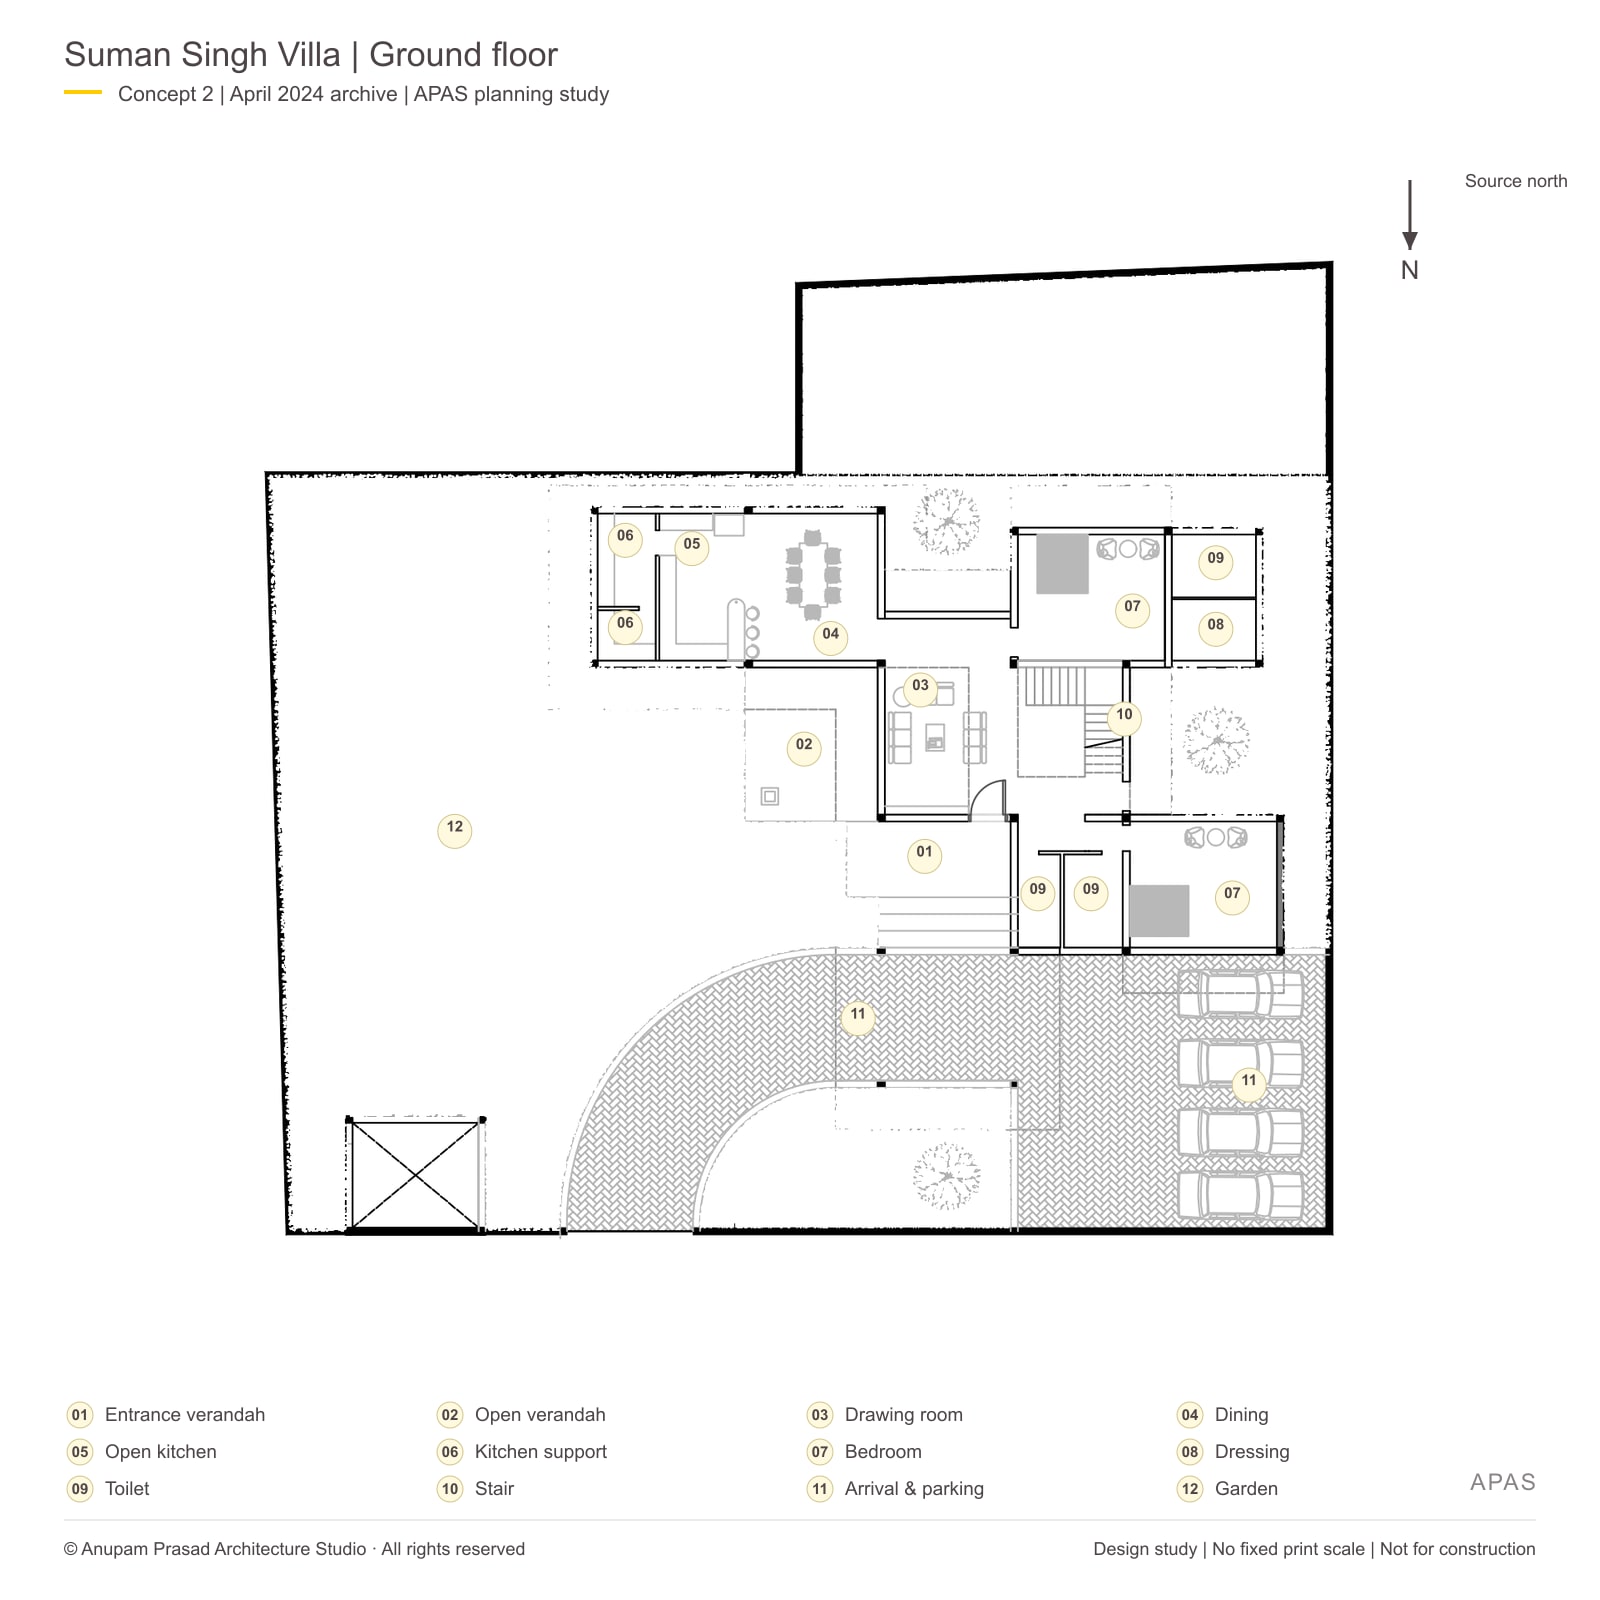
The planning places the house towards one side of the plot, leaving a broad garden beside the shared rooms. Verandahs form intermediate spaces between the interior and the landscape. The garden is part of the organisation of the house, with rooms and circulation arranged in relation to it.
A sequence of arrival and gathering
In Concept 2, a curved drive leads from the northern approach to parking and the entrance verandah. The drawing room sits beside an open verandah, while dining and an open kitchen form another shared zone along the garden edge. Two ground-floor bedrooms occupy the other side of the plan.
Family spaces across two floors
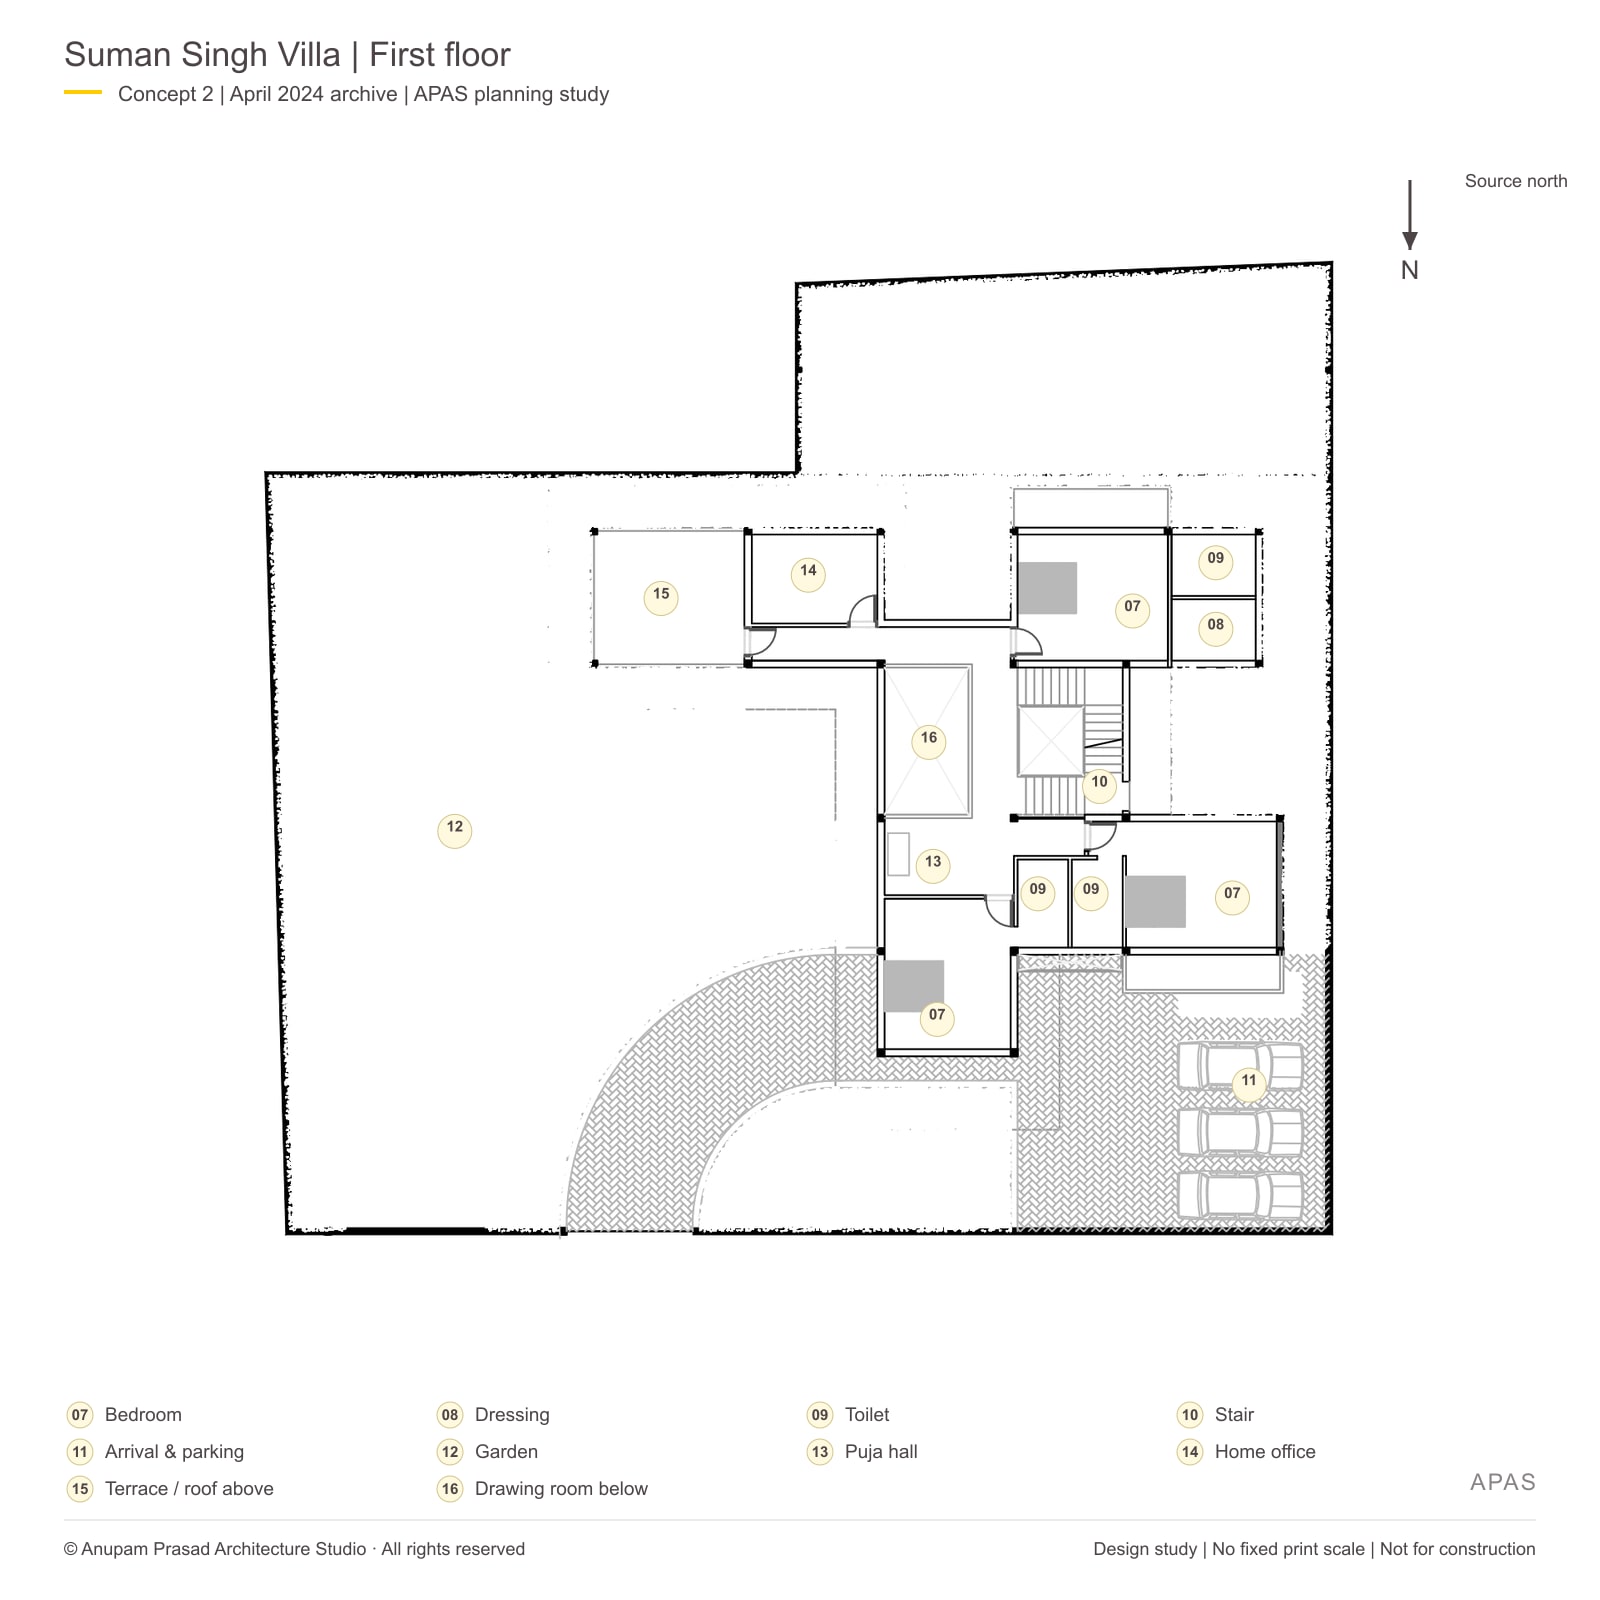
The upper plan adds three bedrooms, a home office and a puja hall around the stair and connecting passage. A terrace with a proposed sloping roof extends the upper level towards the garden side. The plans explore how private rooms, work and worship can sit alongside shared family spaces.
An evolving proposal
The March and early-April drawings explored a more dispersed arrangement, with double-height living, upper-floor bridges and several terraces. Concept 2, preserved in the late-April archive, reorganises these relationships around the stair, drawing room and arrival space. The drawings below show that later planning study; they are not records of the completed house.